
464 Upland, Canyon Lake, TX 78133
Local realty services provided by:Better Homes and Gardens Real Estate Winans
464 Upland,Canyon Lake, TX 78133
$660,000
- 4 Beds
- 3 Baths
- 2,496 sq. ft.
- Single family
- Active
Listed by: wesley dulin
Office: the branch real estate
MLS#:2022764
Source:LERA
Price summary
- Price:$660,000
- Price per sq. ft.:$264.42
- Monthly HOA dues:$25
About this home
Single-Story Hill Country Home on 1.5 Acres in Mountain Springs Ranch - Canyon Lake, TX Welcome to 464 Upland Ct, a 2019 single-story ranch-style home by ICC Builders on 1.5 acres in the Mountain Springs Ranch community of Canyon Lake, Texas. The home features mature landscaping and Hill Country views, and offers 2,512 sq ft with 4 bedrooms, 2.5 baths, and an oversized 3-car attached garage. The fourth bedroom is currently set up as a home office, which is ideal for remote work. It converts easily back to a guest room. The open floor plan has high ceilings, newly redone floors throughout, and a family room centered on a stone wood-burning fireplace with glass doors. The kitchen includes a large island, breakfast bar, solid-surface counters, a smooth cooktop, a walk-in pantry, and an eat-in breakfast area. A separate formal dining room gives you a second space for hosting. All bedrooms are on the main level. The primary suite has a walk-in closet and an ensuite bath with a double vanity and separate tub and shower. Outside, the expansive covered patio has wood accents and ceiling fans, overlooking a spacious backyard for outdoor living, grilling, and quiet Texas evenings. Energy-efficient features include 12"+ attic insulation. Utilities are PEC electric and SJWTX water, with a septic system. Mountain Springs Ranch amenities include a community pool, park and playground, jogging and bike trails, and BBQ areas, all for a low $300 annual HOA. There are no city taxes. The home is zoned to highly rated Comal ISD schools: Bill Brown Elementary, Smithson Valley Middle, and Smithson Valley High. It has easy access to US-281, FM 3159, and FM 311, minutes from Canyon Lake, Guadalupe River recreation, New Braunfels, Bulverde, and north San Antonio. Schedule your private showing of this Canyon Lake home for sale today....
Contact an agent
Home facts
- Year built:2019
- Subdivision & Development:MOUNTAIN SPRINGS RAN
- Listing ID #:2022764
- Added:1 day(s) ago
- Updated:October 10, 2026 at 02:32 AM
Rooms and interior
- Bedrooms:4
- Total bathrooms:3
- Full bathrooms:2
- Half bathrooms:1
- Flooring:Carpeting, Ceramic Tile, Wood
- Dining Description:Breakfast Bar, Separate Dining Room, Two Eating Areas
- Bathrooms Description:Double Vanity, Tub/Shower Separate
- Kitchen Description:Breakfast Bar, Cook Top, Dishwasher, Eat-In Kitchen, Island Kitchen, Smooth Cooktop, Solid Counter Tops, Walk-In Pantry
- Bedroom Description:All Bedrooms Downstairs, Ceiling Fan, Full Bath, Master Bedroom Downstairs, Walk-In Closet, Walk-In Closets
- Living area:2,496 sq. ft.
Heating and cooling
- Cooling:One Central
- Heating:Central, Electric
Structure and exterior
- Roof:Composition
- Year built:2019
- Building area:2,496 sq. ft.
- Lot area:1.5 Acres
- Architectural Style:One Story, Ranch
- Construction Materials:Stone/Rock, Stucco
- Foundation Description:Slab
- Levels:1 Story
Schools
- High school:Smithson Valley
- Middle school:Smithson Valley
- Elementary school:Bill Brown
Utilities
- Water:Water System
- Sewer:Septic
Finances and disclosures
- Price:$660,000
- Price per sq. ft.:$264.42
- Tax amount:$5,085 (2025)
Features and amenities
- Laundry features:Dryer Connection, Laundry Main Level, Laundry Room, Washer Connection
- Amenities:BBQ/Grill, Bike Trails, Ceiling Fans, Electric Water Heater, High Speed Internet, Jogging Trails, Park/Playground, Smoke Alarm, Study/Library, Utility Room Inside
Parking
- Parking description:Attached Garage, Garage Door Opener, Three Car Garage
 IDX information is provided exclusively for consumers’ personal, non-commercial use, that it may not be used for any purpose other than to identify prospective properties consumers may be interested in purchasing, and that the data is deemed reliable but is not guaranteed accurate by LERA MLS (Local Expertise Regional Access). The MLS may, at its discretion, require use of other disclaimers as necessary to protect participants and/or the MLS from liability.
 New listings near 464 Upland
- New
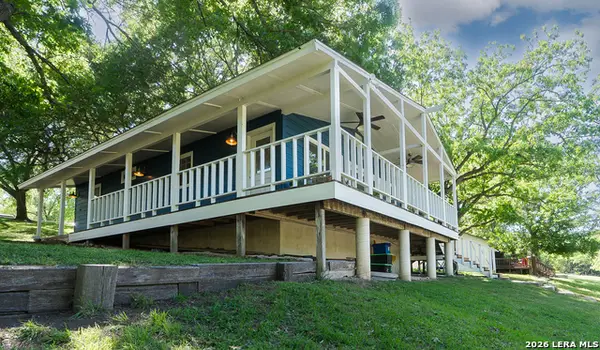 $1,250,000Active2 beds 1 baths1,040 sq. ft.
580 River Cliff Dr, Canyon Lake, TX 78133
MLS# 2022650Listed by: CIBOLO CREEK REALTY, LLC - New
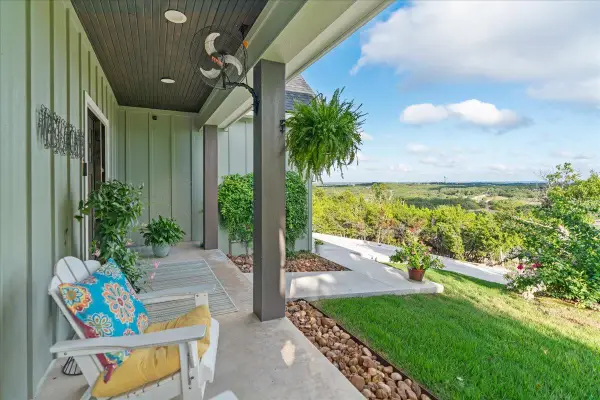 $639,000Active4 beds 3 baths2,312 sq. ft.
1185 Soaring Eagle Dr, Fischer, TX 78623
MLS# 9272262Listed by: KELLER WILLIAMS WIMBERLEY 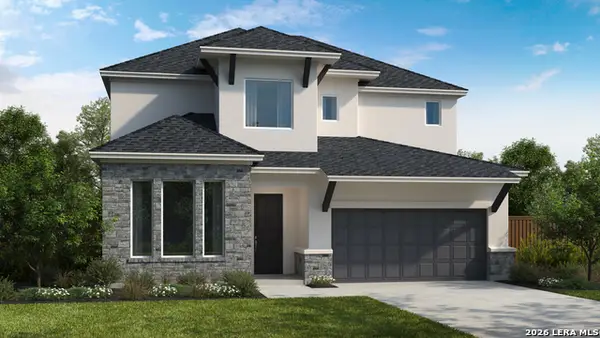 $638,990Pending4 beds 5 baths3,027 sq. ft.
1884 Front Porch Ave, New Braunfels, TX 78132
MLS# 2022580Listed by: DETAILS COMMUNITIES, LTD.- New
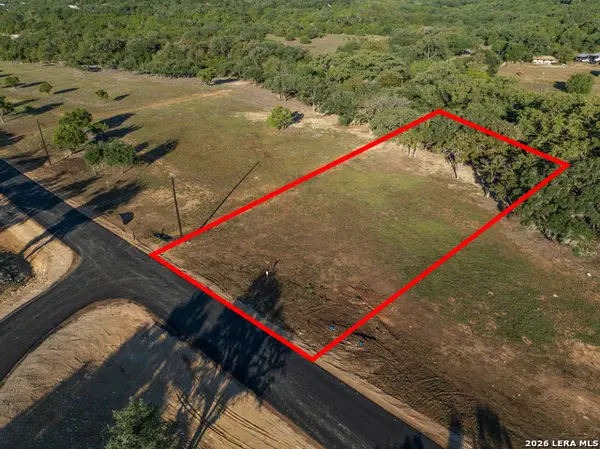 $180,000Active1 Acres
LOT 21 Tbd Canyon Terrace, Canyon Lake, TX 78133
MLS# 2022284Listed by: KELLER WILLIAMS CITY-VIEW - New
 $649,000Active3 beds 2 baths2,650 sq. ft.
347 Sliprock Dr, Canyon Lake, TX 78133
MLS# 2022387Listed by: BOSS REAL ESTATE - New
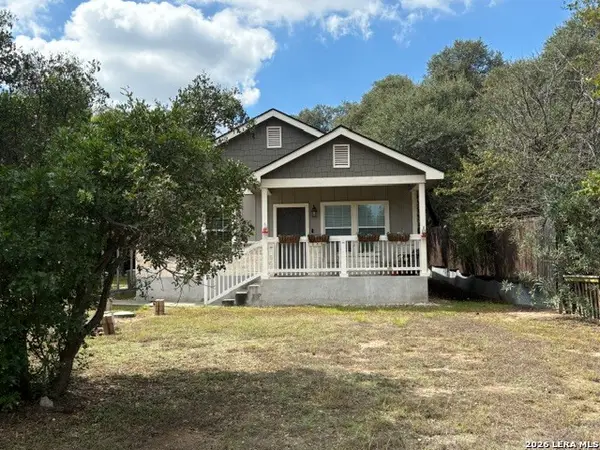 $295,000Active3 beds 2 baths1,129 sq. ft.
105 Cedar Lane Dr, Canyon Lake, TX 78133
MLS# 2022432Listed by: CANYON LAKE GOLDEN RULE REALTY - New
 $179,000Active2.21 Acres
2475 George Pass, Canyon Lake, TX 78133
MLS# 626924Listed by: CENTURY 21 RANDALL MORRIS & AS - New
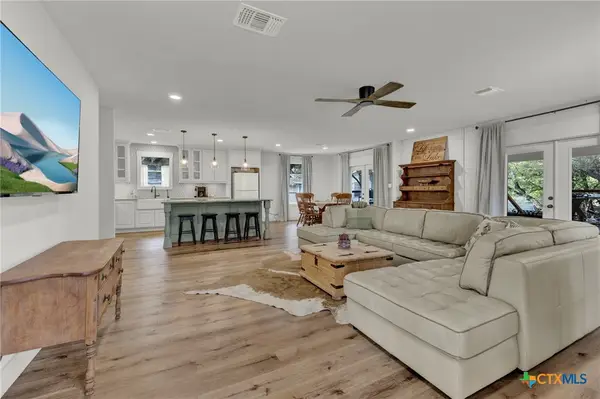 $350,000Active4 beds 2 baths1,740 sq. ft.
767 Valley Oaks Drive, Canyon Lake, TX 78133
MLS# 627083Listed by: SULLIVAN HILL COUNTRY PROPERTI - New
 $558,000Active3 beds 2 baths2,225 sq. ft.
1761 Cottonwood Road, Fischer, TX 78623
MLS# 627097Listed by: WALKER TEXAS TEAM, KW REALTY


Protect your home and budget from life's surprises with an Assurant Home Warranty, backed by a partner that supports you through every step of homeownership. Explore Plans.
© 2026 Better Homes and Gardens Real Estate LLC. An Anywhere Real Estate company. All rights reserved. Better Homes and Gardens® Real Estate is a registered trademark owned by Meredith Operations Corporation, licensed to Better Homes and Gardens Real Estate LLC and used with permission. Better Homes and Gardens Real Estate LLC fully supports the principles of the Fair Housing Act and the Equal Opportunity Act. Listing information is deemed reliable but is not guaranteed accurate.
Each office is independently owned and operated.
Any services or products provided by third parties are not provided by, affiliated with or related to Better Homes and Gardens Real Estate LLC, or its affiliated companies.