
1000 E Seminole Trail, Carrollton, TX 75007
Local realty services provided by:Better Homes and Gardens Real Estate Senter, REALTORS(R)
1000 E Seminole Trail,Carrollton, TX 75007
$650,000
- 4 Beds
- 3 Baths
- 2,601 sq. ft.
- Single family
- Active
Listed by: amy smith
Office: coldwell banker apex, realtors
MLS#:21417341
Source:GDAR
Price summary
- Price:$650,000
- Price per sq. ft.:$249.9
- Monthly HOA dues:$37.5
About this home
This beautifully maintained and thoughtfully updated four-bedroom, two-and-a-half-bath home in North Carrollton. This inviting property combines timeless character, spacious living areas, custom details, and modern conveniences throughout.
The downstairs features gorgeous hardwood floors, a private office with French doors, and a formal living room just across the way. The main living area showcases a gas fireplace with glass rock accents and opens seamlessly to the chef-inspired kitchen and breakfast area, creating an ideal setting for everyday living and entertaining. The staircase has been beautifully upgraded with custom wood steps and railings, adding a distinctive touch of craftsmanship.
Upstairs, the primary retreat offers a relaxing escape complete with a wall of custom closets and a separate sitting area featuring its own gas fireplace. The spacious primary bathroom includes a large walk-in shower and dual vanities. An additional bonus is the climate-controlled seasonal room, featuring heating and air conditioning and abundant storage space, accessed through the former primary closet area. Three additional generously sized bedrooms provide flexibility for family, guests, or additional workspace. At the end of the hallway, an updated full bathroom features dual vanities, a shower, and beautiful travertine tile.
Step outside to discover your own backyard oasis! A large covered patio provides the perfect place to relax or entertain while overlooking the inviting swimming pool. The long driveway offers ample parking and is enhanced by an electric gate for added convenience. Energy efficiency is another standout feature, with solar panels and backup batteries helping support the home's energy needs.
With its thoughtful updates, custom finishes, spacious layout, private pool, and energy-efficient features, this North Carrollton beauty offers a wonderful opportunity to enjoy comfort, functionality, and style....
Contact an agent
Home facts
- Year built:1999
- Subdivision & Development:Rosemeade Heights
- Listing ID #:21417341
- Added:1 day(s) ago
- Updated:October 21, 2026 at 05:41 PM
Rooms and interior
- Bedrooms:4
- Total bathrooms:3
- Full bathrooms:2
- Half bathrooms:1
- Flooring:Carpet, Tile, Wood
- Kitchen Description:Dishwasher, Disposal, Electric Oven, Gas Cooktop
- Living area:2,601 sq. ft.
Heating and cooling
- Cooling:Central Air
- Heating:Active Solar, Central
- Central air:Yes
Structure and exterior
- Roof:Composition
- Year built:1999
- Building area:2,601 sq. ft.
- Lot area:0.26 Acres
- Architectural Style:Traditional
- Foundation Description:Slab
- Levels:2 Story
Schools
- High school:Hebron
- Middle school:Creek Valley
- Elementary school:Polser
Finances and disclosures
- Price:$650,000
- Price per sq. ft.:$249.9
- Tax amount:$9,432
Features and amenities
- Appliances:Dishwasher, Disposal, Electric Oven, Gas Cooktop
- Amenities:Window Coverings
Parking
- Garage:Yes
- Garage spaces:2
- Carport spaces:2
 Information provided, in part, by North Texas Real Estate Information Systems, Inc. Last Updated October 21, 2026 Listings with the NTREIS logo are listed by brokerages other than Better Homes and Gardens Real Estate Senter, REALTORS(R).
New listings near 1000 E Seminole Trail
- New
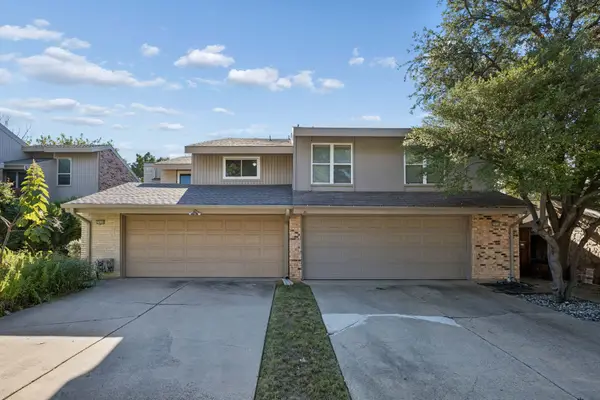 $325,000Active4 beds 3 baths1,864 sq. ft.
2958 Country Place Circle, Carrollton, TX 75006
MLS# 21399586Listed by: EBBY HALLIDAY, REALTORS - New
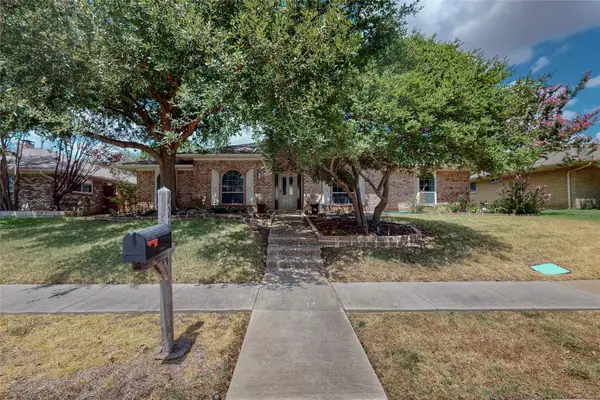 $447,900Active3 beds 3 baths2,093 sq. ft.
2251 Woodcreek Street, Carrollton, TX 75006
MLS# 21400603Listed by: VIP REALTY - New
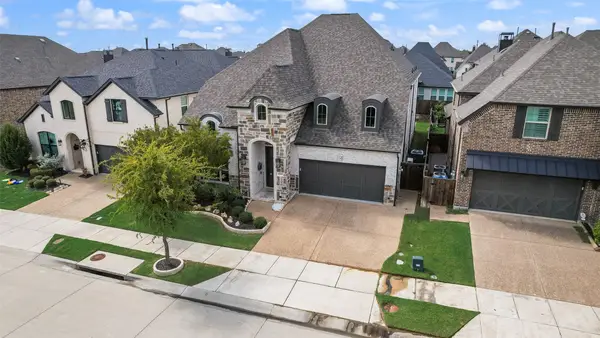 $949,000Active5 beds 6 baths3,687 sq. ft.
4509 Saint Samons Street, Carrollton, TX 75010
MLS# 21409207Listed by: LANDMARK REALTY GROUP - Open Sat, 11am to 1pmNew
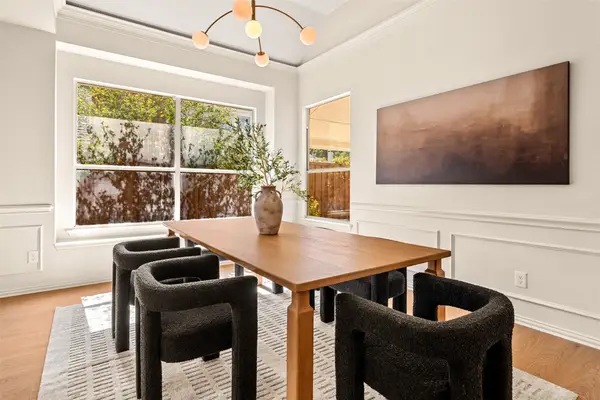 $699,500Active4 beds 3 baths2,982 sq. ft.
3809 Peppertree Drive, Carrollton, TX 75007
MLS# 21413050Listed by: ONWARDTX REAL ESTATE ADVISORS - Open Sat, 12 to 3pmNew
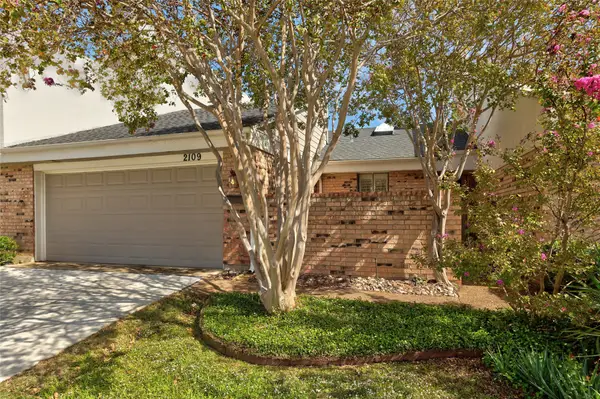 $294,999Active2 beds 2 baths1,355 sq. ft.
2109 Brook Mount Court, Carrollton, TX 75006
MLS# 21412171Listed by: KELLER WILLIAMS LEGACY - New
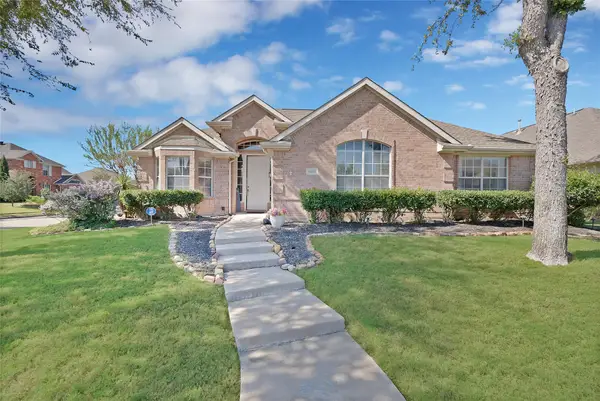 $415,000Active3 beds 2 baths1,855 sq. ft.
1801 Clark Drive, Carrollton, TX 75010
MLS# 21414995Listed by: MONUMENT REALTY - Open Sat, 2 to 4pmNew
 $425,000Active4 beds 2 baths1,936 sq. ft.
1616 Saxony Place, Carrollton, TX 75007
MLS# 21415371Listed by: RE/MAX FOUR CORNERS - New
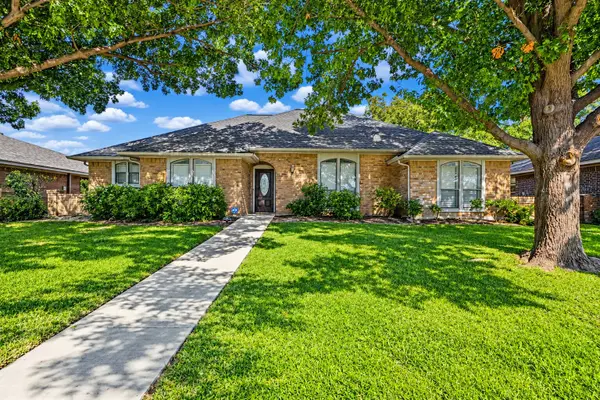 $409,900Active3 beds 2 baths1,940 sq. ft.
1919 Camden Way, Carrollton, TX 75007
MLS# 21415906Listed by: MANNING & COMPANY - New
 $298,000Active2 beds 2 baths1,480 sq. ft.
2103 Country Villa Drive, Carrollton, TX 75006
MLS# 21412656Listed by: RUSSELL TRENARY, REALTORS


Protect your home and budget from life's surprises with an Assurant Home Warranty, backed by a partner that supports you through every step of homeownership. Explore Plans.
© 2026 Better Homes and Gardens Real Estate LLC. An Anywhere Real Estate company. All rights reserved. Better Homes and Gardens® Real Estate is a registered trademark owned by Meredith Operations Corporation, licensed to Better Homes and Gardens Real Estate LLC and used with permission. Better Homes and Gardens Real Estate LLC fully supports the principles of the Fair Housing Act and the Equal Opportunity Act. Listing information is deemed reliable but is not guaranteed accurate.
Each office is independently owned and operated.
Any services or products provided by third parties are not provided by, affiliated with or related to Better Homes and Gardens Real Estate LLC, or its affiliated companies.