
2958 Country Place Circle, Carrollton, TX 75006
Local realty services provided by:Better Homes and Gardens Real Estate Lindsey Realty
2958 Country Place Circle,Carrollton, TX 75006
$325,000
- 4 Beds
- 3 Baths
- 1,864 sq. ft.
- Single family
- Active
Listed by: matt sears
Office: ebby halliday, realtors
MLS#:21399586
Source:GDAR
Price summary
- Price:$325,000
- Price per sq. ft.:$174.36
- Monthly HOA dues:$150
About this home
Come home to more than just a townhome. This updated two-story home sits in Carrollton’s Country Place neighborhood, where golf, tennis, and walking trails are part of everyday life.
Inside, the vaulted ceilings let natural light flow in. The updated kitchen has plenty of countertop space for cooking and hosting friends and family. A guest bedroom on the main level gives visitors their own space and privacy. Upstairs, you’ll find a large primary bedroom plus the remaining bedrooms and bathrooms. Each bathroom has been tastefully updated, the windows have been replaced throughout, and a new roof was installed in 2026. That means several big-ticket items are already taken care of.
Outside, the covered patio gives you a sheltered spot to enjoy crisp mornings, and the balcony attached to the primary bedroom overlooks the community pool. The backyard is sized to enjoy rather than maintain, with direct access to the pool for when warmer days return. The HOA handles the front yard landscaping too, so there’s less raking or yard work on your list this fall.
DFW and Dallas Love Field Airports are each about 20 minutes away, so whether you’re catching a flight, grabbing a bite to eat, or running errands, navigating is easy here.
Move in now, settle in for the holidays, and be ready for pool season when it arrives. Schedule your showing today!...
Contact an agent
Home facts
- Year built:1972
- Subdivision & Development:Country Place Twnhs 01
- Listing ID #:21399586
- Added:1 day(s) ago
- Updated:October 21, 2026 at 05:41 PM
Rooms and interior
- Bedrooms:4
- Total bathrooms:3
- Full bathrooms:3
- Flooring:Laminate, Tile
- Kitchen Description:Dishwasher, Disposal, Electric Range, Microwave
- Living area:1,864 sq. ft.
Heating and cooling
- Cooling:Ceiling Fans, Central Air, Electric
- Heating:Central, Electric
- Central air:Yes
Structure and exterior
- Year built:1972
- Building area:1,864 sq. ft.
- Lot area:0.08 Acres
- Architectural Style:Traditional
- Construction Materials:Brick
- Foundation Description:Slab
- Levels:2 Story
Schools
- High school:White
- Middle school:Walker
- Elementary school:Jerry Junkins
Finances and disclosures
- Price:$325,000
- Price per sq. ft.:$174.36
- Tax amount:$6,542
Features and amenities
- Appliances:Dishwasher, Disposal, Electric Range, Microwave
- Amenities:Smoke Detectors
Parking
- Garage:Yes
- Garage spaces:2
 Information provided, in part, by North Texas Real Estate Information Systems, Inc. Last Updated October 21, 2026 Listings with the NTREIS logo are listed by brokerages other than Better Homes and Gardens Real Estate Lindsey Realty.
New listings near 2958 Country Place Circle
- New
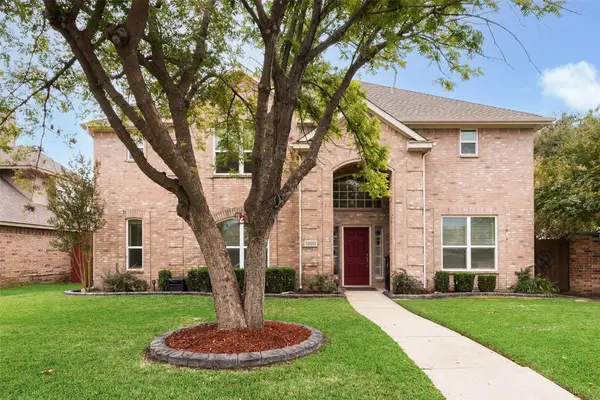 $650,000Active4 beds 3 baths2,601 sq. ft.
1000 E Seminole Trail, Carrollton, TX 75007
MLS# 21417341Listed by: COLDWELL BANKER APEX, REALTORS - New
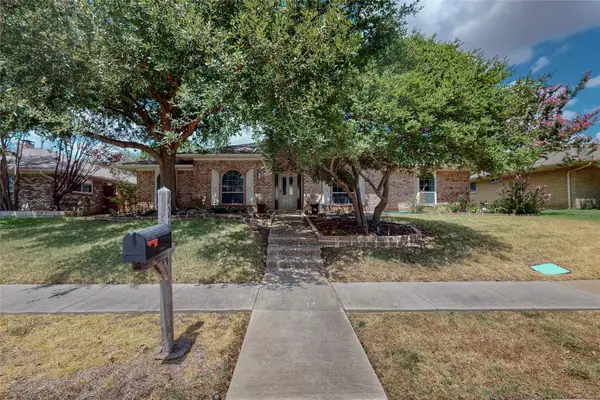 $447,900Active3 beds 3 baths2,093 sq. ft.
2251 Woodcreek Street, Carrollton, TX 75006
MLS# 21400603Listed by: VIP REALTY - New
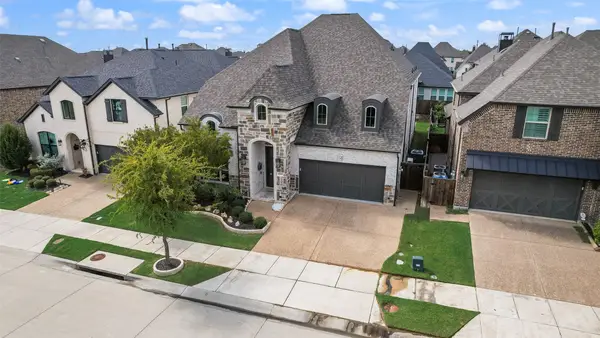 $949,000Active5 beds 6 baths3,687 sq. ft.
4509 Saint Samons Street, Carrollton, TX 75010
MLS# 21409207Listed by: LANDMARK REALTY GROUP - Open Sat, 11am to 1pmNew
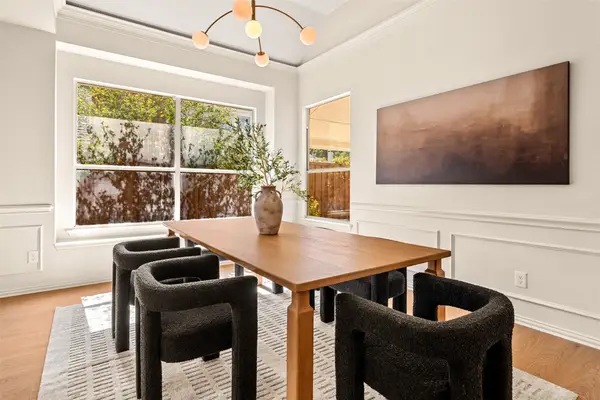 $699,500Active4 beds 3 baths2,982 sq. ft.
3809 Peppertree Drive, Carrollton, TX 75007
MLS# 21413050Listed by: ONWARDTX REAL ESTATE ADVISORS - Open Sat, 12 to 3pmNew
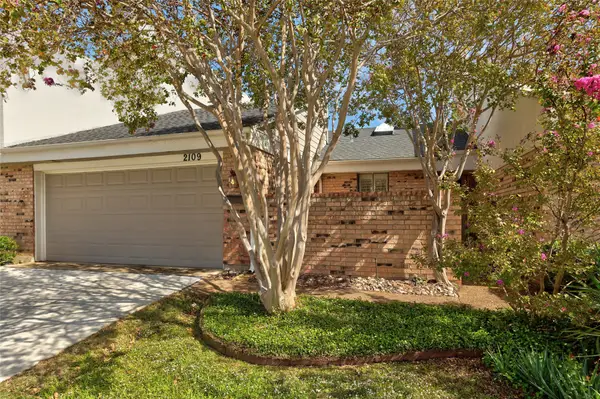 $294,999Active2 beds 2 baths1,355 sq. ft.
2109 Brook Mount Court, Carrollton, TX 75006
MLS# 21412171Listed by: KELLER WILLIAMS LEGACY - New
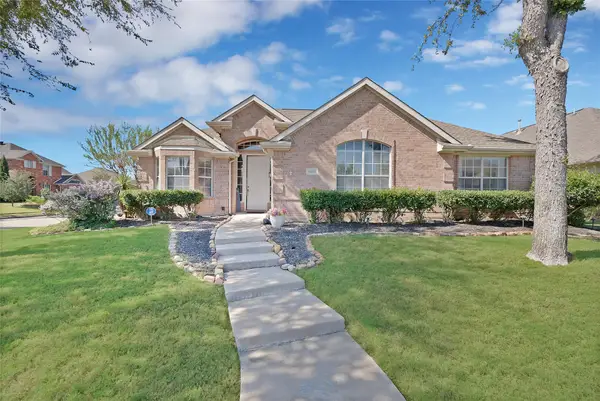 $415,000Active3 beds 2 baths1,855 sq. ft.
1801 Clark Drive, Carrollton, TX 75010
MLS# 21414995Listed by: MONUMENT REALTY - Open Sat, 2 to 4pmNew
 $425,000Active4 beds 2 baths1,936 sq. ft.
1616 Saxony Place, Carrollton, TX 75007
MLS# 21415371Listed by: RE/MAX FOUR CORNERS - New
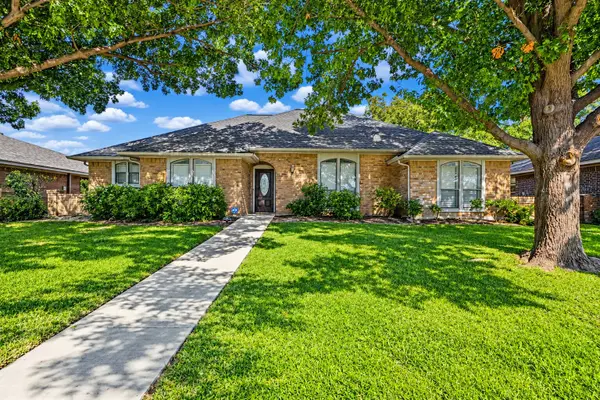 $409,900Active3 beds 2 baths1,940 sq. ft.
1919 Camden Way, Carrollton, TX 75007
MLS# 21415906Listed by: MANNING & COMPANY - New
 $298,000Active2 beds 2 baths1,480 sq. ft.
2103 Country Villa Drive, Carrollton, TX 75006
MLS# 21412656Listed by: RUSSELL TRENARY, REALTORS


Protect your home and budget from life's surprises with an Assurant Home Warranty, backed by a partner that supports you through every step of homeownership. Explore Plans.
© 2026 Better Homes and Gardens Real Estate LLC. An Anywhere Real Estate company. All rights reserved. Better Homes and Gardens® Real Estate is a registered trademark owned by Meredith Operations Corporation, licensed to Better Homes and Gardens Real Estate LLC and used with permission. Better Homes and Gardens Real Estate LLC fully supports the principles of the Fair Housing Act and the Equal Opportunity Act. Listing information is deemed reliable but is not guaranteed accurate.
Each office is independently owned and operated.
Any services or products provided by third parties are not provided by, affiliated with or related to Better Homes and Gardens Real Estate LLC, or its affiliated companies.