
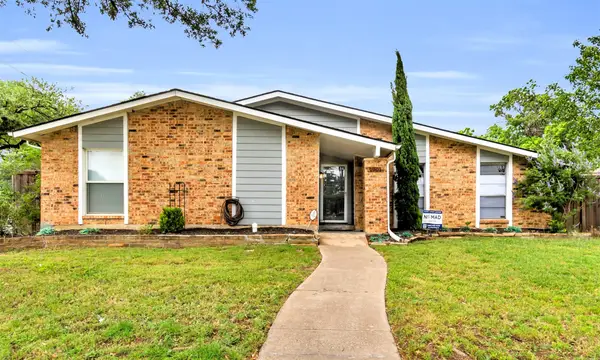
1000 Wiltshire Drive, Carrollton, TX 75007
Local realty services provided by:Better Homes and Gardens Real Estate Senter, REALTORS(R)
Listed by: jill lee
Office: re/max four corners
MLS#:21318179
Source:GDAR
Price summary
- Price:$525,000
- Price per sq. ft.:$182.8
About this home
Welcome home to this light and bright gem located in the coveted neighborhood of Sumners Estate with an ideal location! Just minutes from President George Bush Turnpike, I-35E, Dallas North Tollway and Sam Rayburn Tollway! Step into the 2-story foyer that overlooks a stunning oversized living room with soaring windows and gas fireplace. The formal dining room includes custom built-ins and leads into the spacious kitchen with double ovens, granite counter tops, ample cabinet space and a breakfast area overlooking the backyard and patio. The downstairs game room with wet bar is the perfect flex space to watch the big game or doubles as a playroom. The large primary bedroom with custom built-ins includes an ensuite spa bathroom with garden tub, walk-in shower, dual vanities and 2 closets. The downstairs secondary bedroom with shelving serves well as a home office or guest suite. Upstairs includes 2 generous secondary bedrooms, a full bathroom and storage closet- rounding out this perfect floorplan!
Other upgrades include: Wood shutters, Nail-down hardwood floors, Fresh paint, Custom crown molding, Large laundry room with sink and storage closet, Roof 10-23, new water heater 11-24....
Contact an agent
Home facts
- Year built:1986
- Listing ID #:21318179
- Added:1 day(s) ago
- Updated:July 06, 2026 at 11:52 AM
Rooms and interior
- Bedrooms:4
- Total bathrooms:3
- Full bathrooms:3
- Flooring:Carpet, Stone, Wood
- Kitchen Description:Convection Oven, Dishwasher, Disposal, Double Oven, Electric Cooktop, Microwave, Vented Exhaust Fan
- Living area:2,872 sq. ft.
Heating and cooling
- Cooling:Attic Fan, Ceiling Fans, Central Air, Electric, Zoned
- Heating:Central, Natural Gas, Zoned
- Central air:Yes
Structure and exterior
- Roof:Composition
- Year built:1986
- Building area:2,872 sq. ft.
- Lot area:0.23 Acres
- Lot Features:Corner Lot, Few Trees, Landscaped, Lawn, Sprinkler System, Subdivision
- Architectural Style:Traditional
- Construction Materials:Brick
- Foundation Description:Slab
- Levels:2 Story
Schools
- High school:Creekview
- Middle school:Blalack
- Elementary school:Kent
Finances and disclosures
- Price:$525,000
- Price per sq. ft.:$182.8
- Tax amount:$9,125
Features and amenities
- Appliances:Convection Oven, Dishwasher, Disposal, Double Oven, Electric Cooktop, Gas Water Heater, Microwave, Vented Exhaust Fan
- Amenities:Intercom, Prewired, Security Lights, Security System, Skylights, Window Coverings
Parking
- Garage:Yes
- Garage spaces:2
 Information provided, in part, by North Texas Real Estate Information Systems, Inc. Last Updated July 6, 2026 Listings with the NTREIS logo are listed by brokerages other than Better Homes and Gardens Real Estate Senter, REALTORS(R).
New listings near 1000 Wiltshire Drive
- New
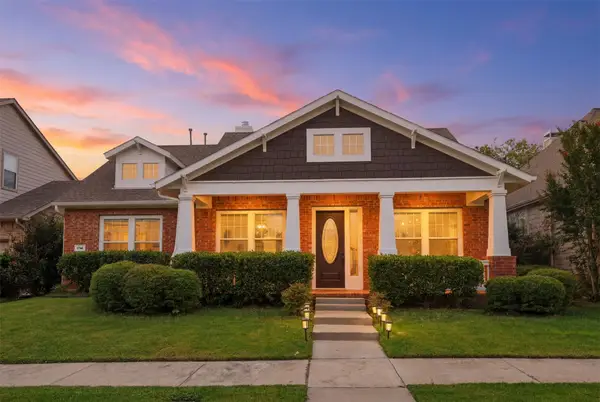 $579,900Active4 beds 3 baths2,547 sq. ft.
1744 Ivy Lane, Carrollton, TX 75007
MLS# 21311053Listed by: MONUMENT REALTY - New
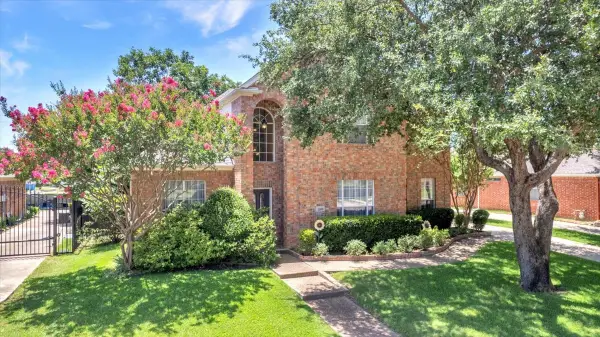 $525,000Active5 beds 3 baths3,036 sq. ft.
1300 Yellowstone Lane, Carrollton, TX 75006
MLS# 21318134Listed by: COMPETITIVE EDGE REALTY LLC - New
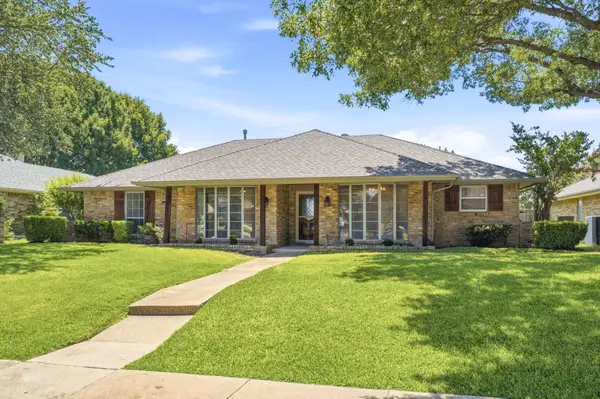 $385,000Active3 beds 2 baths1,655 sq. ft.
1920 Westminster Drive, Carrollton, TX 75007
MLS# 21313969Listed by: COMPETITIVE EDGE REALTY LLC - New
 $724,900Active5 beds 4 baths3,477 sq. ft.
1049 Chickasaw Drive, Carrollton, TX 75010
MLS# 21321175Listed by: BEAM REAL ESTATE, LLC - New
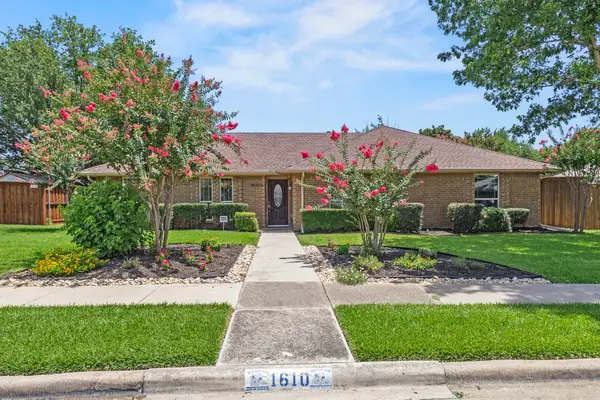 $425,000Active4 beds 2 baths2,006 sq. ft.
1610 Steenson Drive, Carrollton, TX 75007
MLS# 21321033Listed by: SIGNATURE REAL ESTATE GROUP - New
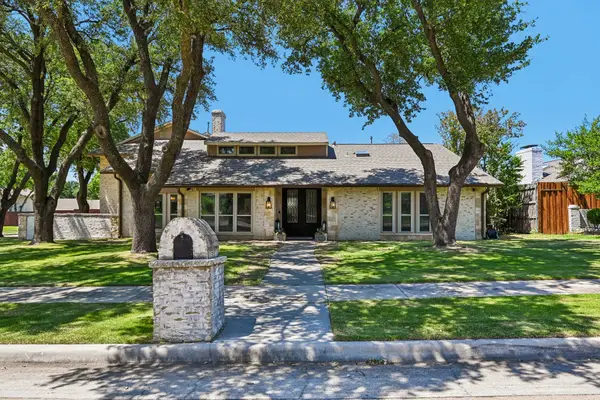 $750,000Active4 beds 4 baths4,457 sq. ft.
1501 Northland Street, Carrollton, TX 75006
MLS# 21321108Listed by: JESSICA HARGIS REALTY, LLC - New
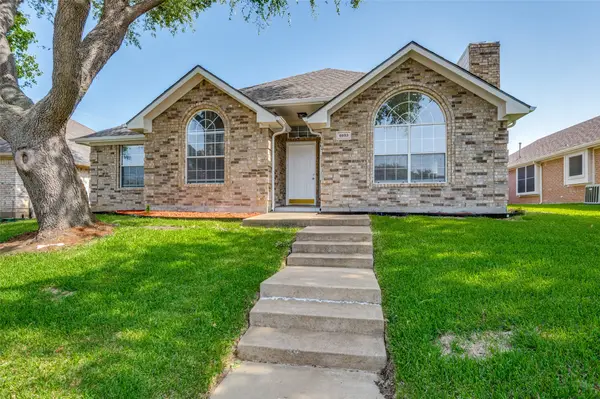 $384,900Active3 beds 2 baths1,556 sq. ft.
4033 Brazos Drive, Carrollton, TX 75007
MLS# 21320173Listed by: JOHN D'ANGELO, INC. - New
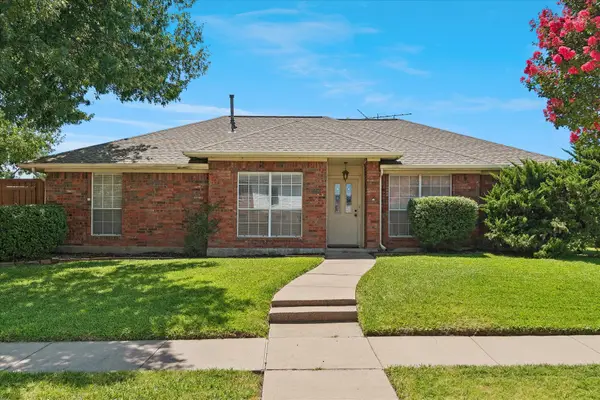 $380,000Active3 beds 2 baths1,419 sq. ft.
2250 Arbor Creek Drive, Carrollton, TX 75010
MLS# 21316603Listed by: EBBY HALLIDAY REALTORS - New
 $415,000Active3 beds 2 baths1,966 sq. ft.
1901 Paxton Drive, Carrollton, TX 75007
MLS# 21320716Listed by: CENTURY 21 JUDGE FITE CO.


Protect your home and budget from life's surprises with an Assurant Home Warranty, backed by a partner that supports you through every step of homeownership. Explore Plans.
© 2026 Better Homes and Gardens Real Estate LLC. An Anywhere Real Estate company. All rights reserved. Better Homes and Gardens® Real Estate is a registered trademark owned by Meredith Operations Corporation, licensed to Better Homes and Gardens Real Estate LLC and used with permission. Better Homes and Gardens Real Estate LLC fully supports the principles of the Fair Housing Act and the Equal Opportunity Act. Listing information is deemed reliable but is not guaranteed accurate.
Each office is independently owned and operated.
Any services or products provided by third parties are not provided by, affiliated with or related to Better Homes and Gardens Real Estate LLC, or its affiliated companies.