
1049 Chickasaw Drive, Carrollton, TX 75010
Local realty services provided by:Better Homes and Gardens Real Estate Edwards & Associates
Listed by: roy koshy
Office: beam real estate, llc.
MLS#:21321175
Source:GDAR
Price summary
- Price:$709,900
- Price per sq. ft.:$204.17
- Monthly HOA dues:$49.58
About this home
Location, Location. Nestled right in the heart Of Carrollton, this beautiful home perfectly balances sophisticated indoor living with a spectacular backyard retreat. step inside to find a freshly painted interior featuring brand new carpet throughout. The gourmet granite kitchen is a chef's delight, complete with a center island, breakfast bar , and a gas cooktop. Unwind in the inviting family ,anchored a cozy fireplace, a custom wine bar ,elegant cabinetry. The downstairs primary suite serves as a private sanctuary, boasting a custom designed ELFA walk-in closet. Upstairs the home features a dedicated media room alongside a true second -perfect for multi-generational living or guests. The outdoor space is an entertainer's dream showcasing a gorgeous backyard with a stamped concreate patio and pergola equipped with ceiling fans. Additional features include custom window covering ,soft close drawers, exterior lighting and more. NEW CARPET, NEW PAINT, 15 MIN from DFW airport. 20 min from Love Field airport. Near hwy 635, George bush, I35 & 121. Don't miss it. Hurry. Motivated seller...
Contact an agent
Home facts
- Year built:2011
- Subdivision & Development:Estates Of Indian Creek Ph 6
- Listing ID #:21321175
- Added:51 day(s) ago
- Updated:August 24, 2026 at 07:50 AM
Rooms and interior
- Bedrooms:5
- Total bathrooms:4
- Full bathrooms:3
- Half bathrooms:1
- Kitchen Description:Dishwasher, Electric Oven, Electric Range, Gas Cooktop, Some Commercial Grade, Vented Exhaust Fan
- Living area:3,477 sq. ft.
Structure and exterior
- Year built:2011
- Building area:3,477 sq. ft.
- Lot area:0.13 Acres
- Levels:2 Story
Schools
- High school:Hebron
- Middle school:Creek Valley
- Elementary school:Coyote Ridge
Finances and disclosures
- Price:$709,900
- Price per sq. ft.:$204.17
- Tax amount:$11,469
Features and amenities
- Appliances:Dishwasher, Electric Oven, Electric Range, Gas Cooktop, Range, Some Commercial Grade, Vented Exhaust Fan
Parking
- Garage:Yes
- Garage spaces:2
- Carport spaces:2
 Information provided, in part, by North Texas Real Estate Information Systems, Inc. Last Updated August 24, 2026 Listings with the NTREIS logo are listed by brokerages other than Better Homes and Gardens Real Estate Edwards & Associates.
New listings near 1049 Chickasaw Drive
- New
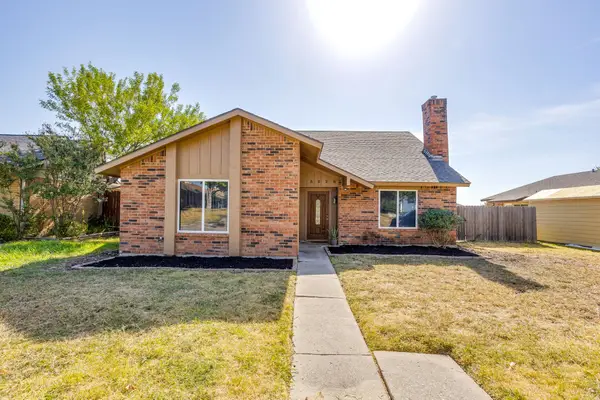 $340,000Active4 beds 2 baths1,670 sq. ft.
3226 Delaford Drive, Carrollton, TX 75007
MLS# 21365567Listed by: FATHOM REALTY LLC - New
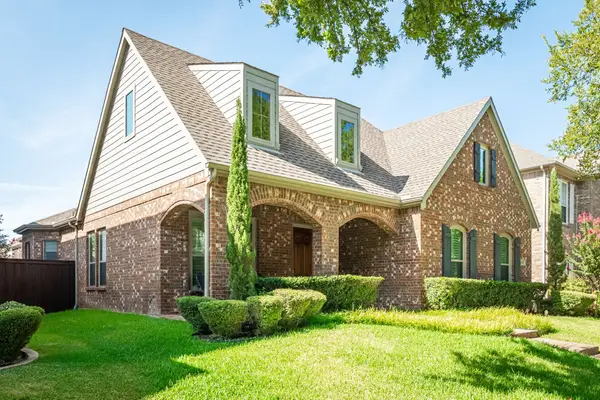 $550,000Active3 beds 2 baths1,955 sq. ft.
1830 Auburn Drive, Carrollton, TX 75007
MLS# 21365718Listed by: RE/MAX DFW ASSOCIATES - New
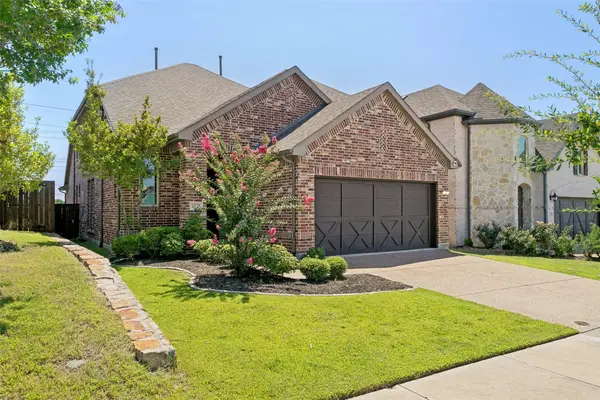 $659,900Active3 beds 3 baths2,611 sq. ft.
4528 Oriel Lane, Carrollton, TX 75010
MLS# 21366744Listed by: EBBY HALLIDAY REALTORS - New
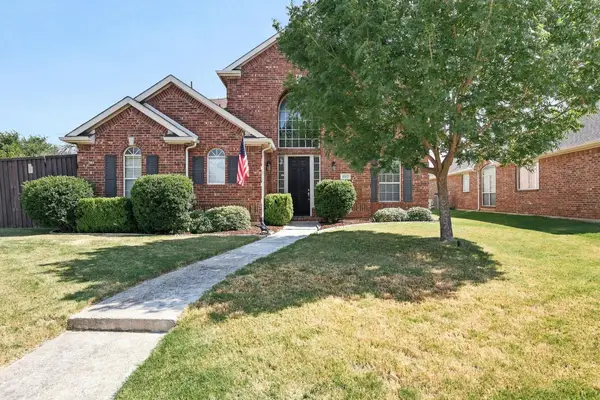 $539,990Active3 beds 3 baths2,513 sq. ft.
1512 Brewster Drive, Carrollton, TX 75010
MLS# 21365590Listed by: WHITE ROCK REALTY - New
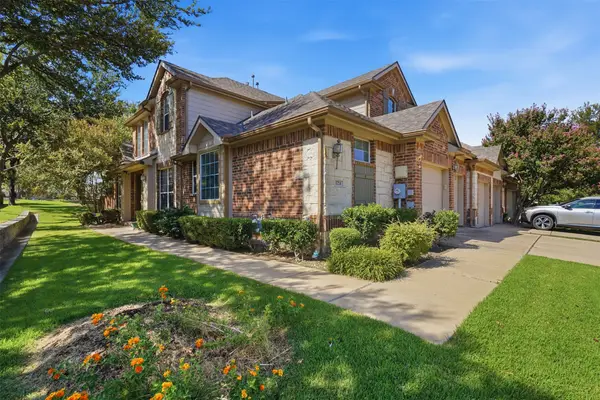 $375,000Active3 beds 3 baths2,008 sq. ft.
1724 Brookview Drive, Carrollton, TX 75007
MLS# 21366135Listed by: EXP REALTY LLC - New
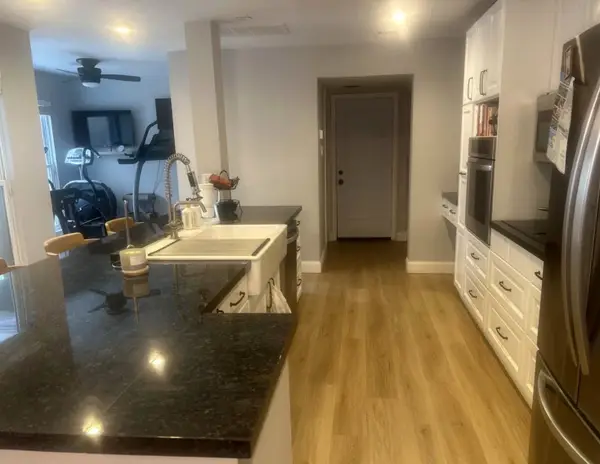 $364,000Active2 beds 3 baths1,850 sq. ft.
2762 Keller Springs Place, Carrollton, TX 75006
MLS# 21361086Listed by: CENTRAL METRO REALTY - New
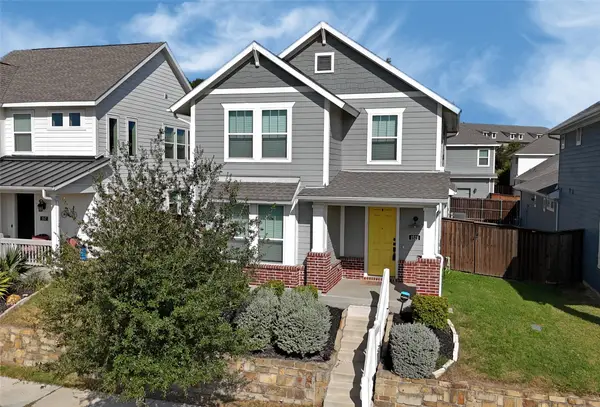 $525,000Active3 beds 3 baths1,966 sq. ft.
1521 Kessler Drive, Carrollton, TX 75006
MLS# 21365908Listed by: YOUR HOME FREE LLC - New
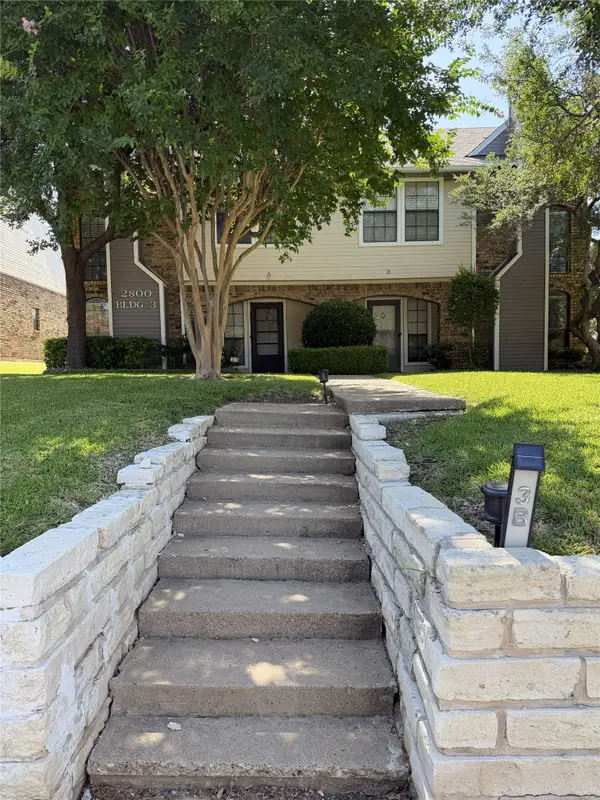 $299,000Active2 beds 3 baths1,173 sq. ft.
2800 Keller Springs Road #3B, Carrollton, TX 75006
MLS# 21337727Listed by: KELLER WILLIAMS REALTY - New
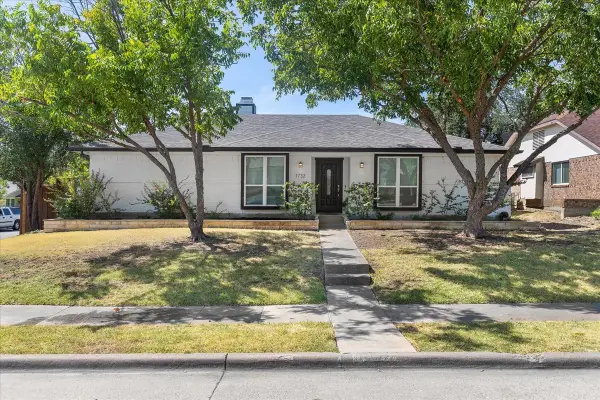 $465,000Active4 beds 2 baths1,915 sq. ft.
1732 Brighton Drive, Carrollton, TX 75007
MLS# 21361846Listed by: UNITED REAL ESTATE - New
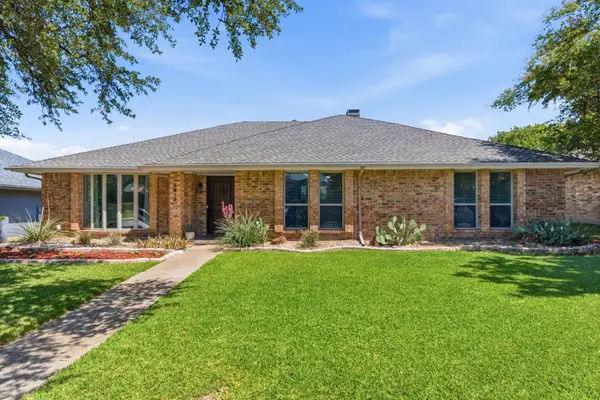 $550,000Active4 beds 2 baths2,188 sq. ft.
2319 Castle Rock Road, Carrollton, TX 75007
MLS# 21362084Listed by: REAL PROPERTIES


Protect your home and budget from life's surprises with an Assurant Home Warranty, backed by a partner that supports you through every step of homeownership. Explore Plans.
© 2026 Better Homes and Gardens Real Estate LLC. An Anywhere Real Estate company. All rights reserved. Better Homes and Gardens® Real Estate is a registered trademark owned by Meredith Operations Corporation, licensed to Better Homes and Gardens Real Estate LLC and used with permission. Better Homes and Gardens Real Estate LLC fully supports the principles of the Fair Housing Act and the Equal Opportunity Act. Listing information is deemed reliable but is not guaranteed accurate.
Each office is independently owned and operated.
Any services or products provided by third parties are not provided by, affiliated with or related to Better Homes and Gardens Real Estate LLC, or its affiliated companies.