
1003 N Wiltshire Drive, Carrollton, TX 75007
Local realty services provided by:Better Homes and Gardens Real Estate Senter, REALTORS(R)
Listed by: amy jacobs
Office: berkshire hathawayhs penfed tx
MLS#:21161802
Source:GDAR
Price summary
- Price:$599,900
- Price per sq. ft.:$198.64
- Monthly HOA dues:$7.08
About this home
OPEN HOUSE - Sun Aug 23rd 1-3 PM NEW PRICE — HUGE PRICE ADJUSTMENT $599,900! Over $50,000 in recent system upgrades completed! Take another look at this spacious single-story Carrollton pool home offering 3,020 square feet with 4 bedrooms, 3 full baths, brand-new premium Trane HVAC (2026), new gas hot water heater (2026), all-new windows (2023).
21003 Wiltshire welcomes a new owner, to love and make your own ~ Your circularNorth facing driveway leads to a bright, flexible floor plan with two generous living areas, each with an inviting gas-burning fireplace. A built-in bar sits just off the second living space, creating an easy setup for entertaining or everyday living. The freshly painted kitchen connects naturally to the main living and dining areas, featuring white cabinetry, updated hardware, a center island, and an electric cooktop with gas available on site.
The private primary suite is set apart from the secondary bedrooms and features dual walk-in closets, a jetted soaking tub, and a separate shower. Three additional bedrooms provide fantastic flexibility, including one with custom built-ins and a concealed closet that makes a perfect home office or library.
Outside, enjoy your own backyard retreat with a gunite pool, rock waterfall, patio space, and room to relax or entertain. Convenient access to the Carrollton Greenbelt trail system, Branch Hollow Park, Bush Turnpike, and I-35E.
With one-story living, more than 3,000 square feet, 4 bedrooms, 3 full baths, two gas-burning fireplaces, a gunite pool, and major recent mechanical improvements, this home deserves another look. Schedule your private tour today!...
Contact an agent
Home facts
- Year built:1989
- Subdivision & Development:SUMNERS EST
- Listing ID #:21161802
- Added:95 day(s) ago
- Updated:August 25, 2026 at 11:55 AM
Rooms and interior
- Bedrooms:4
- Total bathrooms:3
- Full bathrooms:3
- Flooring:Carpet, Combination
- Kitchen Description:Dishwasher, Disposal, Electric Cooktop, Electric Oven
- Living area:3,020 sq. ft.
Heating and cooling
- Cooling:Attic Fan, Ceiling Fans, Central Air, Electric
- Heating:Central, Electric
- Central air:Yes
Structure and exterior
- Year built:1989
- Building area:3,020 sq. ft.
- Lot area:0.21 Acres
- Architectural Style:Craftsman, Traditional
- Levels:1 Story
Schools
- High school:Creekview
- Middle school:Blalack
- Elementary school:Kent
Finances and disclosures
- Price:$599,900
- Price per sq. ft.:$198.64
Features and amenities
- Appliances:Dishwasher, Disposal, Electric Cooktop, Electric Oven
- Amenities:Carbon Monoxide Detectors, Security System
- Pool features:Fenced
Parking
- Garage:Yes
- Garage spaces:2
- Carport spaces:1
 Information provided, in part, by North Texas Real Estate Information Systems, Inc. Last Updated August 25, 2026 Listings with the NTREIS logo are listed by brokerages other than Better Homes and Gardens Real Estate Senter, REALTORS(R).
New listings near 1003 N Wiltshire Drive
- New
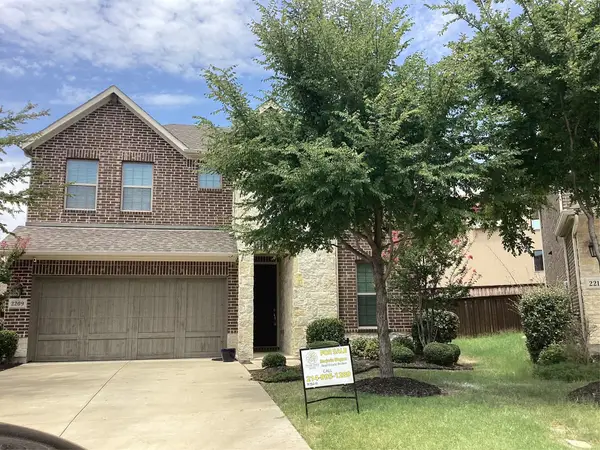 $625,000Active4 beds 3 baths2,964 sq. ft.
2209 Madison Street, Carrollton, TX 75010
MLS# 21368526Listed by: PREMIER REALTY SERVICE - New
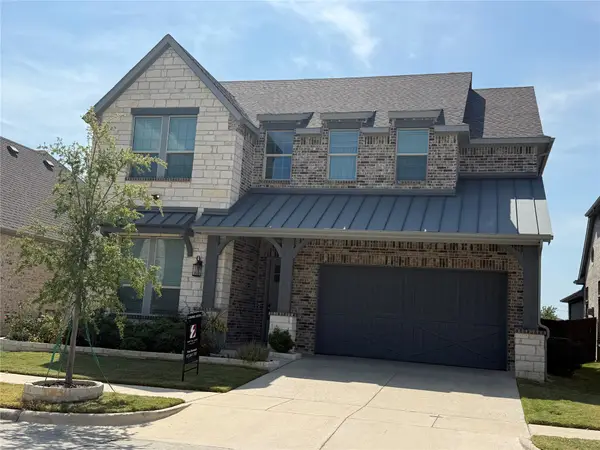 $835,000Active4 beds 4 baths3,220 sq. ft.
4733 Brockwell Drive, Carrollton, TX 75010
MLS# 21348303Listed by: EBBY HALLIDAY REALTORS - New
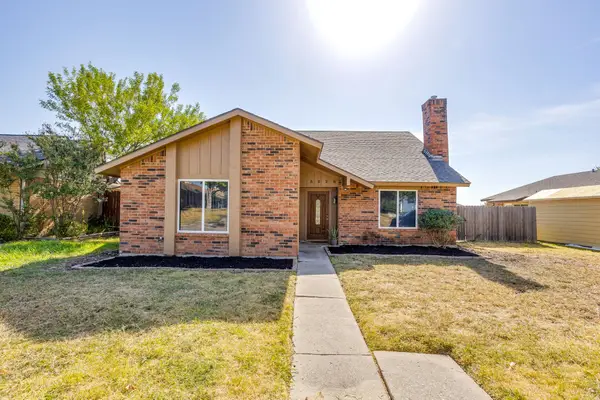 $340,000Active4 beds 2 baths1,670 sq. ft.
3226 Delaford Drive, Carrollton, TX 75007
MLS# 21365567Listed by: FATHOM REALTY LLC - New
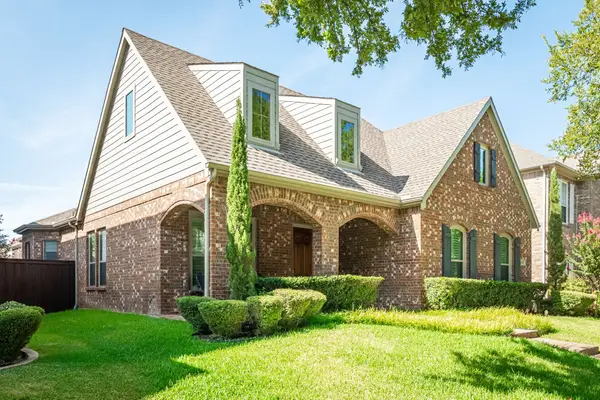 $550,000Active3 beds 2 baths1,955 sq. ft.
1830 Auburn Drive, Carrollton, TX 75007
MLS# 21365718Listed by: RE/MAX DFW ASSOCIATES - New
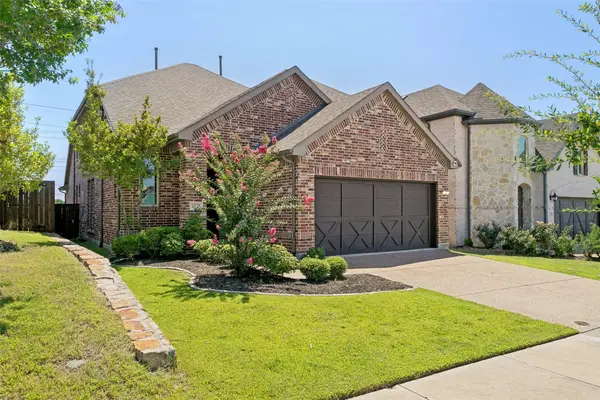 $659,900Active3 beds 3 baths2,611 sq. ft.
4528 Oriel Lane, Carrollton, TX 75010
MLS# 21366744Listed by: EBBY HALLIDAY REALTORS - Open Sat, 12 to 2pmNew
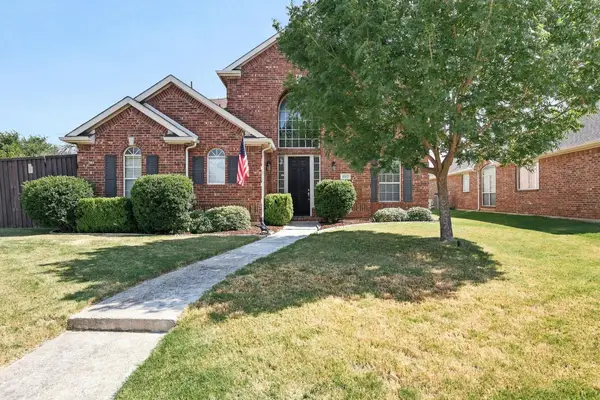 $539,990Active3 beds 3 baths2,513 sq. ft.
1512 Brewster Drive, Carrollton, TX 75010
MLS# 21365590Listed by: WHITE ROCK REALTY - New
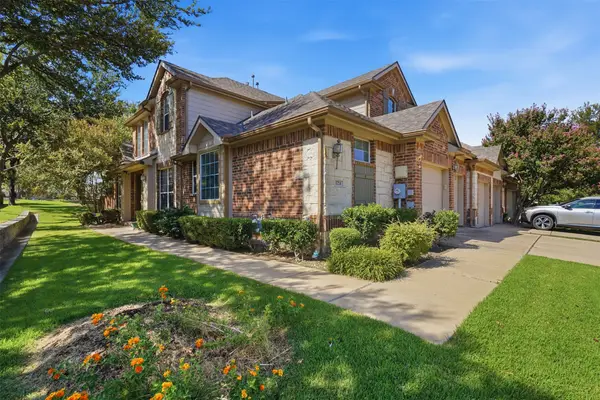 $375,000Active3 beds 3 baths2,008 sq. ft.
1724 Brookview Drive, Carrollton, TX 75007
MLS# 21366135Listed by: EXP REALTY LLC - New
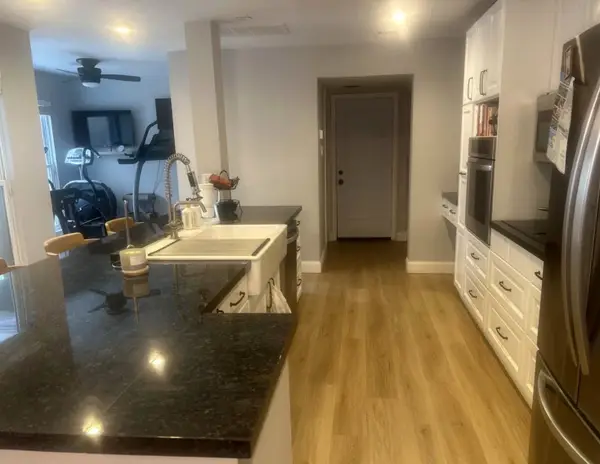 $364,000Active2 beds 3 baths1,850 sq. ft.
2762 Keller Springs Place, Carrollton, TX 75006
MLS# 21361086Listed by: CENTRAL METRO REALTY - New
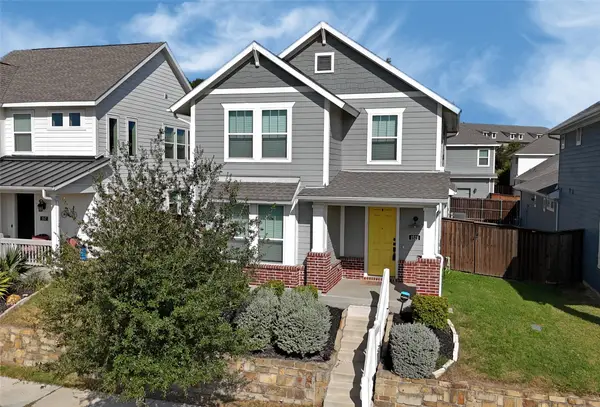 $525,000Active3 beds 3 baths1,966 sq. ft.
1521 Kessler Drive, Carrollton, TX 75006
MLS# 21365908Listed by: YOUR HOME FREE LLC - New
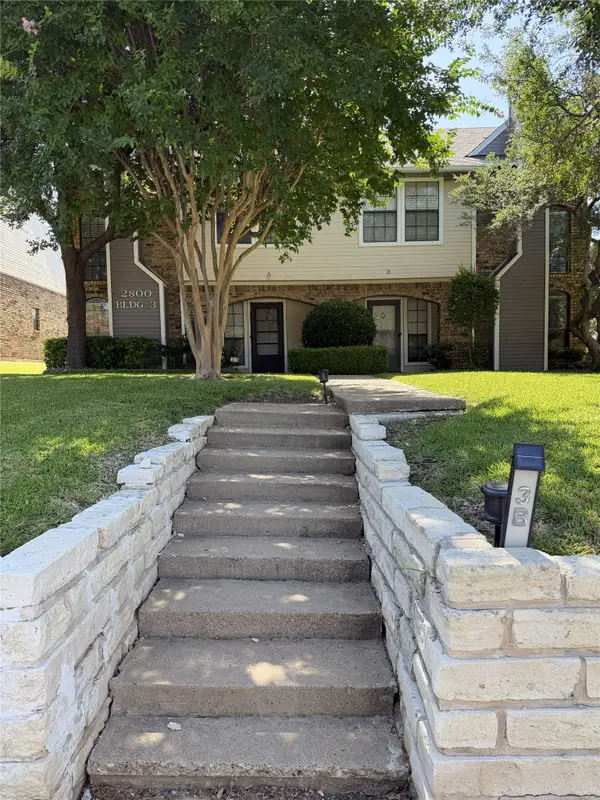 $299,000Active2 beds 3 baths1,173 sq. ft.
2800 Keller Springs Road #3B, Carrollton, TX 75006
MLS# 21337727Listed by: KELLER WILLIAMS REALTY


Protect your home and budget from life's surprises with an Assurant Home Warranty, backed by a partner that supports you through every step of homeownership. Explore Plans.
© 2026 Better Homes and Gardens Real Estate LLC. An Anywhere Real Estate company. All rights reserved. Better Homes and Gardens® Real Estate is a registered trademark owned by Meredith Operations Corporation, licensed to Better Homes and Gardens Real Estate LLC and used with permission. Better Homes and Gardens Real Estate LLC fully supports the principles of the Fair Housing Act and the Equal Opportunity Act. Listing information is deemed reliable but is not guaranteed accurate.
Each office is independently owned and operated.
Any services or products provided by third parties are not provided by, affiliated with or related to Better Homes and Gardens Real Estate LLC, or its affiliated companies.