
1521 Kessler Drive, Carrollton, TX 75006
Local realty services provided by:Better Homes and Gardens Real Estate Winans
1521 Kessler Drive,Carrollton, TX 75006
$519,990
- 3 Beds
- 3 Baths
- 1,966 sq. ft.
- Single family
- Pending
Listed by: william nelson, kelly pittsinger
Office: your home free llc.
MLS#:21365908
Source:GDAR
Price summary
- Price:$519,990
- Price per sq. ft.:$264.49
- Monthly HOA dues:$100
About this home
Stunning 2-story home in Thomas Place! Situated on an interior homesite overlooking community greenspace and walking trails, this beautiful home has terrific drive up appeal with a brick elevation, spacious front porch, and mature trees! Inside you will find 3 bedrooms, 2.5 baths, open concept kitchen and living space ideal for entertaining, upstairs game room, and 2-car garage! Upgrades and amenities include neutral paint tones, rich luxury vinyl flooring throughout main living areas, split secondary bedrooms for added privacy, upgraded lighting fixtures throughout, and MORE! Kitchen boasts quartz countertops with a subway tile backsplash, bright white cabinetry, large island with breakfast bar, stainless appliances including a gas range, and spacious dining area. Primary bedroom offers a luxurious ensuite with dual sink vanity, frameless shower with rainfall shower head, and large walk-in closet. Two bedrooms, a full hall bath, and large game room round out the second level. Private yard is complete with an expansive open patio area! Terrific location just minutes from 35, DART station, and endless dining and entertainment in downtown Carrollton!...
Contact an agent
Home facts
- Year built:2020
- Subdivision & Development:Thomas Place
- Listing ID #:21365908
- Added:46 day(s) ago
- Updated:October 06, 2026 at 08:47 AM
Rooms and interior
- Bedrooms:3
- Total bathrooms:3
- Full bathrooms:2
- Half bathrooms:1
- Flooring:Carpet, Ceramic Tile, Luxury Vinyl Plank
- Kitchen Description:Dishwasher, Disposal, Gas Range, Microwave
- Living area:1,966 sq. ft.
Heating and cooling
- Cooling:Ceiling Fans, Central Air, Electric
- Heating:Central, Natural Gas
- Central air:Yes
Structure and exterior
- Year built:2020
- Building area:1,966 sq. ft.
- Lot area:0.1 Acres
- Lot Features:Few Trees, Interior Lot, Landscaped, Sprinkler System, Subdivision
- Architectural Style:Traditional
- Foundation Description:Slab
- Levels:2 Story
Schools
- High school:Smith
- Middle school:Perry
- Elementary school:Good
Finances and disclosures
- Price:$519,990
- Price per sq. ft.:$264.49
- Tax amount:$10,502
Features and amenities
- Appliances:Dishwasher, Disposal, Gas Range, Microwave, Plumbed For Gas, Some Gas Appliances
- Amenities:Security System, Smoke Detectors, Window Coverings
Parking
- Garage:Yes
- Garage spaces:2
 Information provided, in part, by North Texas Real Estate Information Systems, Inc. Last Updated October 6, 2026 Listings with the NTREIS logo are listed by brokerages other than Better Homes and Gardens Real Estate Winans.
New listings near 1521 Kessler Drive
- New
 $240,000Active1 beds 1 baths835 sq. ft.
2700 Old Denton Road #4409, Carrollton, TX 75007
MLS# 21404025Listed by: TEXAS LEGACY REALTY - New
 $435,000Active3 beds 2 baths1,859 sq. ft.
2242 Nob Hill, Carrollton, TX 75006
MLS# 21401674Listed by: KELLER WILLIAMS FRISCO STARS - New
 $365,000Active3 beds 3 baths1,566 sq. ft.
1031 Park Avenue, Carrollton, TX 75006
MLS# 21403806Listed by: FDEZ REALTY - New
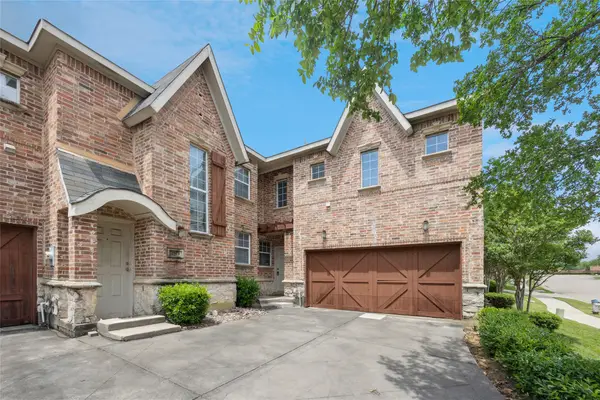 $359,000Active3 beds 4 baths1,756 sq. ft.
2153 Parkview, Carrollton, TX 75006
MLS# 21401367Listed by: FRY REALTY - New
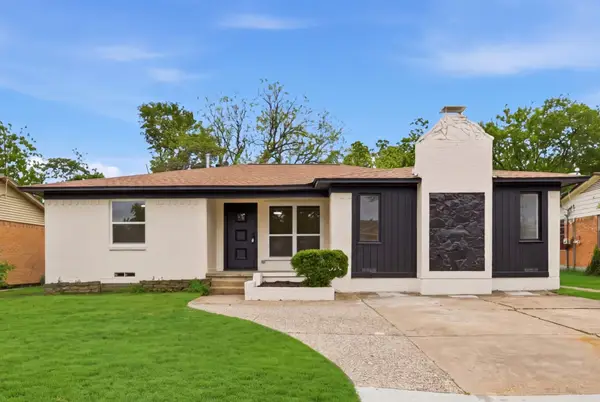 $324,999Active3 beds 2 baths1,735 sq. ft.
1112 Noble Avenue, Carrollton, TX 75006
MLS# 21403622Listed by: MISSION TO CLOSE - New
 $699,000Active3 beds 3 baths3,234 sq. ft.
2812 Cedar Elm Drive, Carrollton, TX 75010
MLS# 21403710Listed by: GRAND DFW REALTY - New
 $335,000Active3 beds 2 baths1,477 sq. ft.
3700 Verlaine Drive, Carrollton, TX 75007
MLS# 21403315Listed by: RE/MAX TRINITY - New
 $314,990Active2 beds 2 baths1,295 sq. ft.
1100 W Trinity Mills Road #1015, Carrollton, TX 75006
MLS# 21402672Listed by: MRG REALTY - New
 $529,900Active3 beds 2 baths2,086 sq. ft.
1629 Falconet Court, Carrollton, TX 75010
MLS# 21398031Listed by: KELLER WILLIAMS REALTY-FM - New
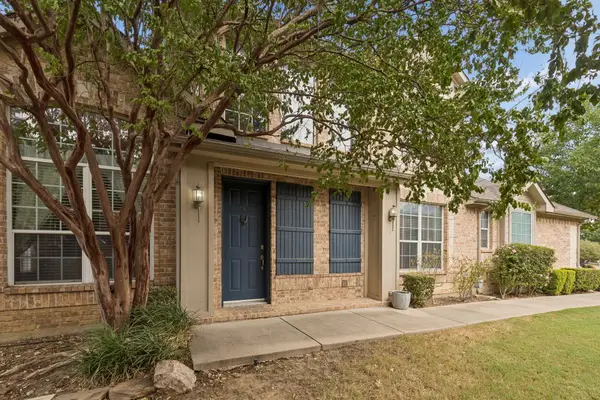 $385,000Active3 beds 3 baths1,996 sq. ft.
4145 Cobblestone Drive, Carrollton, TX 75007
MLS# 21393341Listed by: LPT REALTY, LLC


Protect your home and budget from life's surprises with an Assurant Home Warranty, backed by a partner that supports you through every step of homeownership. Explore Plans.
© 2026 Better Homes and Gardens Real Estate LLC. An Anywhere Real Estate company. All rights reserved. Better Homes and Gardens® Real Estate is a registered trademark owned by Meredith Operations Corporation, licensed to Better Homes and Gardens Real Estate LLC and used with permission. Better Homes and Gardens Real Estate LLC fully supports the principles of the Fair Housing Act and the Equal Opportunity Act. Listing information is deemed reliable but is not guaranteed accurate.
Each office is independently owned and operated.
Any services or products provided by third parties are not provided by, affiliated with or related to Better Homes and Gardens Real Estate LLC, or its affiliated companies.