
1109 Wild Cherry Drive, Carrollton, TX 75010
Local realty services provided by:Better Homes and Gardens Real Estate Lindsey Realty
Listed by: marlene jaffe
Office: dave perry miller real estate
MLS#:21255476
Source:GDAR
Price summary
- Price:$474,900
- Price per sq. ft.:$183.93
About this home
Situated on a treed lot street this home is located near the highly sought after Castle Hills area of Carrollton! The well designed floor plan features four bedrooms, two bathrooms plus one half and two spacious living room and dining area. Nestled in a quiet neighborhood this home offers lots of room for a growing family! The primary bedroom features an en suite bathroom, dual sinks and two large walk in closet. The spacious family room is complete with a fireplace and is comfortable and inviting. Special features include an office space and an abundance of storage .Situated next to Castle Hills and Oak Hill splash pad. Special features include: An abundance of storage, generous sized rooms, separate utility space with full size washer and dryer, great backyard perfect for entertaining and everyday living. Close to Prestonwood Christian Academy and other private schools. Make it your own!
Contact an agent
Home facts
- Year built:1991
- Listing ID #:21255476
- Added:1 day(s) ago
- Updated:May 29, 2026 at 11:43 AM
Rooms and interior
- Bedrooms:4
- Total bathrooms:3
- Full bathrooms:2
- Half bathrooms:1
- Flooring:Carpet
- Kitchen Description:Dishwasher, Disposal, Gas Cooktop
- Living area:2,582 sq. ft.
Heating and cooling
- Cooling:Ceiling Fans, Central Air, Electric
- Heating:Central, Gas
- Central air:Yes
Structure and exterior
- Roof:Composition
- Year built:1991
- Building area:2,582 sq. ft.
- Lot area:0.12 Acres
- Lot Features:Lawn, Many Trees
- Architectural Style:Traditional
- Construction Materials:Brick
- Foundation Description:Slab
- Levels:2 Story
Schools
- High school:Hebron
- Middle school:Arbor Creek
- Elementary school:Castle Hills
Finances and disclosures
- Price:$474,900
- Price per sq. ft.:$183.93
Features and amenities
- Appliances:Dishwasher, Disposal, Gas Cooktop, Gas Water Heater, Plumbed For Gas, Some Gas Appliances
- Amenities:Window Coverings
Parking
- Garage:Yes
- Garage spaces:2
 Information provided, in part, by North Texas Real Estate Information Systems, Inc. Last Updated May 29, 2026 Listings with the NTREIS logo are listed by brokerages other than Better Homes and Gardens Real Estate Lindsey Realty.
New listings near 1109 Wild Cherry Drive
- New
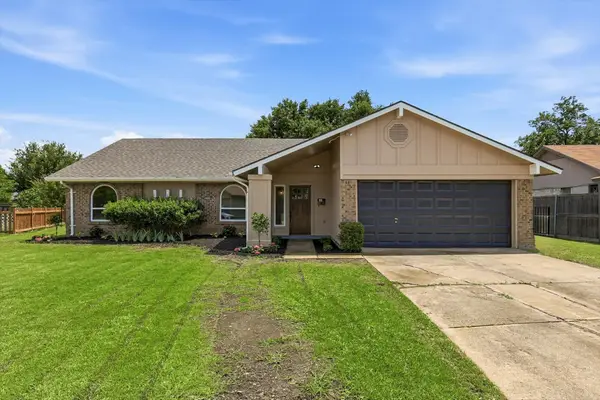 $415,000Active4 beds 2 baths1,695 sq. ft.
2804 Elk Grove Road, Carrollton, TX 75007
MLS# 21280605Listed by: LATITUDE KEY INC. - New
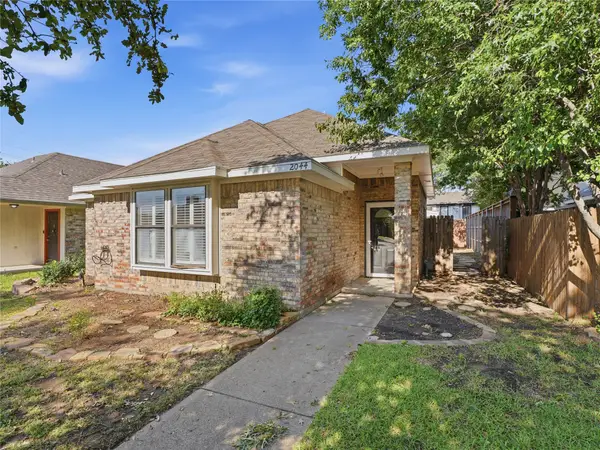 $360,000Active3 beds 3 baths1,674 sq. ft.
2044 Whippoorwill Lane, Carrollton, TX 75006
MLS# 21263805Listed by: BK REAL ESTATE - New
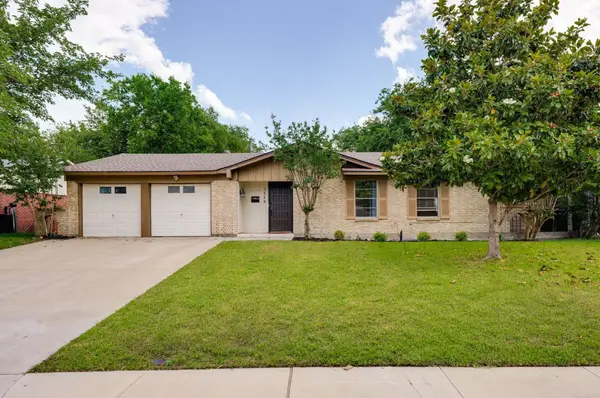 $375,000Active3 beds 2 baths1,847 sq. ft.
2518 Hightrail Drive, Carrollton, TX 75006
MLS# 21283831Listed by: LEGACY BUYER PARTNERS - Open Sat, 1 to 3pmNew
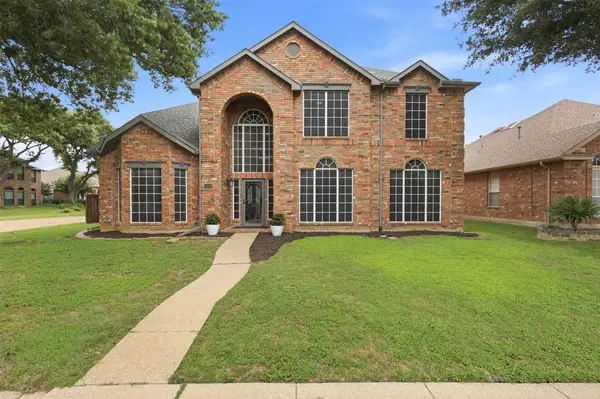 $674,990Active4 beds 4 baths4,052 sq. ft.
1436 Susan Lane, Carrollton, TX 75007
MLS# 21271104Listed by: MISSION TO CLOSE - Open Sat, 1 to 3pmNew
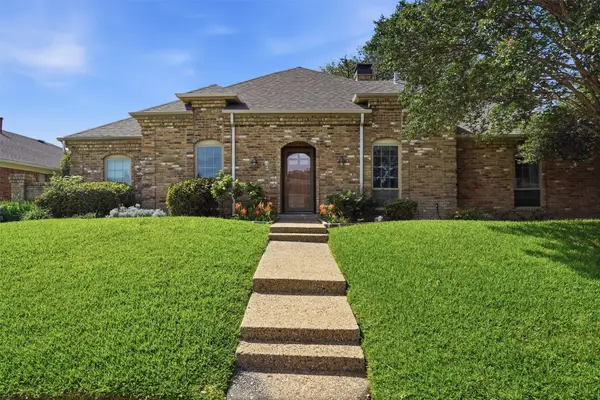 $435,000Active3 beds 3 baths2,074 sq. ft.
2247 Valley Mill, Carrollton, TX 75006
MLS# 21282466Listed by: COMPASS RE TEXAS, LLC - Open Sat, 2 to 5pmNew
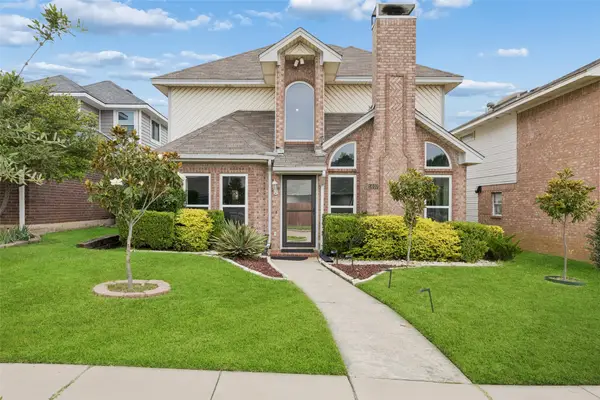 $388,999Active3 beds 3 baths1,551 sq. ft.
1407 Ranchview Court, Carrollton, TX 75007
MLS# 21274106Listed by: REDFIN CORPORATION - Open Sat, 2 to 4pmNew
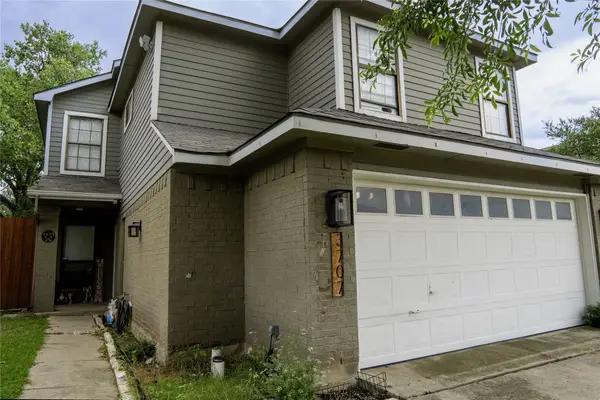 $320,000Active2 beds 3 baths1,483 sq. ft.
3707 Clover Hill Lane, Carrollton, TX 75007
MLS# 21269436Listed by: EXP REALTY - Open Sun, 2 to 4pmNew
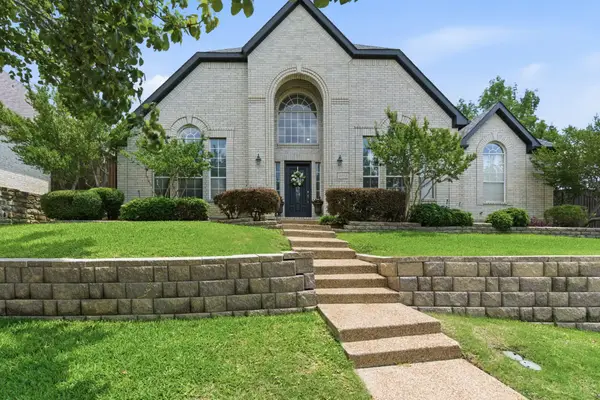 $650,000Active4 beds 4 baths3,311 sq. ft.
2013 Le Mans Drive, Carrollton, TX 75006
MLS# 21277344Listed by: COMPASS RE TEXAS, LLC - Open Sat, 11am to 1pmNew
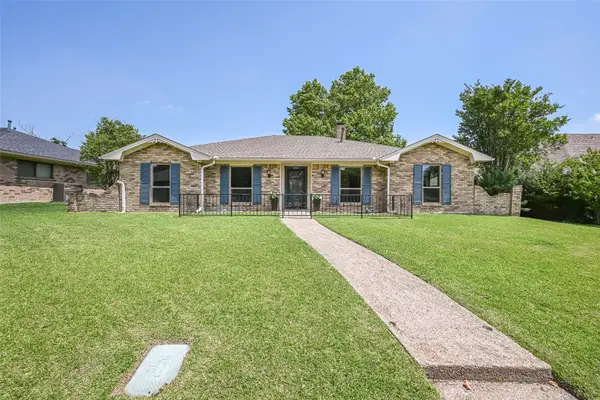 $440,000Active3 beds 2 baths2,220 sq. ft.
1913 Middle Glen Drive, Carrollton, TX 75007
MLS# 21281155Listed by: COLDWELL BANKER REALTY - New
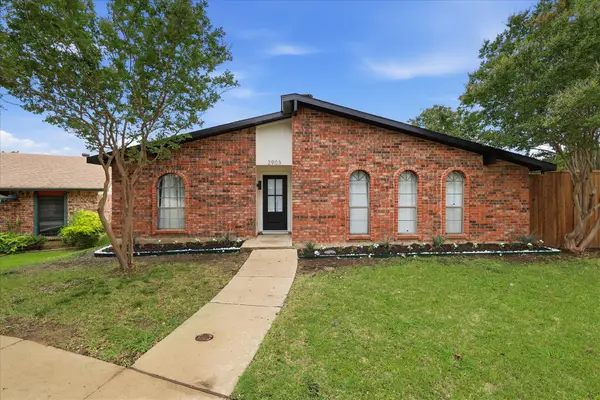 $395,000Active3 beds 2 baths1,514 sq. ft.
2903 Winterberry Drive, Carrollton, TX 75007
MLS# 21283217Listed by: TRUHOME REAL ESTATE


Protect your home and budget from life's surprises with an Assurant Home Warranty, backed by a partner that supports you through every step of homeownership. Explore Plans.
© 2026 Better Homes and Gardens Real Estate LLC. An Anywhere Real Estate company. All rights reserved. Better Homes and Gardens® Real Estate is a registered trademark owned by Meredith Operations Corporation, licensed to Better Homes and Gardens Real Estate LLC and used with permission. Better Homes and Gardens Real Estate LLC fully supports the principles of the Fair Housing Act and the Equal Opportunity Act. Listing information is deemed reliable but is not guaranteed accurate.
Each office is independently owned and operated.
Any services or products provided by third parties are not provided by, affiliated with or related to Better Homes and Gardens Real Estate LLC, or its affiliated companies.