
1436 Susan Lane, Carrollton, TX 75007
Local realty services provided by:Better Homes and Gardens Real Estate Senter, REALTORS(R)
1436 Susan Lane,Carrollton, TX 75007
$649,990
- 4 Beds
- 4 Baths
- 4,052 sq. ft.
- Single family
- Pending
Listed by: darby merriman
Office: mission to close
MLS#:21271104
Source:GDAR
Price summary
- Price:$649,990
- Price per sq. ft.:$160.41
About this home
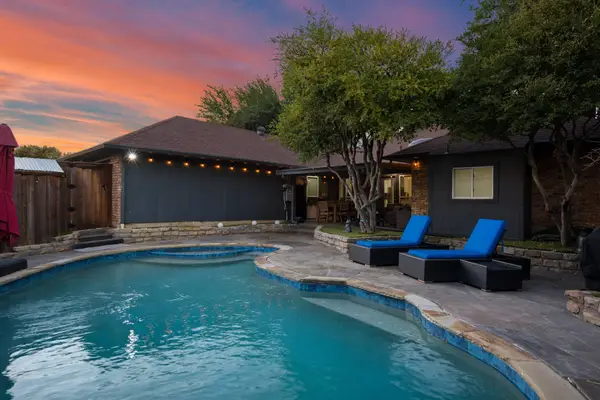
Located in the desirable Timbercreek Estates neighborhood, this spacious 4 bedroom, 3.5 bathroom home offers a blend of comfort, functionality, and an unbeatable lifestyle. Step into a grand entryway where hardwood floors flow throughout the downstairs, creating an inviting first impression. A formal living room connected to the formal dining space provides the perfect setting for entertaining guests or hosting gatherings. The thoughtfully updated kitchen features quartz countertops, white cabinetry, a large island, double ovens, and abundant storage space for everyday convenience. Just off the kitchen, the breakfast area offers a bright dining space for busy mornings or relaxed evenings. The layout flows seamlessly into the family room, where a stunning white brick fireplace and natural light create a cozy yet open atmosphere. The oversized primary bedroom, located at the front of the home, offers a private retreat with plenty of space to unwind. The ensuite bathroom includes newly painted cabinets, updated fixtures, a separate tub and shower, and a walk-in closet. Upstairs, you’ll find a spacious game room ideal for movie nights, hobbies, or additional living space. A large bonus room provides endless flexibility and can easily function as a media room, playroom, workout space, or office. Three secondary bedrooms and two full bathrooms upstairs create a functional layout for family or guests. Step outside to a beautifully designed backyard featuring turf and multiple seating areas, perfect for relaxing evenings, entertaining, or outdoor dining. Residents enjoy close proximity to the Carrollton Greenbelt’s extensive hike and bike trails as well as the nearby Indian Creek Golf Course. Convenient access to I-35E, President George Bush Turnpike, and SH-121 makes commuting and exploring the metroplex effortless. Combining spacious living areas, modern updates, and excellent access to outdoor recreation, this Timbercreek Estates home delivers an exceptional lifestyle....
Contact an agent
Home facts
- Year built:1990
- Subdivision & Development:Timbercreek Estate Ph 1
- Listing ID #:21271104
- Added:113 day(s) ago
- Updated:September 19, 2026 at 07:51 AM
Rooms and interior
- Bedrooms:4
- Total bathrooms:4
- Full bathrooms:3
- Half bathrooms:1
- Flooring:Carpet, Hardwood, Tile
- Kitchen Description:Dishwasher, Disposal, Double Oven, Electric Cooktop, Microwave
- Living area:4,052 sq. ft.
Heating and cooling
- Cooling:Ceiling Fans, Central Air
- Heating:Central, Fireplaces
- Central air:Yes
Structure and exterior
- Roof:Composition
- Year built:1990
- Building area:4,052 sq. ft.
- Lot area:0.19 Acres
- Lot Features:Corner Lot, Interior Lot, Landscaped, Sprinkler System
- Architectural Style:Traditional
- Construction Materials:Brick
- Foundation Description:Slab
- Levels:2 Story
Schools
- High school:Creekview
- Middle school:Blalack
- Elementary school:Kent
Finances and disclosures
- Price:$649,990
- Price per sq. ft.:$160.41
- Tax amount:$9,831
Features and amenities
- Appliances:Dishwasher, Disposal, Double Oven, Electric Cooktop, Microwave
- Amenities:Window Coverings
Parking
- Garage:Yes
- Garage spaces:2
 Information provided, in part, by North Texas Real Estate Information Systems, Inc. Last Updated September 19, 2026 Listings with the NTREIS logo are listed by brokerages other than Better Homes and Gardens Real Estate Senter, REALTORS(R).
New listings near 1436 Susan Lane
- Open Sun, 2 to 4pmNew
 $535,000Active4 beds 3 baths2,717 sq. ft.
2708 Carmel Drive, Carrollton, TX 75006
MLS# 21390172Listed by: EXP REALTY - Open Sat, 3 to 4pmNew
 $289,000Active2 beds 2 baths1,120 sq. ft.
2653 Via Catalina, Carrollton, TX 75006
MLS# 21390707Listed by: EBBY HALLIDAY, REALTORS - New
 $365,000Active3 beds 2 baths1,839 sq. ft.
2611 Fallcreek Drive, Carrollton, TX 75006
MLS# 21389240Listed by: MONUMENT REALTY - New
 $415,000Active4 beds 2 baths1,985 sq. ft.
2120 Springwood, Carrollton, TX 75006
MLS# 21390725Listed by: OFFERPAD BROKERAGE, LLC - New
 $455,000Active4 beds 3 baths2,589 sq. ft.
1345 Jeanette Way, Carrollton, TX 75006
MLS# 21386115Listed by: ALL CITY - Open Sat, 12 to 2pmNew
 $515,000Active5 beds 3 baths2,334 sq. ft.
2210 Timberwood, Carrollton, TX 75006
MLS# 21387218Listed by: KELLER WILLIAMS URBAN DALLAS - New
 $520,000Active3 beds 2 baths2,739 sq. ft.
1229 Jeanette Way, Carrollton, TX 75006
MLS# 21388827Listed by: UNITED REAL ESTATE - New
 $429,000Active3 beds 2 baths1,804 sq. ft.
1927 E Branch Hollow Drive, Carrollton, TX 75007
MLS# 21389717Listed by: CJK REAL ESTATE - New
 $415,000Active3 beds 2 baths1,741 sq. ft.
2540 Plumdale Drive, Carrollton, TX 75006
MLS# 21389746Listed by: KELLER WILLIAMS REALTY-FM - Open Sat, 1 to 3pmNew
 $1,149,900Active4 beds 4 baths3,486 sq. ft.
1111 Raiford Road #108, Carrollton, TX 75007
MLS# 21390283Listed by: EBBY HALLIDAY REALTORS


Protect your home and budget from life's surprises with an Assurant Home Warranty, backed by a partner that supports you through every step of homeownership. Explore Plans.
© 2026 Better Homes and Gardens Real Estate LLC. An Anywhere Real Estate company. All rights reserved. Better Homes and Gardens® Real Estate is a registered trademark owned by Meredith Operations Corporation, licensed to Better Homes and Gardens Real Estate LLC and used with permission. Better Homes and Gardens Real Estate LLC fully supports the principles of the Fair Housing Act and the Equal Opportunity Act. Listing information is deemed reliable but is not guaranteed accurate.
Each office is independently owned and operated.
Any services or products provided by third parties are not provided by, affiliated with or related to Better Homes and Gardens Real Estate LLC, or its affiliated companies.