
1229 Jeanette Way, Carrollton, TX 75006
Local realty services provided by:Better Homes and Gardens Real Estate Rhodes Realty
1229 Jeanette Way,Carrollton, TX 75006
$520,000
- 3 Beds
- 2 Baths
- 2,739 sq. ft.
- Single family
- Active
Listed by: pat cochran
Office: united real estate
MLS#:21388827
Source:GDAR
Price summary
- Price:$520,000
- Price per sq. ft.:$189.85
About this home
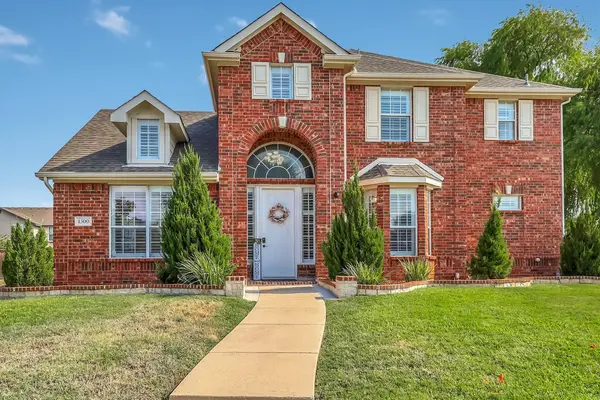
Corner lot in a semi Cul de sac with a large fenced backyard. Two story house with four bedrooms. One upstairs and three down. Two full baths and upstairs deck and downstairs patio.
Roof
Foundation
Very Good condition in a quiet neighborhood near local library, Josey Ranch Park, hiking biking trails, close to shopping and restaurants.
Contact an agent
Home facts
- Year built:1987
- Subdivision & Development:Josey Ranch Sec 02
- Listing ID #:21388827
- Added:1 day(s) ago
- Updated:September 19, 2026 at 11:54 AM
Rooms and interior
- Bedrooms:3
- Total bathrooms:2
- Full bathrooms:2
- Flooring:Ceramic Tile
- Kitchen Description:Dishwasher, Disposal, Gas Cooktop
- Living area:2,739 sq. ft.
Heating and cooling
- Cooling:Central Air
- Heating:Central, Electric, Fireplaces, Natural Gas
- Central air:Yes
Structure and exterior
- Roof:Composition
- Year built:1987
- Building area:2,739 sq. ft.
- Lot area:0.4 Acres
- Architectural Style:Traditional
- Foundation Description:Slab
- Levels:2 Story
Schools
- High school:Smith
- Middle school:Perry
- Elementary school:Good
Finances and disclosures
- Price:$520,000
- Price per sq. ft.:$189.85
- Tax amount:$9,779
Features and amenities
- Appliances:Dishwasher, Disposal, Gas Cooktop, Gas Water Heater, Plumbed For Gas, Some Gas Appliances
Parking
- Garage:Yes
- Garage spaces:2
- Carport spaces:2
 Information provided, in part, by North Texas Real Estate Information Systems, Inc. Last Updated September 19, 2026 Listings with the NTREIS logo are listed by brokerages other than Better Homes and Gardens Real Estate Rhodes Realty.
New listings near 1229 Jeanette Way
- New
 $639,900Active4 beds 3 baths2,849 sq. ft.
1500 Bastrop Drive, Carrollton, TX 75010
MLS# 21382812Listed by: COVENANT REALTY SERVICES - New
 $369,900Active2 beds 2 baths1,720 sq. ft.
3007 Pacifica Street, Carrollton, TX 75007
MLS# 21391019Listed by: CLICKPICKANDMOVE, LLC - Open Sun, 2 to 4pmNew
 $535,000Active4 beds 3 baths2,717 sq. ft.
2708 Carmel Drive, Carrollton, TX 75006
MLS# 21390172Listed by: EXP REALTY - Open Sat, 3 to 4pmNew
 $289,000Active2 beds 2 baths1,120 sq. ft.
2653 Via Catalina, Carrollton, TX 75006
MLS# 21390707Listed by: EBBY HALLIDAY, REALTORS - New
 $365,000Active3 beds 2 baths1,839 sq. ft.
2611 Fallcreek Drive, Carrollton, TX 75006
MLS# 21389240Listed by: MONUMENT REALTY - New
 $415,000Active4 beds 2 baths1,985 sq. ft.
2120 Springwood, Carrollton, TX 75006
MLS# 21390725Listed by: OFFERPAD BROKERAGE, LLC - New
 $455,000Active4 beds 3 baths2,589 sq. ft.
1345 Jeanette Way, Carrollton, TX 75006
MLS# 21386115Listed by: ALL CITY - Open Sat, 12 to 2pmNew
 $515,000Active5 beds 3 baths2,334 sq. ft.
2210 Timberwood, Carrollton, TX 75006
MLS# 21387218Listed by: KELLER WILLIAMS URBAN DALLAS - New
 $429,000Active3 beds 2 baths1,804 sq. ft.
1927 E Branch Hollow Drive, Carrollton, TX 75007
MLS# 21389717Listed by: CJK REAL ESTATE


Protect your home and budget from life's surprises with an Assurant Home Warranty, backed by a partner that supports you through every step of homeownership. Explore Plans.
© 2026 Better Homes and Gardens Real Estate LLC. An Anywhere Real Estate company. All rights reserved. Better Homes and Gardens® Real Estate is a registered trademark owned by Meredith Operations Corporation, licensed to Better Homes and Gardens Real Estate LLC and used with permission. Better Homes and Gardens Real Estate LLC fully supports the principles of the Fair Housing Act and the Equal Opportunity Act. Listing information is deemed reliable but is not guaranteed accurate.
Each office is independently owned and operated.
Any services or products provided by third parties are not provided by, affiliated with or related to Better Homes and Gardens Real Estate LLC, or its affiliated companies.