
3715 Westminster Drive, Carrollton, TX 75007
Local realty services provided by:Better Homes and Gardens Real Estate Senter, REALTORS(R)
3715 Westminster Drive,Carrollton, TX 75007
$520,000
- 4 Beds
- 4 Baths
- 2,108 sq. ft.
- Single family
- Active
Listed by: susan gachman
Office: dave perry miller real estate
MLS#:21423860
Source:GDAR
Price summary
- Price:$520,000
- Price per sq. ft.:$246.68
About this home
Discover the comfort, style, and thoughtful updates that make this beautifully maintained home a standout opportunity in the established Rosemeade neighborhood of North Carrollton. Light-filled interiors, high ceilings, clean lines, and durable oak-look vinyl plank flooring create a welcoming atmosphere throughout the open-concept floor plan. The spacious living area is anchored by a stunning floor-to-ceiling tile gas fireplace, adding a touch of contemporary elegance. Designed with both style and functionality in mind, the updated kitchen features quartz countertops, an oversized peninsula with seating, custom soft-close cabinetry and drawers, designer hardware, stainless steel appliances, and abundant storage. The generously sized primary suite offers a relaxing escape, complete with a spa-inspired bath featuring an oversized shower, custom cabinetry, and a spacious walk-in closet. Upstairs, a flexible bonus area provides endless possibilities for a game room, media room, home office, or fitness space. Step outside to an oversized, fenced backyard framed by mature trees, with a concrete patio and plenty of green space for entertaining, pets, or simply enjoying the outdoors. Important improvements include PVC plumbing updates completed in 2026 and a foundation irrigation system. Conveniently located near neighborhood parks, shopping, dining, and major highways, this home offers an appealing combination of modern updates, functional living spaces, and everyday convenience. A complete list of improvements and updates is available in the MLS media section....
Contact an agent
Home facts
- Year built:1977
- Subdivision & Development:Rosemeade Add 1
- Listing ID #:21423860
- Added:1 day(s) ago
- Updated:October 30, 2026 at 03:48 PM
Rooms and interior
- Bedrooms:4
- Total bathrooms:4
- Full bathrooms:3
- Half bathrooms:1
- Flooring:Luxury Vinyl Plank, Tile
- Kitchen Description:Dishwasher, Disposal, Gas Range, Microwave
- Living area:2,108 sq. ft.
Heating and cooling
- Cooling:Ceiling Fans, Central Air, Electric
- Heating:Central
- Central air:Yes
Structure and exterior
- Roof:Composition
- Year built:1977
- Building area:2,108 sq. ft.
- Lot area:0.19 Acres
- Lot Features:Few Trees, Interior Lot
- Architectural Style:Traditional
- Construction Materials:Brick
- Foundation Description:Slab
- Levels:2 Story
Schools
- High school:Creekview
- Middle school:Blalack
- Elementary school:Rosemeade
Finances and disclosures
- Price:$520,000
- Price per sq. ft.:$246.68
- Tax amount:$7,514
Features and amenities
- Appliances:Dishwasher, Disposal, Gas Range, Microwave
- Amenities:Carbon Monoxide Detectors, Fire Alarm, Security System Leased, Smoke Detectors
Parking
- Garage:Yes
- Garage spaces:2
 Information provided, in part, by North Texas Real Estate Information Systems, Inc. Last Updated October 30, 2026 Listings with the NTREIS logo are listed by brokerages other than Better Homes and Gardens Real Estate Senter, REALTORS(R).
New listings near 3715 Westminster Drive
- New
 $375,000Active3 beds 2 baths1,383 sq. ft.
3227 Northview, Carrollton, TX 75007
MLS# 21423531Listed by: MONUMENT REALTY - New
 $749,000Active4 beds 4 baths4,012 sq. ft.
4112 Barona Drive, Carrollton, TX 75010
MLS# 21424257Listed by: O REALTY GROUP LLC - New
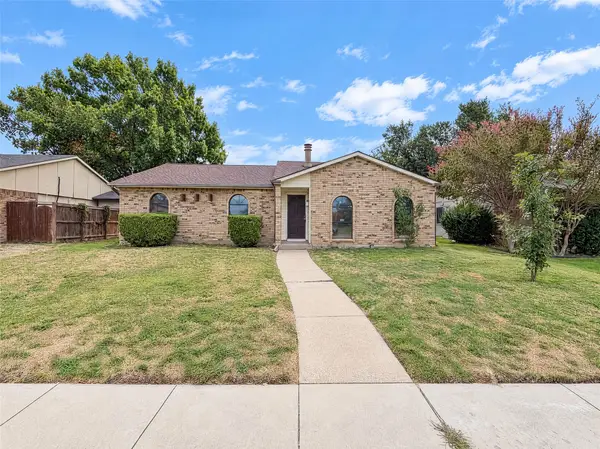 $315,000Active3 beds 2 baths1,717 sq. ft.
3214 Rose Hill Road, Carrollton, TX 75007
MLS# 21423718Listed by: OPENDOOR BROKERAGE, LLC - New
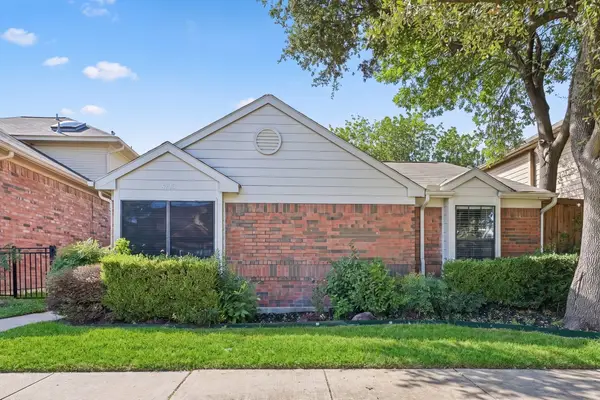 $325,000Active3 beds 2 baths1,254 sq. ft.
4213 Phoenix Drive, Carrollton, TX 75010
MLS# 21407450Listed by: EXP REALTY LLC - New
 $450,000Active3 beds 2 baths1,930 sq. ft.
1948 Rambling Ridge Lane, Carrollton, TX 75007
MLS# 21423722Listed by: JAN'S REALTY - New
 $415,000Active3 beds 3 baths1,749 sq. ft.
1408 Arapaho Drive, Carrollton, TX 75010
MLS# 21422409Listed by: EXP REALTY LLC - New
 $749,990Active4 beds 5 baths3,999 sq. ft.
4332 Milsop Drive, Carrollton, TX 75010
MLS# 21422585Listed by: DOUGLAS ELLIMAN REAL ESTATE - New
 $525,000Active3 beds 2 baths2,193 sq. ft.
2201 Yosemite Court, Carrollton, TX 75006
MLS# 21421130Listed by: MARK SPAIN REAL ESTATE - Open Sat, 2 to 4pmNew
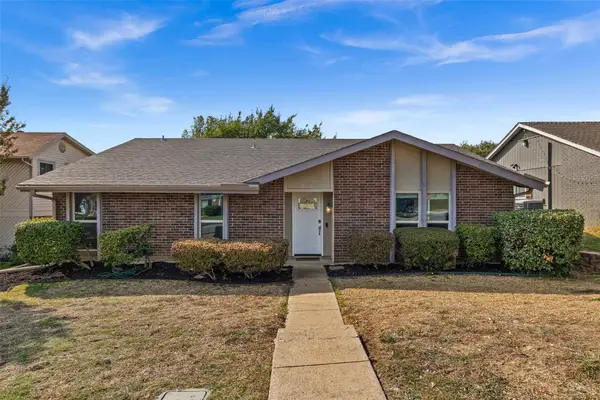 $380,000Active3 beds 2 baths1,815 sq. ft.
3717 Standridge Drive, Carrollton, TX 75007
MLS# 21418822Listed by: COLDWELL BANKER APEX, REALTORS


Protect your home and budget from life's surprises with an Assurant Home Warranty, backed by a partner that supports you through every step of homeownership. Explore Plans.
© 2026 Better Homes and Gardens Real Estate LLC. An Anywhere Real Estate company. All rights reserved. Better Homes and Gardens® Real Estate is a registered trademark owned by Meredith Operations Corporation, licensed to Better Homes and Gardens Real Estate LLC and used with permission. Better Homes and Gardens Real Estate LLC fully supports the principles of the Fair Housing Act and the Equal Opportunity Act. Listing information is deemed reliable but is not guaranteed accurate.
Each office is independently owned and operated.
Any services or products provided by third parties are not provided by, affiliated with or related to Better Homes and Gardens Real Estate LLC, or its affiliated companies.