
1237 Wild Cherry Drive, Carrollton, TX 75010
Local realty services provided by:Better Homes and Gardens Real Estate Winans
1237 Wild Cherry Drive,Carrollton, TX 75010
$429,000Last list price
- 3 Beds
- 2 Baths
- - sq. ft.
- Single family
- Sold
Listed by: wendi splawn
Office: keller williams realty allen
MLS#:21349328
Source:GDAR
Sorry, we are unable to map this address
Price summary
- Price:$429,000
About this home
Welcome to this charming single-story home featuring a thoughtfully designed floor plan with the private primary suite separated from the two secondary bedrooms. Upon entering, you are greeted by spacious formal living and dining areas that offer plenty of room for entertaining. The open family room flows seamlessly into the refreshed kitchen, which features an inviting breakfast nook and ample space for everyday living. Engineered wood flooring extends through the family room and kitchen, creating a cohesive and stylish look. Step outside to a spacious backyard designed for relaxing and entertaining, complete with an open patio, large deck, and a generous greenhouse for gardening enthusiasts. Recent improvements include a refreshed kitchen, freshly painted exterior, fresh interior paint in many areas, a freshly stained fence and deck, and new sod in the backyard. Located in a highly sought-after Carrollton neighborhood, this home offers convenient access to the Dallas North Tollway, President George Bush Turnpike, and Sam Rayburn Tollway, making travel throughout North Dallas a breeze. Enjoy nearby outdoor recreation at Oak Hills Park and the Splash Park, all within the highly regarded Lewisville Independent School District....
Contact an agent
Home facts
- Year built:1993
- Subdivision & Development:Oak Hills Sec 3
- Listing ID #:21349328
- Added:48 day(s) ago
- Updated:September 25, 2026 at 06:25 AM
Rooms and interior
- Bedrooms:3
- Total bathrooms:2
- Full bathrooms:2
- Flooring:Carpet, Ceramic Tile, Luxury Vinyl Plank
- Kitchen Description:Dishwasher, Disposal, Electric Oven, Microwave
Heating and cooling
- Cooling:Central Air, Electric
- Heating:Central, Natural Gas
- Central air:Yes
Structure and exterior
- Roof:Composition
- Year built:1993
- Lot Features:Interior Lot
- Architectural Style:Traditional
- Construction Materials:Brick
- Foundation Description:Slab
- Levels:1 Story
Schools
- High school:Hebron
- Middle school:Creek Valley
- Elementary school:Hebron Valley
Finances and disclosures
- Price:$429,000
- Tax amount:$7,391
Features and amenities
- Appliances:Dishwasher, Disposal, Electric Oven, Gas Water Heater, Microwave
- Amenities:Smoke Detectors, Window Coverings
Parking
- Garage:Yes
- Garage spaces:2
 Information provided, in part, by North Texas Real Estate Information Systems, Inc. Last Updated September 25, 2026 Listings with the NTREIS logo are listed by brokerages other than Better Homes and Gardens Real Estate Winans.
New listings near 1237 Wild Cherry Drive
- New
 $139,900Active1 beds 1 baths631 sq. ft.
2200 E Trinity Mills Road #313, Carrollton, TX 75006
MLS# 21394769Listed by: FATHOM REALTY - Open Sat, 10am to 4pmNew
 $365,000Active3 beds 2 baths1,467 sq. ft.
2417 Via Barcelona, Carrollton, TX 75006
MLS# 21393204Listed by: ELITE REAL ESTATE TEXAS - New
 $389,000Active3 beds 2 baths1,655 sq. ft.
3711 Grasmere Drive, Carrollton, TX 75007
MLS# 21393808Listed by: CITIWIDE ALLIANCE REALTY - New
 $625,000Active6 beds 4 baths3,132 sq. ft.
1827 Auburn Drive, Carrollton, TX 75007
MLS# 21393367Listed by: EBBY HALLIDAY REALTORS - New
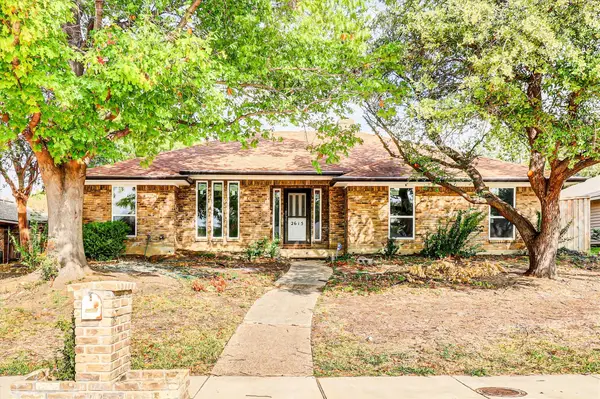 $480,000Active4 beds 3 baths2,561 sq. ft.
2615 Dove Creek Lane, Carrollton, TX 75006
MLS# 21394574Listed by: COLDWELL BANKER APEX, REALTORS - Open Sat, 1 to 3pmNew
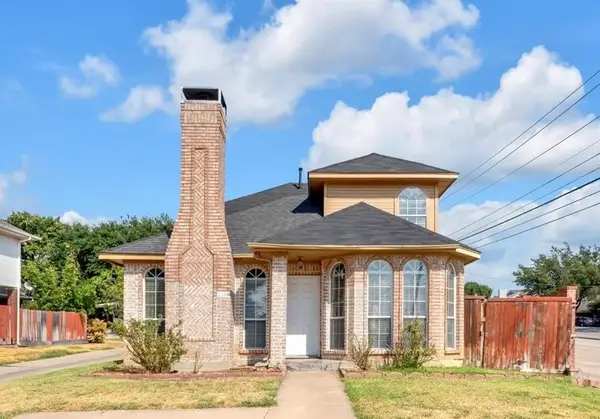 $370,000Active3 beds 3 baths1,709 sq. ft.
2200 Meadowstone Drive, Carrollton, TX 75006
MLS# 21353432Listed by: EBBY HALLIDAY, REALTORS - Open Sat, 2 to 4pmNew
 $440,000Active3 beds 4 baths1,985 sq. ft.
2917 Troutt Drive, Carrollton, TX 75010
MLS# 21393872Listed by: COLDWELL BANKER APEX, REALTORS - Open Sat, 12:30 to 1:30pmNew
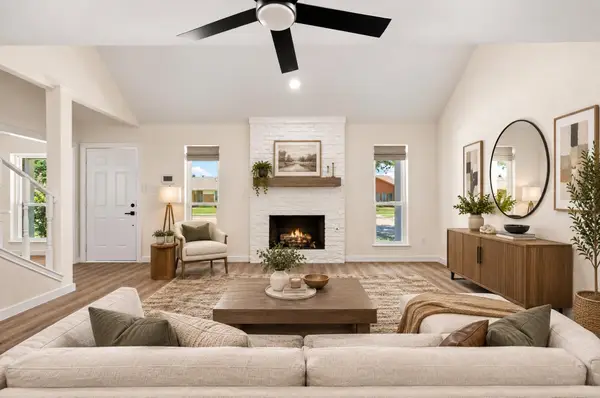 $424,999Active3 beds 3 baths1,844 sq. ft.
2006 Toulon Lane, Carrollton, TX 75007
MLS# 21394141Listed by: AGENCY DALLAS PARK CITIES, LLC - Open Sat, 1 to 3pmNew
 $550,000Active4 beds 2 baths2,112 sq. ft.
1808 Auburn Drive, Carrollton, TX 75007
MLS# 21386675Listed by: KELLER WILLIAMS REALTY DPR - Open Sat, 12 to 3pmNew
 $700,000Active4 beds 4 baths3,805 sq. ft.
4206 Harvest Hill Road, Carrollton, TX 75010
MLS# 21387507Listed by: ONDEMAND REALTY


Protect your home and budget from life's surprises with an Assurant Home Warranty, backed by a partner that supports you through every step of homeownership. Explore Plans.
© 2026 Better Homes and Gardens Real Estate LLC. An Anywhere Real Estate company. All rights reserved. Better Homes and Gardens® Real Estate is a registered trademark owned by Meredith Operations Corporation, licensed to Better Homes and Gardens Real Estate LLC and used with permission. Better Homes and Gardens Real Estate LLC fully supports the principles of the Fair Housing Act and the Equal Opportunity Act. Listing information is deemed reliable but is not guaranteed accurate.
Each office is independently owned and operated.
Any services or products provided by third parties are not provided by, affiliated with or related to Better Homes and Gardens Real Estate LLC, or its affiliated companies.