
2917 Troutt Drive, Carrollton, TX 75010
Local realty services provided by:Better Homes and Gardens Real Estate Winans
Upcoming open houses
- Sat, Sep 2602:00 pm - 04:00 pm
- Sat, Oct 0301:00 pm - 03:00 pm
Listed by: dawnya alamia
Office: coldwell banker apex, realtors
MLS#:21393872
Source:GDAR
Price summary
- Price:$440,000
- Price per sq. ft.:$221.66
- Monthly HOA dues:$304
About this home
Beautiful 3-bedroom, 3.5-bath Beazer Homes townhome located in the highly sought-after Shops at Prestonwood community! This spacious three-story home features high ceilings and an open-concept floor plan ideal for everyday living and entertaining. The eat-in kitchen offers a large island, beautiful countertops, stainless steel appliances, pantry, and abundant cabinetry. The living area features a decorative electric fireplace with customizable colors, plus a charming under-stair nook perfect for pets, a play space, or additional storage. The second floor includes the primary suite with a walk-in closet and ensuite bath featuring dual sinks and a separate shower, plus two additional bedrooms with walk-in closets and a secondary bath with dual sinks. The third floor offers a large bonus room with a full bath, walk-in closet, and access to a spacious covered balcony—perfect for a game room, media room, office, or guest retreat. Enjoy community amenities including a pool, fitness center, and resident clubhouse. Conveniently located near shopping, dining, major freeways, highly regarded schools, and a nearby nature preserve. The perfect combination of space, convenience, amenities, and low-maintenance living!...
Contact an agent
Home facts
- Year built:2021
- Subdivision & Development:The Shops At Preston
- Listing ID #:21393872
- Added:1 day(s) ago
- Updated:September 25, 2026 at 03:55 AM
Rooms and interior
- Bedrooms:3
- Total bathrooms:4
- Full bathrooms:3
- Half bathrooms:1
- Flooring:Carpet, Ceramic Tile, Luxury Vinyl Plank
- Kitchen Description:Dishwasher, Disposal, Gas Cooktop, Gas Oven, Microwave, Vented Exhaust Fan
- Living area:1,985 sq. ft.
Heating and cooling
- Cooling:Ceiling Fans, Central Air, Electric
- Heating:Central
- Central air:Yes
Structure and exterior
- Roof:Composition
- Year built:2021
- Building area:1,985 sq. ft.
- Lot area:0.03 Acres
- Lot Features:Landscaped, No Backyard Grass, Sprinkler System, Subdivision
- Architectural Style:Traditional
- Construction Materials:Brick, Stone
- Foundation Description:Slab
Schools
- High school:Hebron
- Middle school:Arbor Creek
- Elementary school:Independence
Finances and disclosures
- Price:$440,000
- Price per sq. ft.:$221.66
- Tax amount:$8,401
Features and amenities
- Appliances:Dishwasher, Disposal, Gas Cooktop, Gas Oven, Gas Water Heater, Microwave, Plumbed For Gas, Some Gas Appliances, Tankless Water Heater, Vented Exhaust Fan
- Amenities:Prewired, Smoke Detectors, Window Coverings
Parking
- Garage:Yes
- Garage spaces:2
 Information provided, in part, by North Texas Real Estate Information Systems, Inc. Last Updated September 25, 2026 Listings with the NTREIS logo are listed by brokerages other than Better Homes and Gardens Real Estate Winans.
New listings near 2917 Troutt Drive
- New
 $139,900Active1 beds 1 baths631 sq. ft.
2200 E Trinity Mills Road #313, Carrollton, TX 75006
MLS# 21394769Listed by: FATHOM REALTY - New
 $365,000Active3 beds 2 baths1,467 sq. ft.
2417 Via Barcelona, Carrollton, TX 75006
MLS# 21393204Listed by: ELITE REAL ESTATE TEXAS - New
 $389,000Active3 beds 2 baths1,655 sq. ft.
3711 Grasmere Drive, Carrollton, TX 75007
MLS# 21393808Listed by: CITIWIDE ALLIANCE REALTY - New
 $625,000Active6 beds 4 baths3,132 sq. ft.
1827 Auburn Drive, Carrollton, TX 75007
MLS# 21393367Listed by: EBBY HALLIDAY REALTORS - New
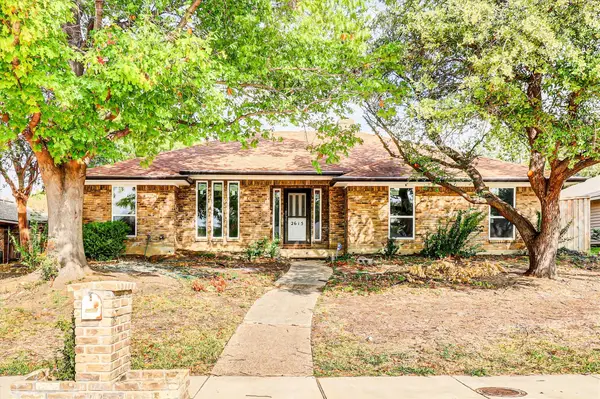 $480,000Active4 beds 3 baths2,561 sq. ft.
2615 Dove Creek Lane, Carrollton, TX 75006
MLS# 21394574Listed by: COLDWELL BANKER APEX, REALTORS - Open Sat, 1 to 3pmNew
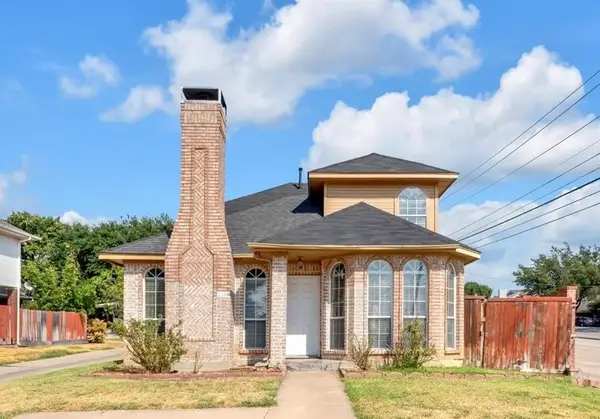 $370,000Active3 beds 3 baths1,709 sq. ft.
2200 Meadowstone Drive, Carrollton, TX 75006
MLS# 21353432Listed by: EBBY HALLIDAY, REALTORS - Open Sat, 12:30 to 1:30pmNew
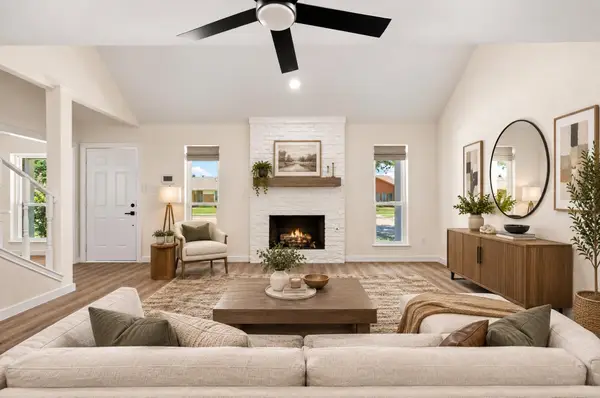 $424,999Active3 beds 3 baths1,844 sq. ft.
2006 Toulon Lane, Carrollton, TX 75007
MLS# 21394141Listed by: AGENCY DALLAS PARK CITIES, LLC - Open Sat, 1 to 3pmNew
 $550,000Active4 beds 2 baths2,112 sq. ft.
1808 Auburn Drive, Carrollton, TX 75007
MLS# 21386675Listed by: KELLER WILLIAMS REALTY DPR - Open Sat, 12 to 3pmNew
 $700,000Active4 beds 4 baths3,805 sq. ft.
4206 Harvest Hill Road, Carrollton, TX 75010
MLS# 21387507Listed by: ONDEMAND REALTY


Protect your home and budget from life's surprises with an Assurant Home Warranty, backed by a partner that supports you through every step of homeownership. Explore Plans.
© 2026 Better Homes and Gardens Real Estate LLC. An Anywhere Real Estate company. All rights reserved. Better Homes and Gardens® Real Estate is a registered trademark owned by Meredith Operations Corporation, licensed to Better Homes and Gardens Real Estate LLC and used with permission. Better Homes and Gardens Real Estate LLC fully supports the principles of the Fair Housing Act and the Equal Opportunity Act. Listing information is deemed reliable but is not guaranteed accurate.
Each office is independently owned and operated.
Any services or products provided by third parties are not provided by, affiliated with or related to Better Homes and Gardens Real Estate LLC, or its affiliated companies.