
1305 Brownwood Drive, Carrollton, TX 75006
Local realty services provided by:Better Homes and Gardens Real Estate Winans
1305 Brownwood Drive,Carrollton, TX 75006
$559,900
- 3 Beds
- 3 Baths
- 2,701 sq. ft.
- Single family
- Active
Upcoming open houses
- Sat, Nov 1412:00 pm - 02:00 pm
- Sun, Nov 1512:00 pm - 02:00 pm
Listed by: ana martin
Office: dave perry miller real estate
MLS#:21412558
Source:GDAR
Price summary
- Price:$559,900
- Price per sq. ft.:$207.29
About this home
Welcome to 1305 Brownwood Drive, a completely remodeled and renovated Carrollton home that pairs designer finishes with rare income potential and true move in ready ease. Every major update has been done for you. The roof is just three years old, the water heater was replaced two years ago, and the double pane windows, installed four years ago, keep the home quiet and energy efficient. The hardwood floors throughout have been professionally resurfaced and refinished, and the ceilings have been raised to create a brighter, more open feel.
The living area centers on a fully remodeled fireplace finished in natural quartz with a limestone stucco base. It is a dual fireplace, offering both wood burning ambiance and the convenience of electric. Every television has been hardwired, and all TVs convey with the home.
The kitchen is the showpiece. Two years ago it was taken down to the studs and redesigned by an architect, creating a space that is as functional as it is beautiful. Designer quartz countertops flow throughout, paired with approximately $20,000 in premium Wolf and Asko appliances.
Beyond the main house, the property offers two detached spaces. A full studio, registered with the City of Carrollton, is currently leased for $1,000 per month on a month to month basis, providing immediate income or an ideal guest or multigenerational suite. A separate detached full office with a wall to wall closet makes working from home effortless.
Security and convenience are built in, with an electric gate, an electric vehicle charger, a complete alarm system, four exterior cameras and a Ring doorbell camera. The well maintained backyard is a private retreat, and its plants and outdoor furniture stay with the home. Furniture is available upon request.
With the big ticket items complete, income producing space in place and a finish level that feels custom, 1305 Brownwood Drive lets you simply unpack and enjoy. Schedule your private showing today....
Contact an agent
Home facts
- Year built:1977
- Subdivision & Development:Oakwood Estates
- Listing ID #:21412558
- Added:1 day(s) ago
- Updated:November 13, 2026 at 09:55 PM
Rooms and interior
- Bedrooms:3
- Total bathrooms:3
- Full bathrooms:2
- Half bathrooms:1
- Flooring:Carpet, Ceramic Tile, Wood
- Kitchen Description:Electric Cooktop, Electric Oven, Vented Exhaust Fan, Wine Cooler
- Living area:2,701 sq. ft.
Heating and cooling
- Cooling:Central Air, Electric
- Central air:Yes
Structure and exterior
- Roof:Composition
- Year built:1977
- Building area:2,701 sq. ft.
- Lot area:0.2 Acres
- Lot Features:Interior Lot
- Architectural Style:Traditional
- Construction Materials:Brick, Wood Siding
- Foundation Description:Slab
- Levels:1 Story
Schools
- High school:Smith
- Middle school:Polk
- Elementary school:Mccoy
Finances and disclosures
- Price:$559,900
- Price per sq. ft.:$207.29
- Tax amount:$8,696
Features and amenities
- Appliances:Electric Cooktop, Electric Oven, Vented Exhaust Fan, Wine Cooler
- Amenities:Security System
Parking
- Garage:Yes
- Garage spaces:2
- Carport spaces:2
 Information provided, in part, by North Texas Real Estate Information Systems, Inc. Last Updated November 13, 2026 Listings with the NTREIS logo are listed by brokerages other than Better Homes and Gardens Real Estate Winans.
New listings near 1305 Brownwood Drive
- Open Sat, 12 to 2pmNew
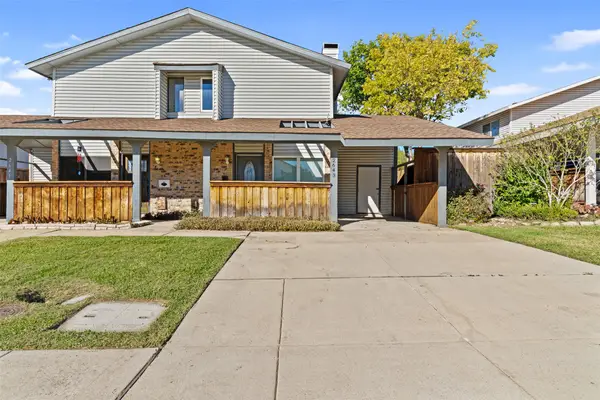 $295,000Active4 beds 2 baths1,602 sq. ft.
2643 Via Cordova, Carrollton, TX 75006
MLS# 21433381Listed by: COMPASS RE TEXAS, LLC - Open Sat, 1 to 3pmNew
 $449,999Active3 beds 2 baths1,761 sq. ft.
3901 Harrison Court, Carrollton, TX 75010
MLS# 21432546Listed by: LOCAL PRO REALTY LLC - New
 $315,000Active4 beds 3 baths1,556 sq. ft.
2659 Via La Paloma, Carrollton, TX 75006
MLS# 21433721Listed by: COMPASS RE TEXAS, LLC. - New
 $325,000Active3 beds 2 baths1,275 sq. ft.
2124 Highbury Road, Carrollton, TX 75007
MLS# 21435599Listed by: HIGHERS GROUP REALTY, LLC - New
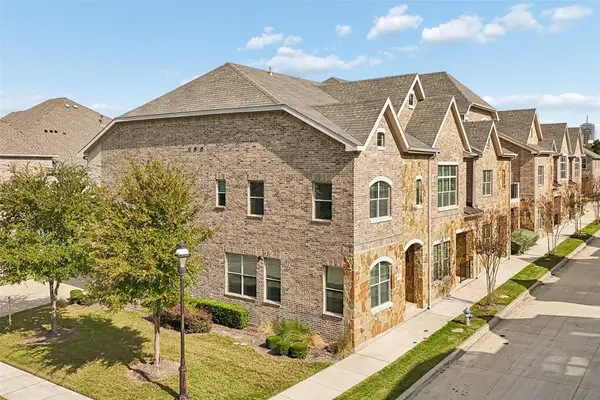 $455,000Active3 beds 3 baths1,816 sq. ft.
2917 Sheridan Drive, Carrollton, TX 75010
MLS# 21435449Listed by: COMPASS RE TEXAS, LLC - Open Sun, 2 to 4pmNew
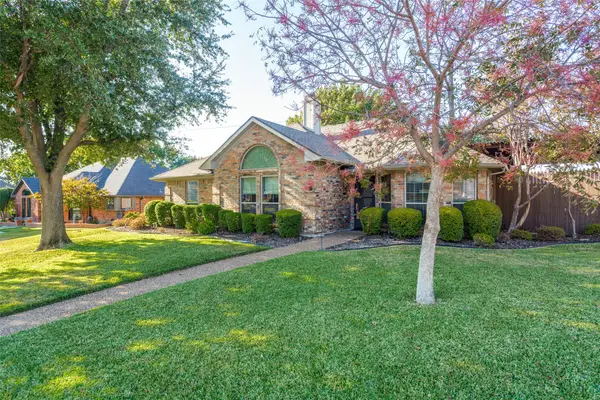 $519,900Active3 beds 2 baths1,995 sq. ft.
1222 Broken Arrow Trail, Carrollton, TX 75007
MLS# 21434351Listed by: EBBY HALLIDAY, REALTORS - New
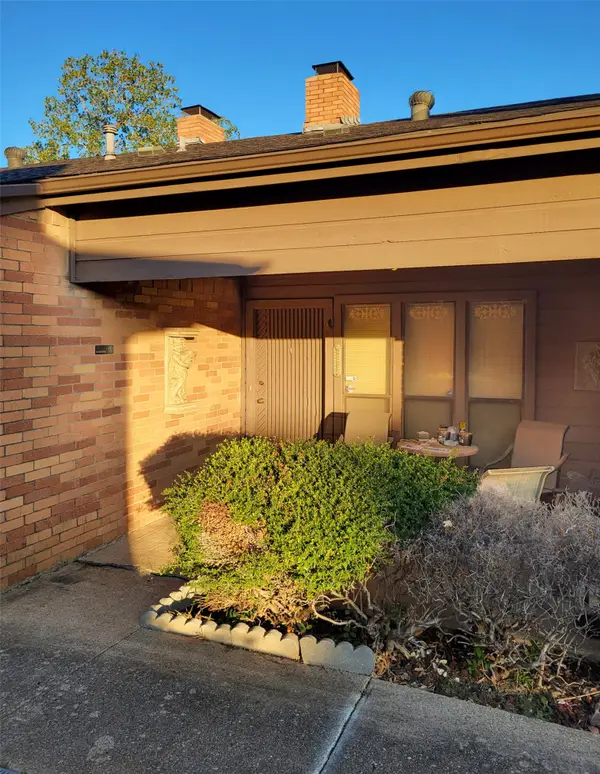 $275,000Active3 beds 2 baths1,402 sq. ft.
2169 Southern Place #A, Carrollton, TX 75006
MLS# 21397025Listed by: EXP REALTY - Open Sat, 12 to 2pmNew
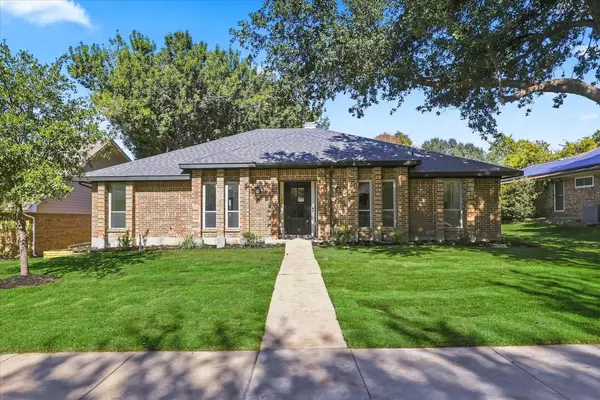 $489,000Active3 beds 2 baths1,969 sq. ft.
1218 Elder, Carrollton, TX 75007
MLS# 21434928Listed by: COMPASS RE TEXAS, LLC. - New
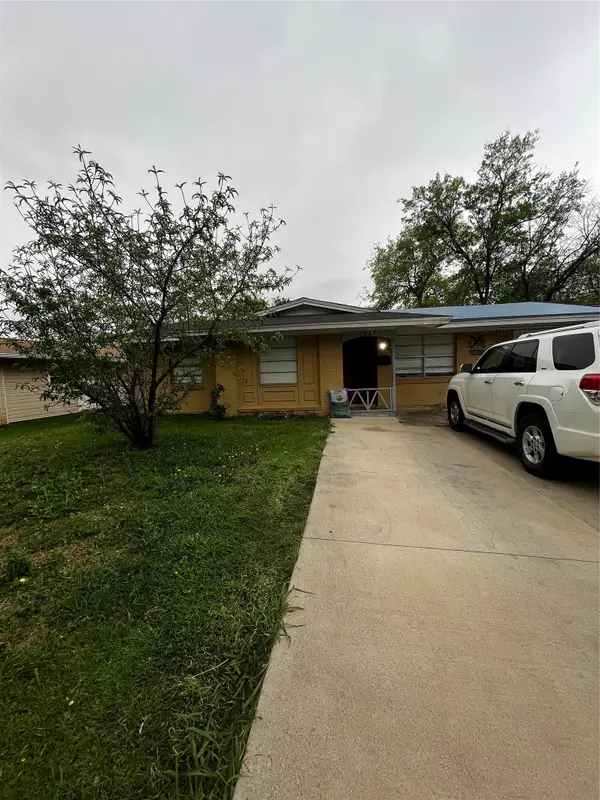 $275,000Active5 beds 2 baths1,566 sq. ft.
1828 Appletree Lane, Carrollton, TX 75006
MLS# 21435088Listed by: RJ WILLIAMS & COMPANY RE


Protect your home and budget from life's surprises with an Assurant Home Warranty, backed by a partner that supports you through every step of homeownership. Explore Plans.
© 2026 Better Homes and Gardens Real Estate LLC. An Anywhere Real Estate company. All rights reserved. Better Homes and Gardens® Real Estate is a registered trademark owned by Meredith Operations Corporation, licensed to Better Homes and Gardens Real Estate LLC and used with permission. Better Homes and Gardens Real Estate LLC fully supports the principles of the Fair Housing Act and the Equal Opportunity Act. Listing information is deemed reliable but is not guaranteed accurate.
Each office is independently owned and operated.
Any services or products provided by third parties are not provided by, affiliated with or related to Better Homes and Gardens Real Estate LLC, or its affiliated companies.