
3901 Harrison Court, Carrollton, TX 75010
Local realty services provided by:Better Homes and Gardens Real Estate Lindsey Realty
Upcoming open houses
- Sat, Nov 1401:00 pm - 03:00 pm
- Sun, Nov 1501:00 pm - 03:00 pm
Listed by: cate crane
Office: local pro realty llc.
MLS#:21432546
Source:GDAR
Price summary
- Price:$449,999
- Price per sq. ft.:$255.54
- Monthly HOA dues:$33.33
About this home
Welcome home to this adorable cottage inspired home. This charming, single story 3bdrm2bath, has a warm and functional floorpan. An updated kitchen with custom cabinets to the ceiling and quartz countertops. Remodeled bathrooms provide a fresh and modern touch. Enjoy the large primary bedroom with open spa-like bathroom retreat. The shower, perfect to unwind at the end of the day. Can't forget the custom-made closet, provides ample storage. Situated on a corner lot, the property has a lovely backyard perfect for entertaining. A storage shed to place tools or outdoor essentials. The front windows have been replaced. If you want extra things to do, the HOA will surely provide. Enjoy the amenities of the tennis courts, pickleball courts, pool, a scenic pond with a little landing, and two playgrounds. Conveniently located near 121, a few minutes away from Grandscapes, shopping, restaurants, and entertainment. DFW Airport is a breeze. This delightful home offers the perfect blend of charm, comfort, and community....
Contact an agent
Home facts
- Year built:1997
- Subdivision & Development:Oakwood Springs Add Ph 2
- Listing ID #:21432546
- Added:1 day(s) ago
- Updated:November 14, 2026 at 12:46 AM
Rooms and interior
- Bedrooms:3
- Total bathrooms:2
- Full bathrooms:2
- Flooring:Carpet, Ceramic Tile
- Kitchen Description:Dishwasher, Disposal, Electric Range, Microwave
- Living area:1,761 sq. ft.
Heating and cooling
- Cooling:Ceiling Fans, Central Air
- Heating:Central, Natural Gas
- Central air:Yes
Structure and exterior
- Roof:Composition
- Year built:1997
- Building area:1,761 sq. ft.
- Lot area:0.17 Acres
- Lot Features:Corner Lot
- Architectural Style:Traditional
- Construction Materials:Brick, Wood Siding
- Foundation Description:Slab
- Levels:1 Story
Schools
- High school:Hebron
- Middle school:Creek Valley
- Elementary school:Coyote Ridge
Finances and disclosures
- Price:$449,999
- Price per sq. ft.:$255.54
- Tax amount:$6,849
Features and amenities
- Appliances:Dishwasher, Disposal, Electric Range, Microwave
Parking
- Garage:Yes
- Garage spaces:2
 Information provided, in part, by North Texas Real Estate Information Systems, Inc. Last Updated November 14, 2026 Listings with the NTREIS logo are listed by brokerages other than Better Homes and Gardens Real Estate Lindsey Realty.
New listings near 3901 Harrison Court
- Open Sat, 12 to 2pmNew
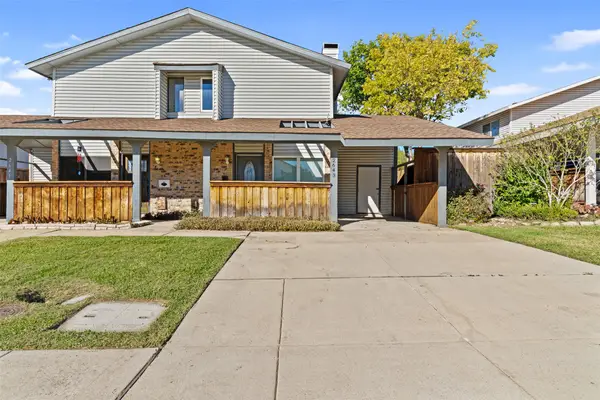 $295,000Active4 beds 2 baths1,602 sq. ft.
2643 Via Cordova, Carrollton, TX 75006
MLS# 21433381Listed by: COMPASS RE TEXAS, LLC - Open Sat, 12 to 2pmNew
 $559,900Active3 beds 3 baths2,701 sq. ft.
1305 Brownwood Drive, Carrollton, TX 75006
MLS# 21412558Listed by: DAVE PERRY MILLER REAL ESTATE - New
 $315,000Active4 beds 3 baths1,556 sq. ft.
2659 Via La Paloma, Carrollton, TX 75006
MLS# 21433721Listed by: COMPASS RE TEXAS, LLC. - New
 $325,000Active3 beds 2 baths1,275 sq. ft.
2124 Highbury Road, Carrollton, TX 75007
MLS# 21435599Listed by: HIGHERS GROUP REALTY, LLC - New
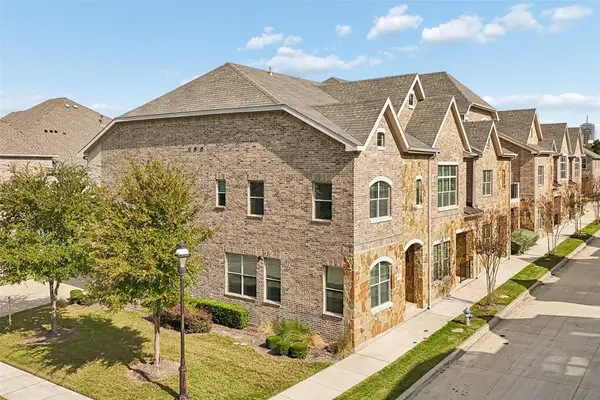 $455,000Active3 beds 3 baths1,816 sq. ft.
2917 Sheridan Drive, Carrollton, TX 75010
MLS# 21435449Listed by: COMPASS RE TEXAS, LLC - Open Sun, 2 to 4pmNew
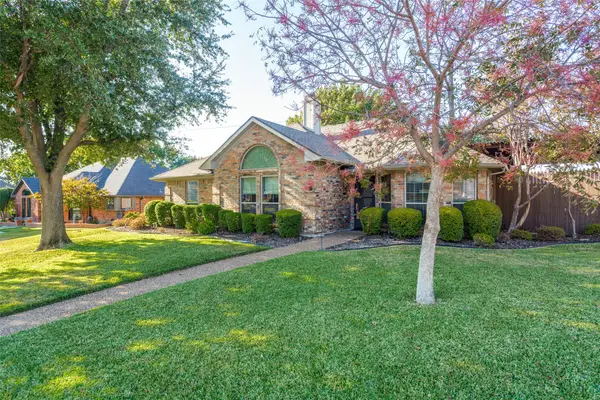 $519,900Active3 beds 2 baths1,995 sq. ft.
1222 Broken Arrow Trail, Carrollton, TX 75007
MLS# 21434351Listed by: EBBY HALLIDAY, REALTORS - New
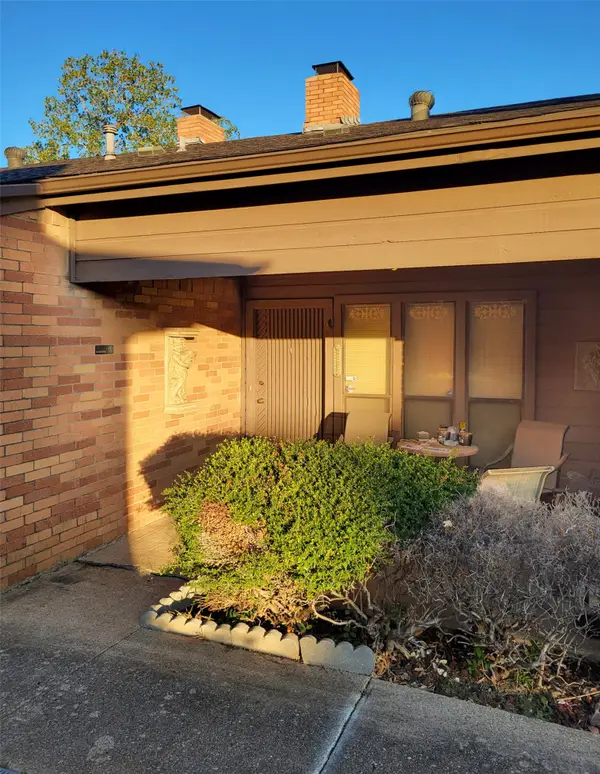 $275,000Active3 beds 2 baths1,402 sq. ft.
2169 Southern Place #A, Carrollton, TX 75006
MLS# 21397025Listed by: EXP REALTY - Open Sat, 12 to 2pmNew
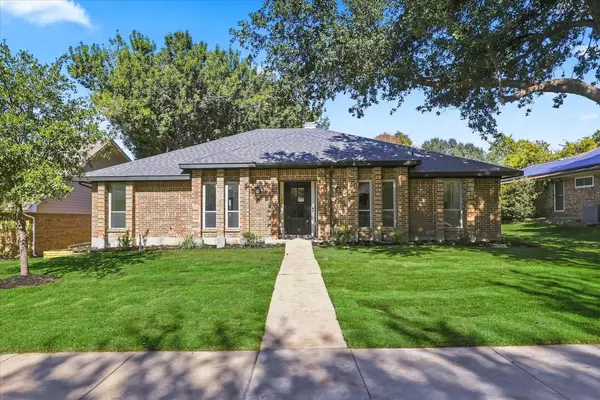 $489,000Active3 beds 2 baths1,969 sq. ft.
1218 Elder, Carrollton, TX 75007
MLS# 21434928Listed by: COMPASS RE TEXAS, LLC. - New
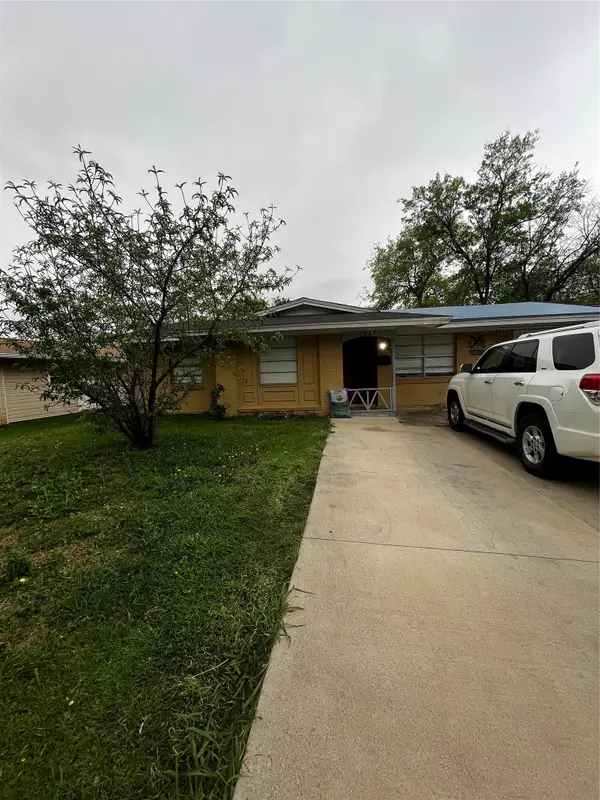 $275,000Active5 beds 2 baths1,566 sq. ft.
1828 Appletree Lane, Carrollton, TX 75006
MLS# 21435088Listed by: RJ WILLIAMS & COMPANY RE


Protect your home and budget from life's surprises with an Assurant Home Warranty, backed by a partner that supports you through every step of homeownership. Explore Plans.
© 2026 Better Homes and Gardens Real Estate LLC. An Anywhere Real Estate company. All rights reserved. Better Homes and Gardens® Real Estate is a registered trademark owned by Meredith Operations Corporation, licensed to Better Homes and Gardens Real Estate LLC and used with permission. Better Homes and Gardens Real Estate LLC fully supports the principles of the Fair Housing Act and the Equal Opportunity Act. Listing information is deemed reliable but is not guaranteed accurate.
Each office is independently owned and operated.
Any services or products provided by third parties are not provided by, affiliated with or related to Better Homes and Gardens Real Estate LLC, or its affiliated companies.