
2153 Parkview, Carrollton, TX 75006
Local realty services provided by:Better Homes and Gardens Real Estate Winans
2153 Parkview,Carrollton, TX 75006
$359,000
- 3 Beds
- 4 Baths
- 1,756 sq. ft.
- Townhouse
- Active
Listed by: kye chong
Office: fry realty
MLS#:21401367
Source:GDAR
Price summary
- Price:$359,000
- Price per sq. ft.:$204.44
- Monthly HOA dues:$334
About this home
Prime Location & Exceptional Convenience.
Welcome to this beautifully refreshed corner-unit townhome in the desirable Oxford Townhomes community, ideally located in the heart of Carrollton. Offering exceptional convenience with easy access to major highways, DFW Airport, shopping, dining, and everyday essentials, this home is perfectly positioned for easy commuting throughout the Dallas–Fort Worth area.
This light-filled residence features 3 bedrooms and 3.5 baths, including two spacious primary suites upstairs, offering excellent flexibility for families, guests, or multi-generational living. A versatile bonus room on the main level can serve as a private home office, media room, exercise room, or additional bedroom and opens directly to the backyard and patio.
The open-concept living area features beautiful hardwood floors, while the modern kitchen offers granite countertops and a large island—perfect for everyday living and entertaining. Upstairs, a cozy loft provides additional living space, complemented by a conveniently located utility room and ample storage.
Additional highlights include an attached two-car garage, low-maintenance yard, and desirable corner-unit setting. Enjoy convenient access to Josey Ranch trails, pond, library, and sports facilities, along with nearby shopping, restaurants, and major transportation routes.
With its spacious and flexible floor plan, desirable corner-unit setting, low-maintenance lifestyle, and excellent access to major employment centers and transportation routes, this property is an excellent opportunity for both owner-occupants and investors. Whether you're looking for a comfortable place to call home or a well-located investment property with strong rental appeal, this Carrollton townhome offers an attractive combination of location, versatility, and long-term value. Also available for lease.
Some photographs have been virtually staged to illustrate potential. No physical furnishings are present....
Contact an agent
Home facts
- Year built:2006
- Subdivision & Development:Oxford Twnhms Add
- Listing ID #:21401367
- Added:1 day(s) ago
- Updated:October 05, 2026 at 05:45 PM
Rooms and interior
- Bedrooms:3
- Total bathrooms:4
- Full bathrooms:3
- Half bathrooms:1
- Flooring:Carpet, Ceramic Tile, Wood
- Kitchen Description:Dishwasher, Disposal, Electric Oven, Microwave, Refrigerator
- Living area:1,756 sq. ft.
Heating and cooling
- Cooling:Ceiling Fans, Central Air, Electric
- Heating:Central, Electric
- Central air:Yes
Structure and exterior
- Roof:Composition
- Year built:2006
- Building area:1,756 sq. ft.
- Lot area:0.07 Acres
- Lot Features:Sprinkler System
- Architectural Style:Traditional
- Construction Materials:Brick, Stone
- Foundation Description:Slab
- Levels:2 Story
Schools
- High school:Smith
- Middle school:Perry
- Elementary school:Mckamy
Finances and disclosures
- Price:$359,000
- Price per sq. ft.:$204.44
- Tax amount:$7,779
Features and amenities
- Appliances:Dishwasher, Disposal, Electric Oven, Microwave, Plumbed For Gas, Refrigerator, Some Gas Appliances
- Amenities:Fire Alarm, Security System
Parking
- Garage:Yes
- Garage spaces:2
 Information provided, in part, by North Texas Real Estate Information Systems, Inc. Last Updated October 5, 2026 Listings with the NTREIS logo are listed by brokerages other than Better Homes and Gardens Real Estate Winans.
New listings near 2153 Parkview
- New
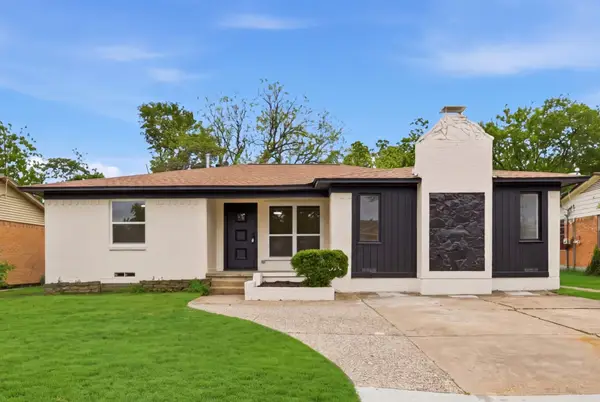 $324,999Active3 beds 2 baths1,735 sq. ft.
1112 Noble Avenue, Carrollton, TX 75006
MLS# 21403622Listed by: MISSION TO CLOSE - New
 $699,000Active3 beds 3 baths3,234 sq. ft.
2812 Cedar Elm Drive, Carrollton, TX 75010
MLS# 21403710Listed by: GRAND DFW REALTY - New
 $335,000Active3 beds 2 baths1,477 sq. ft.
3700 Verlaine Drive, Carrollton, TX 75007
MLS# 21403315Listed by: RE/MAX TRINITY - New
 $314,990Active2 beds 2 baths1,295 sq. ft.
1100 W Trinity Mills Road #1015, Carrollton, TX 75006
MLS# 21402672Listed by: MRG REALTY - New
 $529,900Active3 beds 2 baths2,086 sq. ft.
1629 Falconet Court, Carrollton, TX 75010
MLS# 21398031Listed by: KELLER WILLIAMS REALTY-FM - New
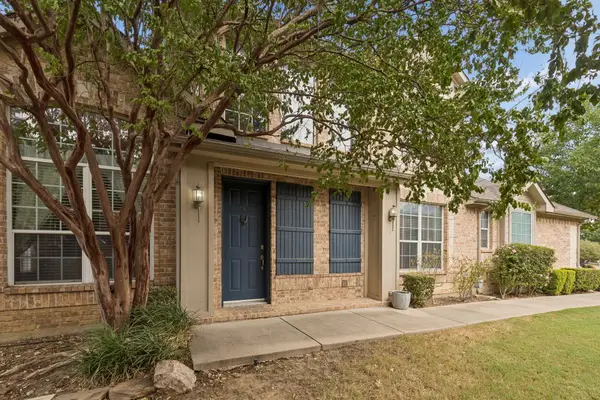 $385,000Active3 beds 3 baths1,996 sq. ft.
4145 Cobblestone Drive, Carrollton, TX 75007
MLS# 21393341Listed by: LPT REALTY, LLC - New
 $399,900Active3 beds 2 baths1,726 sq. ft.
1605 Brighton Drive, Carrollton, TX 75007
MLS# 21401564Listed by: KELLER WILLIAMS REALTY - New
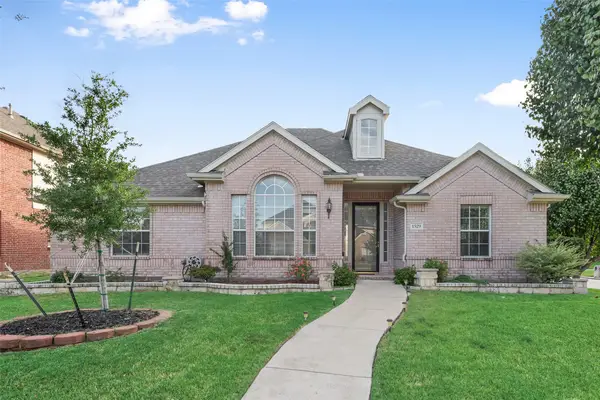 $449,900Active4 beds 2 baths2,114 sq. ft.
1529 Dimmit Drive, Carrollton, TX 75010
MLS# 21385092Listed by: BEYOND HOMES, LLC - New
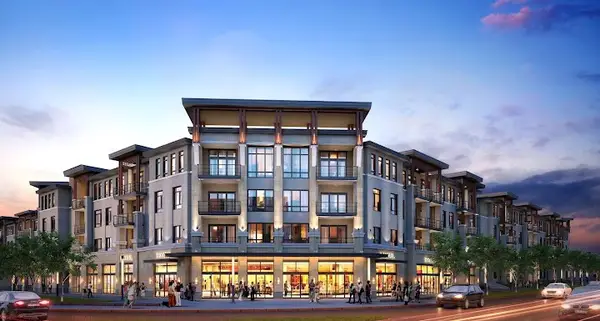 $319,000Active2 beds 2 baths1,250 sq. ft.
2700 Old Denton Road #3317, Carrollton, TX 75007
MLS# 21402243Listed by: UNITED SHINRYU BROKERAGE LLC


Protect your home and budget from life's surprises with an Assurant Home Warranty, backed by a partner that supports you through every step of homeownership. Explore Plans.
© 2026 Better Homes and Gardens Real Estate LLC. An Anywhere Real Estate company. All rights reserved. Better Homes and Gardens® Real Estate is a registered trademark owned by Meredith Operations Corporation, licensed to Better Homes and Gardens Real Estate LLC and used with permission. Better Homes and Gardens Real Estate LLC fully supports the principles of the Fair Housing Act and the Equal Opportunity Act. Listing information is deemed reliable but is not guaranteed accurate.
Each office is independently owned and operated.
Any services or products provided by third parties are not provided by, affiliated with or related to Better Homes and Gardens Real Estate LLC, or its affiliated companies.