
1719 Brighton Drive, Carrollton, TX 75007
Local realty services provided by:Better Homes and Gardens Real Estate Rhodes Realty
1719 Brighton Drive,Carrollton, TX 75007
$350,000Last list price
- 3 Beds
- 2 Baths
- - sq. ft.
- Single family
- Sold
Listed by: ashley hart, corinne frank
Office: keller williams realty-fm
MLS#:21335879
Source:GDAR
Sorry, we are unable to map this address
Price summary
- Price:$350,000
About this home
**Multiple offers received. OFFER DEADLINE 7.27.2026 at 7 p.m. CST.** Over the past few years, I've had the privilege of watching two little boys grow up here. I've listened to tiny footsteps race down my hallways, watched family pets claim their favorite sunny spots on the floor, and held countless weeknight dinners, birthday celebrations, holiday mornings, and quiet evenings. My walls have echoed with laughter, and the backyard has hosted memories that will last a lifetime. Somehow, year after year, this family made me feel more like a home than a house. I hope it continues to be a place where people gather.
My little boys aren't so little anymore. They've moved on from the glow in the dark stars that still shine from a bedroom ceiling. Their parents talked about taking them down before listing, but they just couldn't. Some memories deserve to stay, even if only for a short time more.
My split bedroom floorplan offers privacy for the primary suite, while the beautifully renovated kitchen welcomes natural light and opens to the spaces where everyday life happens. Matching plank flooring flows throughout the main living areas, fresh paint and thoughtful updates give me a new start. My second living area is ready to become whatever you need most; my last owners used it as a home office.
I'm tucked into an established neighborhood just east of Indian Creek Golf Club, with convenient access to Rosemeade Recreation Center, the Rosemeade Rainforest Aquatic Complex, Highway 121, I35E, and the President George Bush Turnpike.
While saying goodbye is bittersweet, I'm excited for what's next. My story isn't over. It's simply waiting for its next chapter....
Contact an agent
Home facts
- Year built:1983
- Subdivision & Development:Windmill Hill
- Listing ID #:21335879
- Added:63 day(s) ago
- Updated:September 25, 2026 at 06:25 AM
Rooms and interior
- Bedrooms:3
- Total bathrooms:2
- Full bathrooms:2
- Flooring:Luxury Vinyl Plank, Tile
- Kitchen Description:Dishwasher, Disposal, Electric Oven, Gas Cooktop, Microwave
Heating and cooling
- Cooling:Ceiling Fans, Central Air, Electric
- Heating:Central, Fireplaces, Natural Gas
- Central air:Yes
Structure and exterior
- Year built:1983
- Lot Features:Interior Lot, Landscaped, Sloped, Sprinkler System, Subdivision
- Architectural Style:Traditional
- Construction Materials:Brick
- Foundation Description:Slab
- Levels:1 Story
Schools
- High school:Creekview
- Middle school:Blalack
- Elementary school:Davis
Finances and disclosures
- Price:$350,000
- Tax amount:$6,001
Features and amenities
- Appliances:Dishwasher, Disposal, Electric Oven, Gas Cooktop, Gas Water Heater, Microwave
- Amenities:Window Coverings
Parking
- Garage:Yes
- Garage spaces:2
 Information provided, in part, by North Texas Real Estate Information Systems, Inc. Last Updated September 25, 2026 Listings with the NTREIS logo are listed by brokerages other than Better Homes and Gardens Real Estate Rhodes Realty.
New listings near 1719 Brighton Drive
- New
 $139,900Active1 beds 1 baths631 sq. ft.
2200 E Trinity Mills Road #313, Carrollton, TX 75006
MLS# 21394769Listed by: FATHOM REALTY - Open Sat, 10am to 4pmNew
 $365,000Active3 beds 2 baths1,467 sq. ft.
2417 Via Barcelona, Carrollton, TX 75006
MLS# 21393204Listed by: ELITE REAL ESTATE TEXAS - New
 $389,000Active3 beds 2 baths1,655 sq. ft.
3711 Grasmere Drive, Carrollton, TX 75007
MLS# 21393808Listed by: CITIWIDE ALLIANCE REALTY - New
 $625,000Active6 beds 4 baths3,132 sq. ft.
1827 Auburn Drive, Carrollton, TX 75007
MLS# 21393367Listed by: EBBY HALLIDAY REALTORS - New
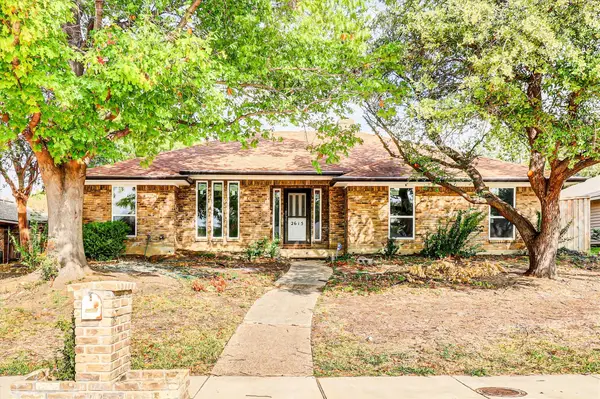 $480,000Active4 beds 3 baths2,561 sq. ft.
2615 Dove Creek Lane, Carrollton, TX 75006
MLS# 21394574Listed by: COLDWELL BANKER APEX, REALTORS - Open Sat, 1 to 3pmNew
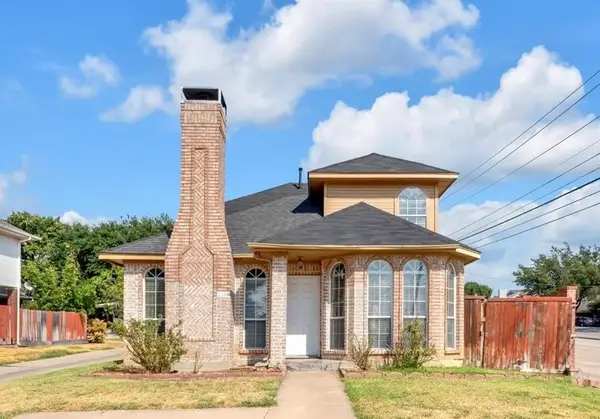 $370,000Active3 beds 3 baths1,709 sq. ft.
2200 Meadowstone Drive, Carrollton, TX 75006
MLS# 21353432Listed by: EBBY HALLIDAY, REALTORS - Open Sat, 2 to 4pmNew
 $440,000Active3 beds 4 baths1,985 sq. ft.
2917 Troutt Drive, Carrollton, TX 75010
MLS# 21393872Listed by: COLDWELL BANKER APEX, REALTORS - Open Sat, 12:30 to 1:30pmNew
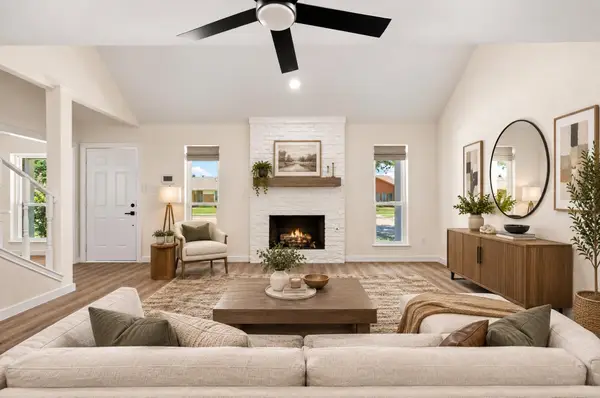 $424,999Active3 beds 3 baths1,844 sq. ft.
2006 Toulon Lane, Carrollton, TX 75007
MLS# 21394141Listed by: AGENCY DALLAS PARK CITIES, LLC - Open Sat, 1 to 3pmNew
 $550,000Active4 beds 2 baths2,112 sq. ft.
1808 Auburn Drive, Carrollton, TX 75007
MLS# 21386675Listed by: KELLER WILLIAMS REALTY DPR - Open Sat, 12 to 3pmNew
 $700,000Active4 beds 4 baths3,805 sq. ft.
4206 Harvest Hill Road, Carrollton, TX 75010
MLS# 21387507Listed by: ONDEMAND REALTY


Protect your home and budget from life's surprises with an Assurant Home Warranty, backed by a partner that supports you through every step of homeownership. Explore Plans.
© 2026 Better Homes and Gardens Real Estate LLC. An Anywhere Real Estate company. All rights reserved. Better Homes and Gardens® Real Estate is a registered trademark owned by Meredith Operations Corporation, licensed to Better Homes and Gardens Real Estate LLC and used with permission. Better Homes and Gardens Real Estate LLC fully supports the principles of the Fair Housing Act and the Equal Opportunity Act. Listing information is deemed reliable but is not guaranteed accurate.
Each office is independently owned and operated.
Any services or products provided by third parties are not provided by, affiliated with or related to Better Homes and Gardens Real Estate LLC, or its affiliated companies.