
2006 E Branch Hollow Drive, Carrollton, TX 75007
Local realty services provided by:Better Homes and Gardens Real Estate Senter, REALTORS(R)
Listed by: jonathan pajela
Office: fathom realty
MLS#:21357234
Source:GDAR
Price summary
- Price:$398,700
- Price per sq. ft.:$206.58
About this home
Welcome to 2006 E Branch Hollow Drive in Carrollton, a well maintained home offering comfort, functionality and a desired location. This residence features an open-concept layout with abundant natural light, creating a warm and welcoming atmosphere throughout the house. A well-appointed kitchen opens seamlessly to the living and dining area making it ideal for everyday living.
The primary bedroom offers a spacious area with access to backyard. The additional bedrooms provide flexibility for family and guests. Enjoy outdoor living with plenty of space for recreation, gardening or gatherings. A shed can be used for storage space. Conveniently located near parks, hike and bike trails, shopping areas, dining, and major commuter routes. Don’t miss this opportunity to own a home in the heart of Carrollton.
Contact an agent
Home facts
- Year built:1984
- Subdivision & Development:High Country #3 Ph 1
- Listing ID #:21357234
- Added:55 day(s) ago
- Updated:October 07, 2026 at 12:20 PM
Rooms and interior
- Bedrooms:4
- Total bathrooms:2
- Full bathrooms:2
- Flooring:Hardwood
- Kitchen Description:Dishwasher, Microwave
- Living area:1,930 sq. ft.
Structure and exterior
- Roof:Metal
- Year built:1984
- Building area:1,930 sq. ft.
- Lot area:0.19 Acres
- Foundation Description:Slab
- Levels:1 Story
Schools
- High school:Hebron
- Middle school:Arbor Creek
- Elementary school:Homestead
Finances and disclosures
- Price:$398,700
- Price per sq. ft.:$206.58
- Tax amount:$7,869
Features and amenities
- Appliances:Dishwasher, Microwave
Parking
- Garage:Yes
 Information provided, in part, by North Texas Real Estate Information Systems, Inc. Last Updated October 7, 2026 Listings with the NTREIS logo are listed by brokerages other than Better Homes and Gardens Real Estate Senter, REALTORS(R).
New listings near 2006 E Branch Hollow Drive
- New
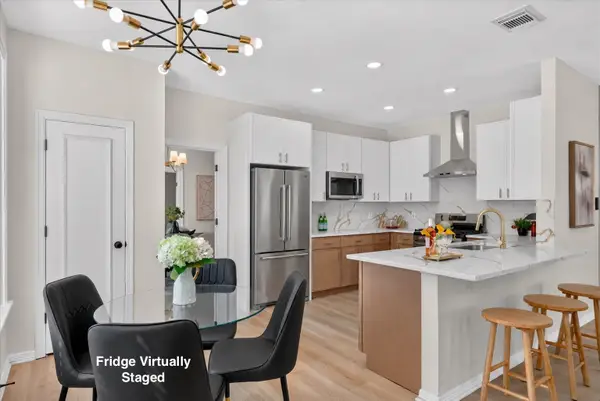 $525,000Active4 beds 3 baths2,468 sq. ft.
4106 Ridgecrest Trail, Carrollton, TX 75007
MLS# 21402138Listed by: ONDEMAND REALTY - New
 $639,000Active4 beds 3 baths3,034 sq. ft.
1513 Cecil Ct, Carrollton, TX 75006
MLS# 21403148Listed by: MARK SPAIN REAL ESTATE - Open Sat, 1 to 3pmNew
 $535,000Active4 beds 3 baths2,567 sq. ft.
3700 Maywood Court, Carrollton, TX 75007
MLS# 21384540Listed by: REGAL, REALTORS - New
 $400,000Active3 beds 3 baths2,002 sq. ft.
1604 Bennington Drive, Carrollton, TX 75007
MLS# 21404412Listed by: KELLER WILLIAMS REALTY DPR - New
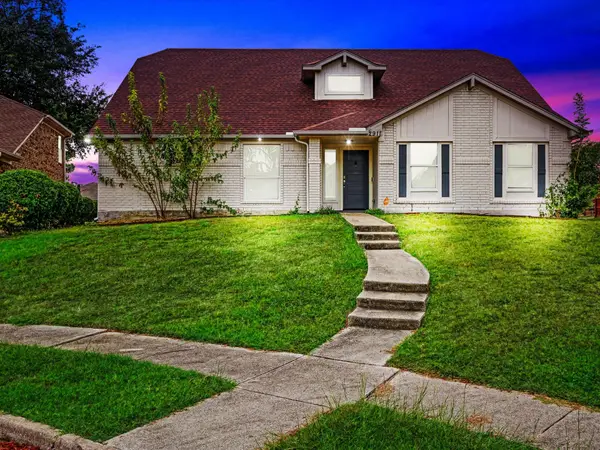 $535,000Active4 beds 3 baths2,426 sq. ft.
2911 Creekside Court, Carrollton, TX 75007
MLS# 21402967Listed by: BEARY NICE HOMES - New
 $240,000Active1 beds 1 baths835 sq. ft.
2700 Old Denton Road #4409, Carrollton, TX 75007
MLS# 21404025Listed by: TEXAS LEGACY REALTY - New
 $435,000Active3 beds 2 baths1,859 sq. ft.
2242 Nob Hill, Carrollton, TX 75006
MLS# 21401674Listed by: KELLER WILLIAMS FRISCO STARS - New
 $365,000Active3 beds 3 baths1,566 sq. ft.
1031 Park Avenue, Carrollton, TX 75006
MLS# 21403806Listed by: FDEZ REALTY - New
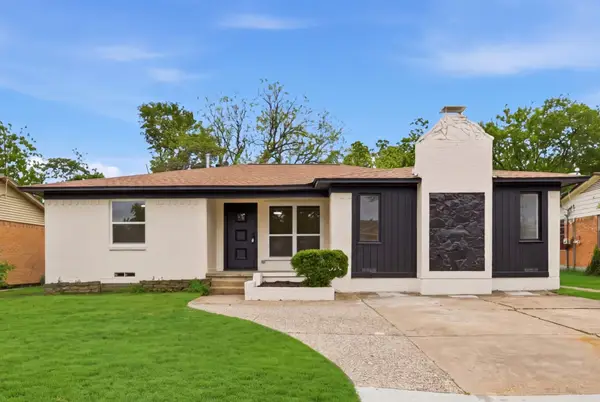 $324,999Active3 beds 2 baths1,735 sq. ft.
1112 Noble Avenue, Carrollton, TX 75006
MLS# 21403622Listed by: MISSION TO CLOSE - New
 $699,000Active3 beds 3 baths3,234 sq. ft.
2812 Cedar Elm Drive, Carrollton, TX 75010
MLS# 21403710Listed by: GRAND DFW REALTY


Protect your home and budget from life's surprises with an Assurant Home Warranty, backed by a partner that supports you through every step of homeownership. Explore Plans.
© 2026 Better Homes and Gardens Real Estate LLC. An Anywhere Real Estate company. All rights reserved. Better Homes and Gardens® Real Estate is a registered trademark owned by Meredith Operations Corporation, licensed to Better Homes and Gardens Real Estate LLC and used with permission. Better Homes and Gardens Real Estate LLC fully supports the principles of the Fair Housing Act and the Equal Opportunity Act. Listing information is deemed reliable but is not guaranteed accurate.
Each office is independently owned and operated.
Any services or products provided by third parties are not provided by, affiliated with or related to Better Homes and Gardens Real Estate LLC, or its affiliated companies.