
4106 Ridgecrest Trail, Carrollton, TX 75007
Local realty services provided by:Better Homes and Gardens Real Estate Edwards & Associates
Listed by: janine alexander
Office: ondemand realty
MLS#:21402138
Source:GDAR
Price summary
- Price:$525,000
- Price per sq. ft.:$212.72
About this home
What if the hard part was already done?
You walk in and the first thing you notice is that this house doesn’t feel like a project. The kitchen has already been reimagined with new cabinetry, quartz countertops, new appliances and a pot filler. There’s an eat-in breakfast nook for slow mornings, a big open living space for everyone to actually be together, and a dedicated office so working from home doesn’t cost you a bedroom.
The primary suite is downstairs, giving you ample separation from the three bedrooms upstairs. It includes a beautifully updated bathroom and two separate closets, while the secondary baths have been refreshed too. And the updates aren’t just the pretty ones: the roof, windows, blinds, sod and Rain Bird irrigation system are all new as part of the 2026 renovation.
This is the kind of house where you can move in, unpack, and start living instead of making a list of what needs to be fixed next.
Want to see where this one started? Reach out for the before photos — the transformation is worth seeing....
Contact an agent
Home facts
- Year built:1993
- Subdivision & Development:High Ridge
- Listing ID #:21402138
- Added:1 day(s) ago
- Updated:October 08, 2026 at 01:02 AM
Rooms and interior
- Bedrooms:4
- Total bathrooms:3
- Full bathrooms:2
- Half bathrooms:1
- Flooring:Luxury Vinyl Plank
- Kitchen Description:Dishwasher, Disposal, Gas Oven, Gas Range, Microwave
- Living area:2,468 sq. ft.
Heating and cooling
- Cooling:Central Air
- Heating:Central
- Central air:Yes
Structure and exterior
- Roof:Composition
- Year built:1993
- Building area:2,468 sq. ft.
- Lot area:0.2 Acres
- Lot Features:Few Trees, Landscaped
- Architectural Style:Traditional
- Construction Materials:Brick
- Foundation Description:Slab
- Levels:2 Story
Schools
- High school:Hebron
- Middle school:Arbor Creek
- Elementary school:Indian Creek
Finances and disclosures
- Price:$525,000
- Price per sq. ft.:$212.72
- Tax amount:$8,230
Features and amenities
- Appliances:Dishwasher, Disposal, Gas Oven, Gas Range, Microwave, Plumbed For Gas, Some Gas Appliances
- Amenities:Security Gate
Parking
- Garage:Yes
- Garage spaces:2
 Information provided, in part, by North Texas Real Estate Information Systems, Inc. Last Updated October 8, 2026 Listings with the NTREIS logo are listed by brokerages other than Better Homes and Gardens Real Estate Edwards & Associates.
New listings near 4106 Ridgecrest Trail
- New
 $269,900Active2 beds 2 baths1,100 sq. ft.
1100 W Trinity Mills Road #3028, Carrollton, TX 75006
MLS# 21406401Listed by: GRAND DFW REALTY - New
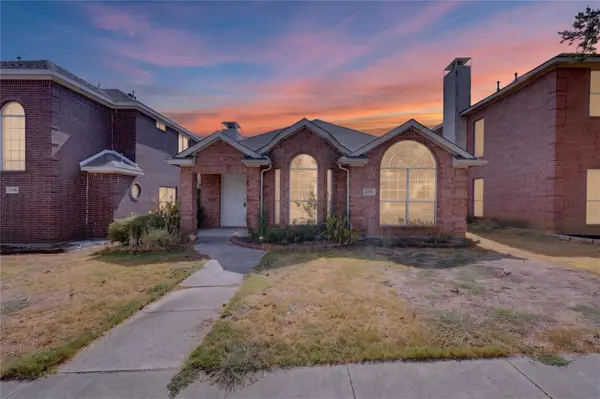 $385,000Active3 beds 2 baths1,523 sq. ft.
1309 Riley Drive, Carrollton, TX 75007
MLS# 21405662Listed by: ALL CITY - New
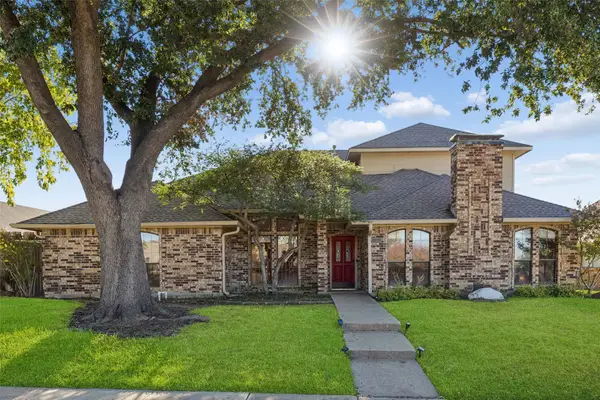 $579,500Active5 beds 4 baths3,676 sq. ft.
2924 Cambridgeshire Drive, Carrollton, TX 75007
MLS# 21403498Listed by: COMPASS RE TEXAS, LLC - New
 $639,000Active4 beds 3 baths3,034 sq. ft.
1513 Cecil Ct, Carrollton, TX 75006
MLS# 21403148Listed by: MARK SPAIN REAL ESTATE - Open Sat, 1 to 3pmNew
 $535,000Active4 beds 3 baths2,567 sq. ft.
3700 Maywood Court, Carrollton, TX 75007
MLS# 21384540Listed by: REGAL, REALTORS - New
 $400,000Active3 beds 3 baths2,002 sq. ft.
1604 Bennington Drive, Carrollton, TX 75007
MLS# 21404412Listed by: KELLER WILLIAMS REALTY DPR - New
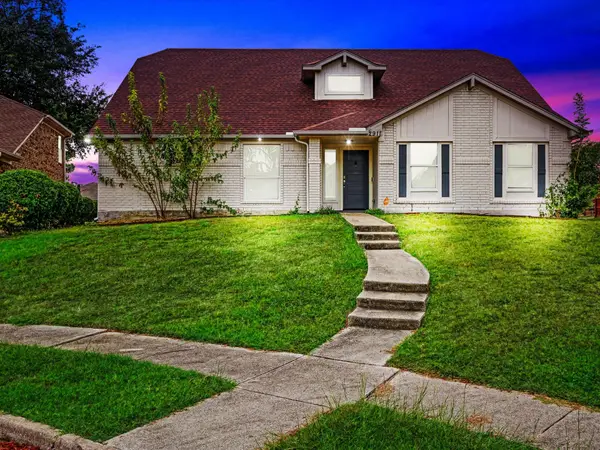 $535,000Active4 beds 3 baths2,426 sq. ft.
2911 Creekside Court, Carrollton, TX 75007
MLS# 21402967Listed by: BEARY NICE HOMES - New
 $240,000Active1 beds 1 baths835 sq. ft.
2700 Old Denton Road #4409, Carrollton, TX 75007
MLS# 21404025Listed by: TEXAS LEGACY REALTY - New
 $435,000Active3 beds 2 baths1,859 sq. ft.
2242 Nob Hill, Carrollton, TX 75006
MLS# 21401674Listed by: KELLER WILLIAMS FRISCO STARS


Protect your home and budget from life's surprises with an Assurant Home Warranty, backed by a partner that supports you through every step of homeownership. Explore Plans.
© 2026 Better Homes and Gardens Real Estate LLC. An Anywhere Real Estate company. All rights reserved. Better Homes and Gardens® Real Estate is a registered trademark owned by Meredith Operations Corporation, licensed to Better Homes and Gardens Real Estate LLC and used with permission. Better Homes and Gardens Real Estate LLC fully supports the principles of the Fair Housing Act and the Equal Opportunity Act. Listing information is deemed reliable but is not guaranteed accurate.
Each office is independently owned and operated.
Any services or products provided by third parties are not provided by, affiliated with or related to Better Homes and Gardens Real Estate LLC, or its affiliated companies.