
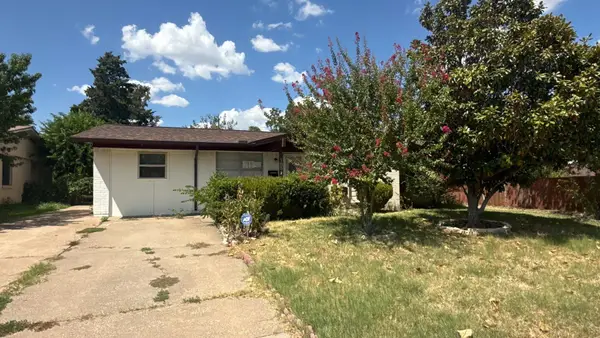
2015 Inverness Drive, Carrollton, TX 75007
Local realty services provided by:Better Homes and Gardens Real Estate Rhodes Realty
Listed by: cheryl jones
Office: ebby halliday realtors
MLS#:21356154
Source:GDAR
Price summary
- Price:$295,000
- Price per sq. ft.:$221.8
About this home
Tucked away on a quiet street in the heart of Carrollton, this home has been well maintained and updated! Step inside to a light-filled open floor plan with fresh neutral paint throughout. The galley style kitchen has granite counters and a nice, bright dining area that is open to the backyard. The spacious living area features wood-look tile floors and a cozy wood burning brick fireplace, which opens to the dining area and kitchen. The primary suite is in the back of the home and features 2 closets and an ensuite bathroom. The HVAC was replaced in 2019 and a whole yard sprinkler system was added in 2024. This home has been freshly painted and the air ducts have just been cleaned. The refrigerator will convey with the house. This home is conveniently located close to Martha Pointer Park, shopping, dining and major highways.
Contact an agent
Home facts
- Year built:1969
- Subdivision & Development:Rollingwood Estates
- Listing ID #:21356154
- Added:1 day(s) ago
- Updated:August 14, 2026 at 12:07 PM
Rooms and interior
- Bedrooms:3
- Total bathrooms:2
- Full bathrooms:2
- Flooring:Carpet, Ceramic Tile
- Kitchen Description:Electric Range, Microwave, Refrigerator
- Living area:1,330 sq. ft.
Structure and exterior
- Roof:Composition
- Year built:1969
- Building area:1,330 sq. ft.
- Lot area:0.19 Acres
- Lot Features:Few Trees, Interior Lot, Landscaped, Lawn, Sprinkler System, Subdivision
- Architectural Style:Traditional
- Construction Materials:Brick, Vinyl Siding
- Foundation Description:Slab
- Levels:1 Story
Schools
- High school:Creekview
- Middle school:Blalack
- Elementary school:Thompson
Finances and disclosures
- Price:$295,000
- Price per sq. ft.:$221.8
- Tax amount:$5,845
Features and amenities
- Appliances:Electric Range, Electric Water Heater, Microwave, Refrigerator
- Amenities:Irrigation Equipment
Parking
- Garage:Yes
- Garage spaces:2
 Information provided, in part, by North Texas Real Estate Information Systems, Inc. Last Updated August 14, 2026 Listings with the NTREIS logo are listed by brokerages other than Better Homes and Gardens Real Estate Rhodes Realty.
New listings near 2015 Inverness Drive
- Open Sat, 2:30 to 4pmNew
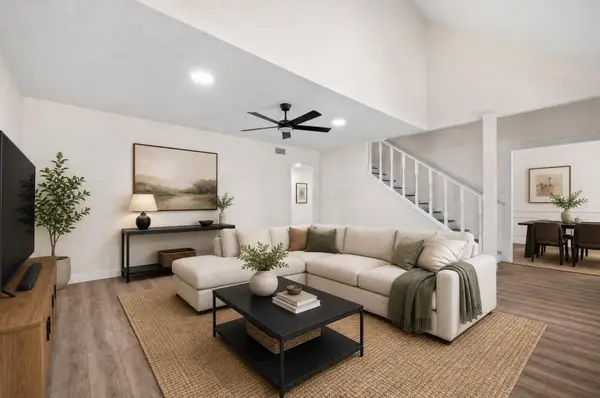 $440,000Active3 beds 3 baths1,844 sq. ft.
2006 Toulon Lane, Carrollton, TX 75007
MLS# 21359579Listed by: AGENCY DALLAS PARK CITIES, LLC - New
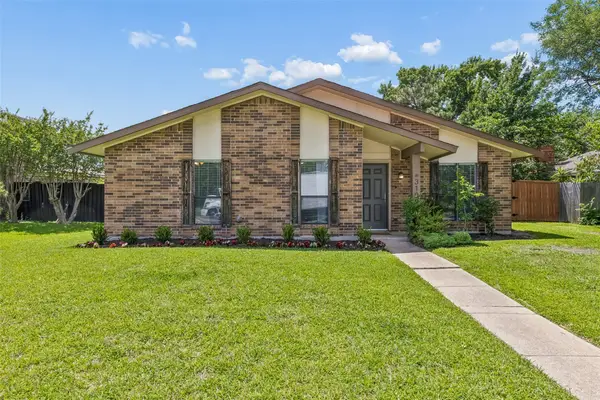 $419,995Active3 beds 2 baths1,668 sq. ft.
3109 Fairgate Drive, Carrollton, TX 75007
MLS# 21358954Listed by: BERKSHIRE HATHAWAYHS PENFED TX - New
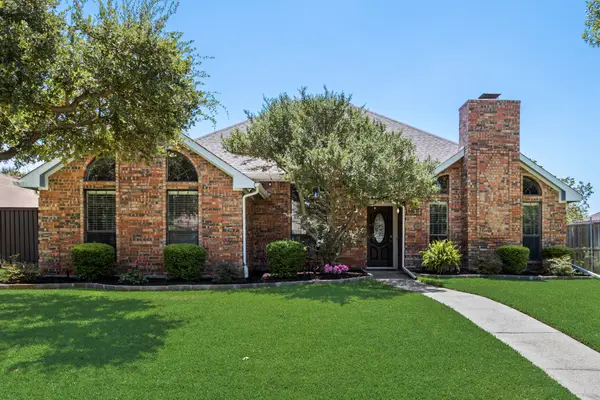 $499,990Active3 beds 2 baths2,095 sq. ft.
1908 Lavaca Trail, Carrollton, TX 75010
MLS# 21359067Listed by: ONDEMAND REALTY - Open Sat, 2 to 4pmNew
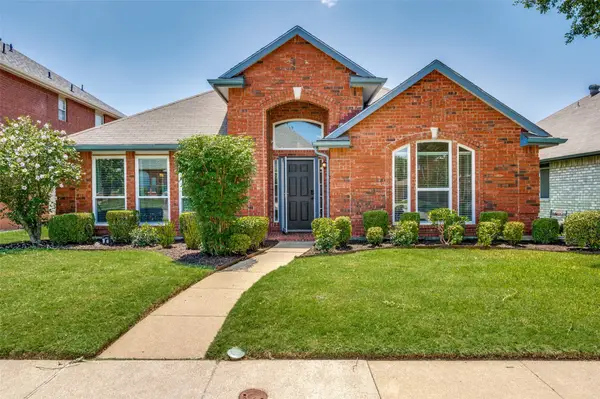 $480,000Active4 beds 2 baths2,091 sq. ft.
1644 Bennington Drive, Carrollton, TX 75007
MLS# 21352798Listed by: GRAND ARK LLC - New
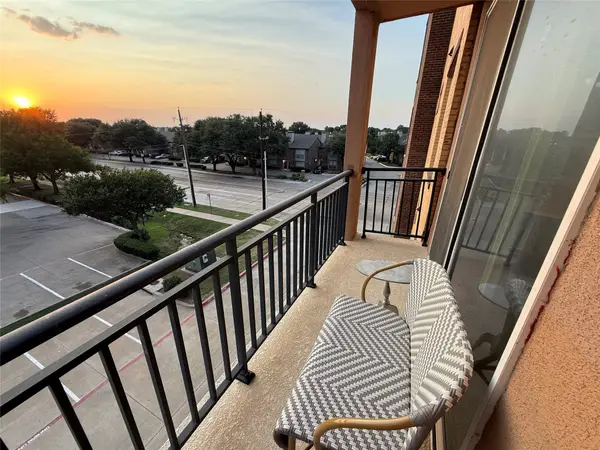 $249,900Active1 beds 2 baths1,055 sq. ft.
1220 W Trinity Mills Road #3010, Carrollton, TX 75006
MLS# 21358791Listed by: LONE STAR REALTY - Open Sat, 1 to 3pmNew
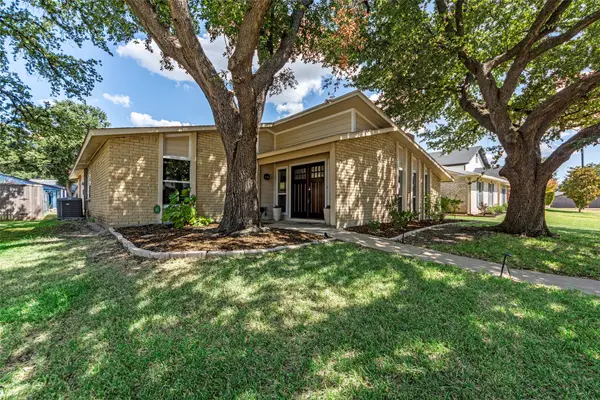 $398,000Active3 beds 2 baths1,821 sq. ft.
2017 Jennifer Court, Carrollton, TX 75007
MLS# 21346866Listed by: KELLER WILLIAMS REALTY ALLEN - Open Sun, 1 to 3pmNew
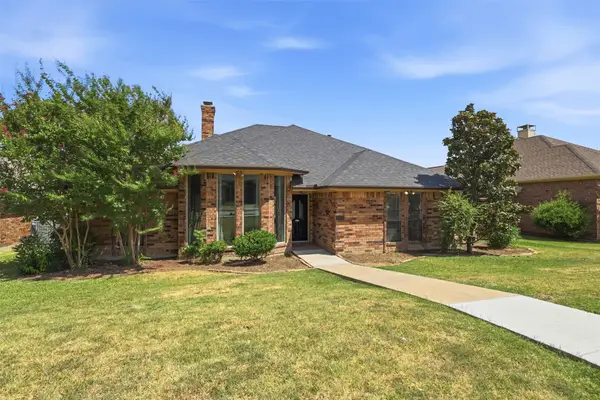 $424,990Active3 beds 2 baths1,940 sq. ft.
3802 Cromwell Drive, Carrollton, TX 75007
MLS# 21355626Listed by: MISSION TO CLOSE - New
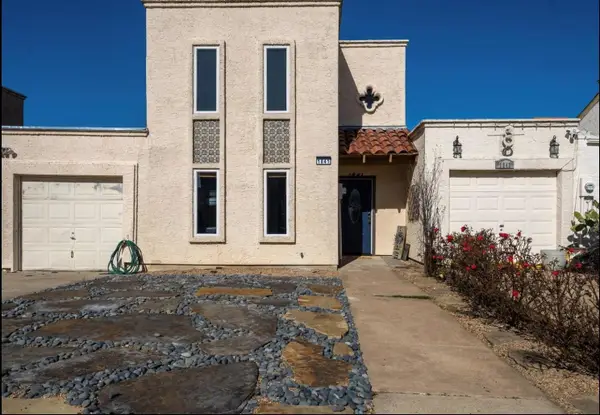 $299,500Active2 beds 2 baths1,079 sq. ft.
1841 Amber Lane, Carrollton, TX 75007
MLS# 21358225Listed by: ROOMD LLC - New
 $242,900Active3 beds 1 baths1,296 sq. ft.
1851 Chevy Chase Drive, Carrollton, TX 75006
MLS# 21355820Listed by: REAL ESTATE DIPLOMATS


Protect your home and budget from life's surprises with an Assurant Home Warranty, backed by a partner that supports you through every step of homeownership. Explore Plans.
© 2026 Better Homes and Gardens Real Estate LLC. An Anywhere Real Estate company. All rights reserved. Better Homes and Gardens® Real Estate is a registered trademark owned by Meredith Operations Corporation, licensed to Better Homes and Gardens Real Estate LLC and used with permission. Better Homes and Gardens Real Estate LLC fully supports the principles of the Fair Housing Act and the Equal Opportunity Act. Listing information is deemed reliable but is not guaranteed accurate.
Each office is independently owned and operated.
Any services or products provided by third parties are not provided by, affiliated with or related to Better Homes and Gardens Real Estate LLC, or its affiliated companies.