
3109 Fairgate Drive, Carrollton, TX 75007
Local realty services provided by:Better Homes and Gardens Real Estate Lindsey Realty
Listed by: katherine blanton
Office: berkshire hathawayhs penfed tx
MLS#:21358954
Source:GDAR
Price summary
- Price:$415,000
- Price per sq. ft.:$248.8
About this home
Designed for easy living, this thoughtfully updated 3-bedroom, 2-bath single-story Carrollton home pairs a flexible layout and NO HOA with an oversized, fully turfed backyard and private putting green. Multiple living and dining spaces make excellent use of the layout, while the charming bay-window dining area offers a sunlit setting for morning coffee and shared meals. The bright white kitchen features stainless steel appliances, ample cabinetry, and an easy flow for everyday living and entertaining.
Thoughtful upgrades combine polished finishes with essential improvements that support easier homeownership, making this home truly move-in ready. Highlights include beautifully remodeled bathrooms, brand-new flooring, a brand-new Renewal by Andersen front door, upgraded windows, a custom primary closet, a replaced HVAC system, a new fence, and approximately $10,000 in electrical upgrades—including a new panel, grounding rod, and exterior emergency shutoff. Foundation work was completed in 2021 and includes a transferable lifetime warranty.
Outside, the low-maintenance yard is ready for year-round enjoyment. Practice on the private putting green, entertain on the patio, or simply relax without the constant lawn upkeep. Located in a quiet, established neighborhood with mature trees and walkable, tree-lined streets, the home is minutes from local schools, parks, shopping, and some of Carrollton’s top dining destinations. Easy access to major highways, DFW Airport, and Dallas completes the lifestyle. This hard-to-find combination of meaningful upgrades, low-maintenance outdoor living, and a well-connected Carrollton location is ready to enjoy—schedule your showing before it’s gone! Some photos have been virtually staged....
Contact an agent
Home facts
- Year built:1983
- Subdivision & Development:Mill Run Add
- Listing ID #:21358954
- Added:40 day(s) ago
- Updated:September 23, 2026 at 11:56 AM
Rooms and interior
- Bedrooms:3
- Total bathrooms:2
- Full bathrooms:2
- Flooring:Laminate, Tile
- Kitchen Description:Dishwasher, Disposal, Electric Cooktop, Electric Oven, Microwave
- Living area:1,668 sq. ft.
Heating and cooling
- Cooling:Ceiling Fans, Electric
- Heating:Central, Electric, Fireplaces
Structure and exterior
- Roof:Composition
- Year built:1983
- Building area:1,668 sq. ft.
- Lot area:0.17 Acres
- Lot Features:Landscaped
- Architectural Style:Traditional
- Construction Materials:Brick
- Foundation Description:Slab
- Levels:1 Story
Schools
- High school:Creekview
- Middle school:Blalack
- Elementary school:Rosemeade
Finances and disclosures
- Price:$415,000
- Price per sq. ft.:$248.8
- Tax amount:$7,457
Features and amenities
- Appliances:Dishwasher, Disposal, Electric Cooktop, Electric Oven, Microwave
- Amenities:Bay Windows, Smoke Detectors, Window Coverings
Parking
- Garage:Yes
- Garage spaces:2
 Information provided, in part, by North Texas Real Estate Information Systems, Inc. Last Updated September 23, 2026 Listings with the NTREIS logo are listed by brokerages other than Better Homes and Gardens Real Estate Lindsey Realty.
New listings near 3109 Fairgate Drive
- New
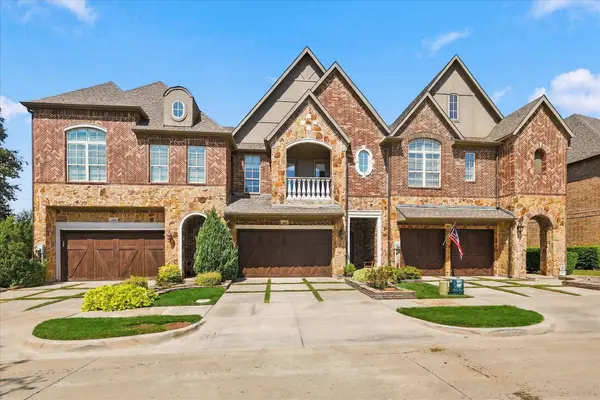 $649,900Active3 beds 4 baths2,952 sq. ft.
2809 Creekway Drive, Carrollton, TX 75010
MLS# 21391486Listed by: EXP REALTY LLC - New
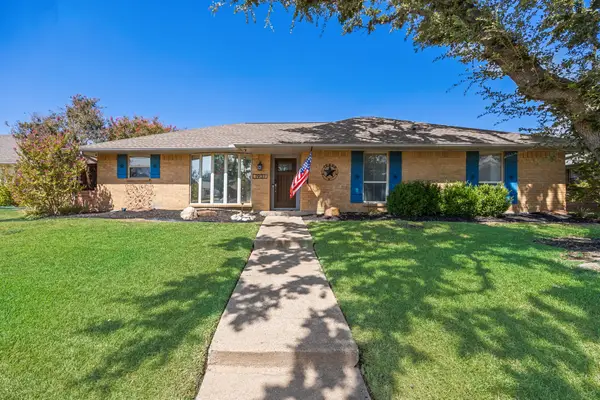 $390,000Active3 beds 2 baths1,672 sq. ft.
1931 Robin Meadow Drive, Carrollton, TX 75007
MLS# 21392498Listed by: ONDEMAND REALTY - Open Sun, 12 to 1pmNew
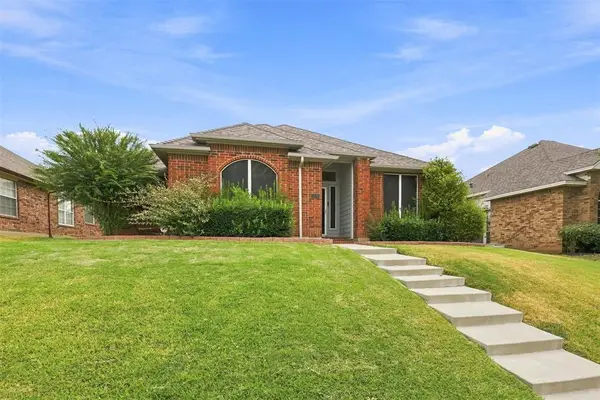 $455,000Active4 beds 2 baths2,193 sq. ft.
2126 Greenstone Trail, Carrollton, 75010
MLS# 12766163Listed by: COMPASS RE TEXAS, LLC - New
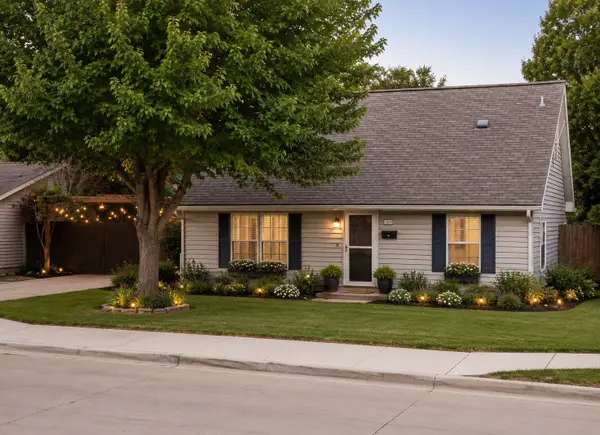 $294,500Active2 beds 2 baths1,221 sq. ft.
1707 Cottonwood Road, Carrollton, TX 75006
MLS# 21392194Listed by: HOMECOIN.COM - New
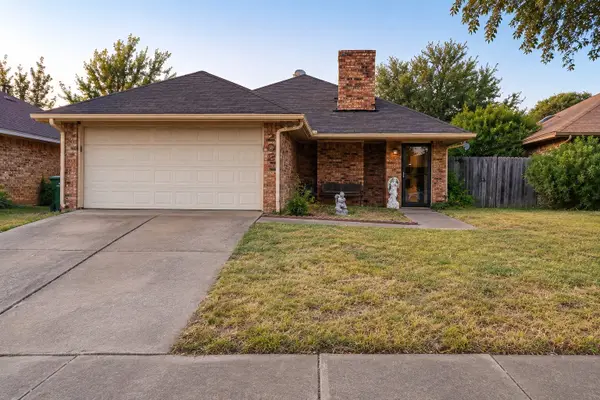 $299,000Active3 beds 2 baths1,155 sq. ft.
2023 Lorient Drive, Carrollton, TX 75007
MLS# 21392180Listed by: REAL BROKER, LLC - New
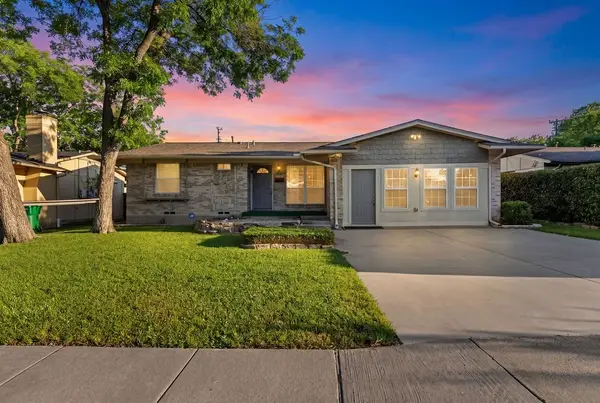 $295,000Active4 beds 2 baths1,499 sq. ft.
1830 Pleasant Run Road, Carrollton, TX 75006
MLS# 21392056Listed by: MONUMENT REALTY - New
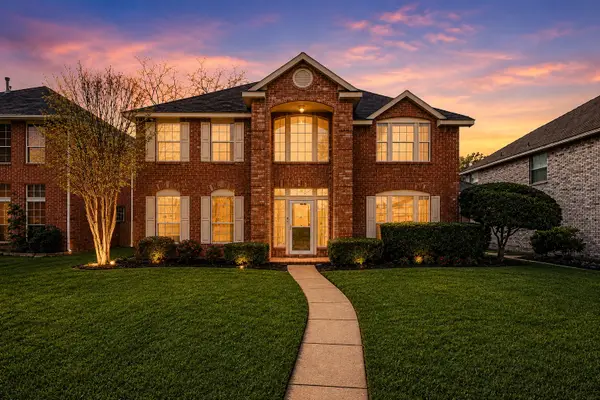 $475,000Active3 beds 3 baths2,719 sq. ft.
2829 Panorama Drive, Carrollton, TX 75007
MLS# 21391696Listed by: MARK SPAIN REAL ESTATE - New
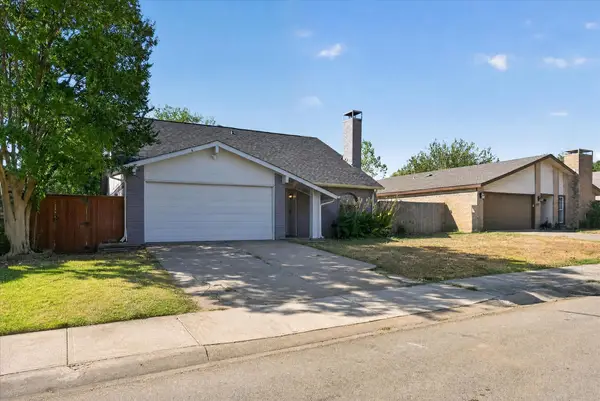 $315,000Active4 beds 2 baths1,567 sq. ft.
2314 Placid Drive, Carrollton, TX 75007
MLS# 21391541Listed by: HELLO TEXAS REALTY - New
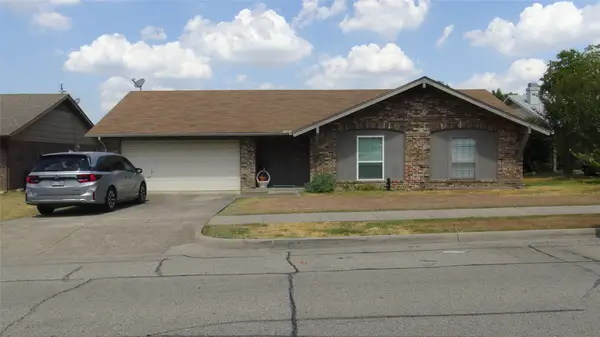 $275,500Active3 beds 2 baths1,333 sq. ft.
2107 Bordeaux Drive, Carrollton, TX 75007
MLS# 21391044Listed by: DREWS REALTY - New
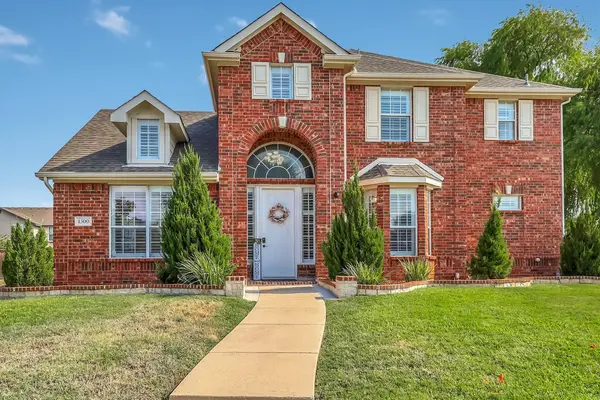 $639,900Active4 beds 3 baths2,849 sq. ft.
1500 Bastrop Drive, Carrollton, TX 75010
MLS# 21382812Listed by: COVENANT REALTY SERVICES


Protect your home and budget from life's surprises with an Assurant Home Warranty, backed by a partner that supports you through every step of homeownership. Explore Plans.
© 2026 Better Homes and Gardens Real Estate LLC. An Anywhere Real Estate company. All rights reserved. Better Homes and Gardens® Real Estate is a registered trademark owned by Meredith Operations Corporation, licensed to Better Homes and Gardens Real Estate LLC and used with permission. Better Homes and Gardens Real Estate LLC fully supports the principles of the Fair Housing Act and the Equal Opportunity Act. Listing information is deemed reliable but is not guaranteed accurate.
Each office is independently owned and operated.
Any services or products provided by third parties are not provided by, affiliated with or related to Better Homes and Gardens Real Estate LLC, or its affiliated companies.