
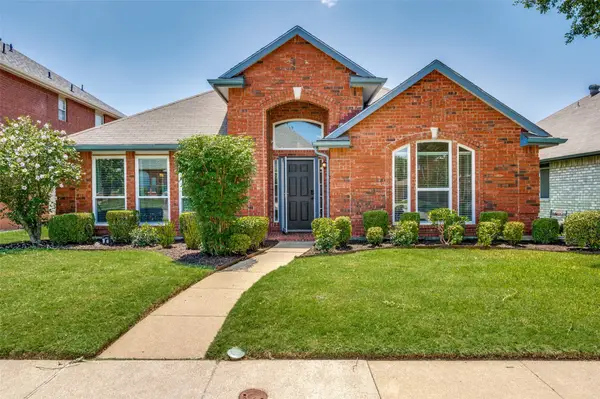
2116 Holly Hill Lane, Carrollton, TX 75007
Local realty services provided by:Better Homes and Gardens Real Estate Senter, REALTORS(R)
Upcoming open houses
- Sun, Aug 1611:00 am - 01:00 pm
Listed by: charlie bui, alex dong
Office: exp realty llc.
MLS#:21352093
Source:GDAR
Price summary
- Price:$329,000
- Price per sq. ft.:$219.48
About this home
Welcome to 2116 Holly Hill Ln, a beautifully remodeled two-story home in the heart of Carrollton offering 3 bedrooms, 2.5 baths, and 1,499 sqft of comfortable living space. Step inside to discover a bright and inviting interior featuring soaring vaulted ceilings, multiple skylights that fill the home with natural light, fresh paint, updated flooring throughout much of the home, and modern light fixtures. The spacious living room showcases a striking painted brick fireplace and a wall of windows overlooking the backyard, creating a warm and welcoming gathering space. A separate dining room connects conveniently to the kitchen, which offers abundant cabinet storage, generous counter space, and a cozy breakfast area with views of the backyard. A beautifully updated half bath is located on the first floor for guests. Upstairs, the spacious primary suite features a remodeled double-sink vanity, abundant closet space, and plenty of natural light from the skylight, while two additional bedrooms share an updated full bath with a new vanity. Major improvements include a roof replaced in 2013, HVAC replaced in 2010, water heater replaced in 2013, and a verified solid foundation for added peace of mind. The private backyard provides space to relax, garden, or entertain, while the attached two-car garage adds everyday convenience. Move-in ready and ideally located near shopping, dining, parks, schools, and major highways, this beautifully refreshed Carrollton home is ready to welcome its next owner....
Contact an agent
Home facts
- Year built:1983
- Subdivision & Development:Hilltop Square Ph 1
- Listing ID #:21352093
- Added:3 day(s) ago
- Updated:August 15, 2026 at 01:45 AM
Rooms and interior
- Bedrooms:3
- Total bathrooms:3
- Full bathrooms:2
- Half bathrooms:1
- Flooring:Laminate, Tile
- Kitchen Description:Dishwasher, Disposal, Electric Cooktop, Electric Oven, Electric Range, Microwave
- Living area:1,499 sq. ft.
Heating and cooling
- Cooling:Ceiling Fans, Central Air
- Heating:Central, Natural Gas
- Central air:Yes
Structure and exterior
- Roof:Composition
- Year built:1983
- Building area:1,499 sq. ft.
- Lot area:0.09 Acres
- Lot Features:Few Trees, Interior Lot, Subdivision
- Construction Materials:Brick
- Foundation Description:Slab
- Levels:2 Story
Schools
- High school:Creekview
- Middle school:Long
- Elementary school:Furneaux
Finances and disclosures
- Price:$329,000
- Price per sq. ft.:$219.48
- Tax amount:$6,020
Features and amenities
- Appliances:Dishwasher, Disposal, Electric Cooktop, Electric Oven, Electric Range, Microwave
- Amenities:Fire Alarm, Smoke Detectors
Parking
- Garage:Yes
- Garage spaces:2
 Information provided, in part, by North Texas Real Estate Information Systems, Inc. Last Updated August 15, 2026 Listings with the NTREIS logo are listed by brokerages other than Better Homes and Gardens Real Estate Senter, REALTORS(R).
New listings near 2116 Holly Hill Lane
- New
 $369,000Active3 beds 3 baths1,653 sq. ft.
1308 Golden Gate Drive, Carrollton, TX 75007
MLS# 21352595Listed by: DALTON WADE, INC. - Open Sun, 1 to 3pmNew
 $348,000Active3 beds 2 baths1,277 sq. ft.
2125 Highbury Road, Carrollton, TX 75007
MLS# 21360427Listed by: HIGHERS GROUP REALTY, LLC - Open Sun, 1 to 3pmNew
 $750,000Active4 beds 4 baths3,407 sq. ft.
1702 Bluffview Lane, Carrollton, TX 75007
MLS# 21360088Listed by: KELLER WILLIAMS REALTY DPR - New
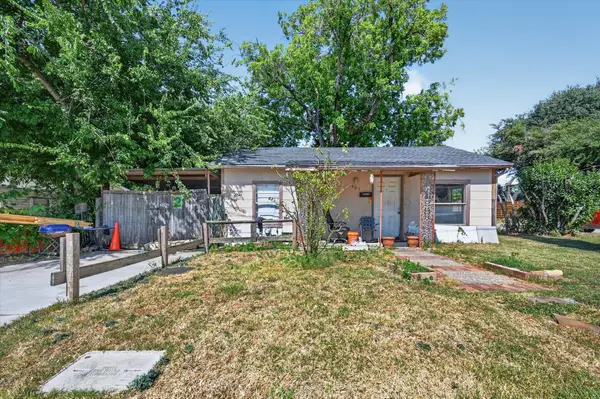 $185,000Active3 beds 2 baths1,064 sq. ft.
1407 N Main Street, Carrollton, TX 75006
MLS# 21358764Listed by: SOUTHERN HILLS REALTY - Open Sat, 1 to 3pmNew
 $420,000Active3 beds 3 baths1,784 sq. ft.
2740 Summertree Drive, Carrollton, TX 75006
MLS# 21336227Listed by: COMPASS RE TEXAS, LLC - New
 $510,000Active3 beds 2 baths1,752 sq. ft.
2216 Stonebrook Drive, Carrollton, TX 75007
MLS# 21358908Listed by: REAL BROKER, LLC - Open Sun, 2:30 to 4pmNew
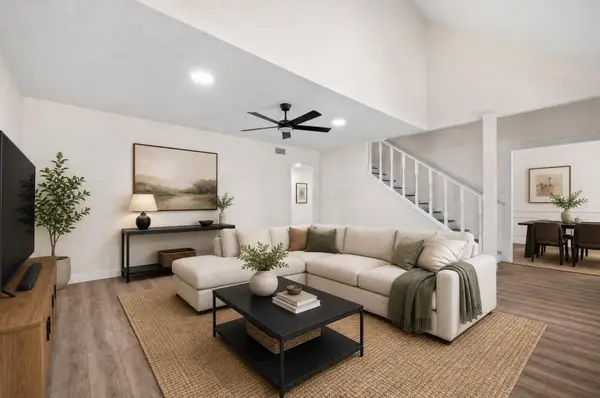 $440,000Active3 beds 3 baths1,844 sq. ft.
2006 Toulon Lane, Carrollton, TX 75007
MLS# 21359579Listed by: AGENCY DALLAS PARK CITIES, LLC - New
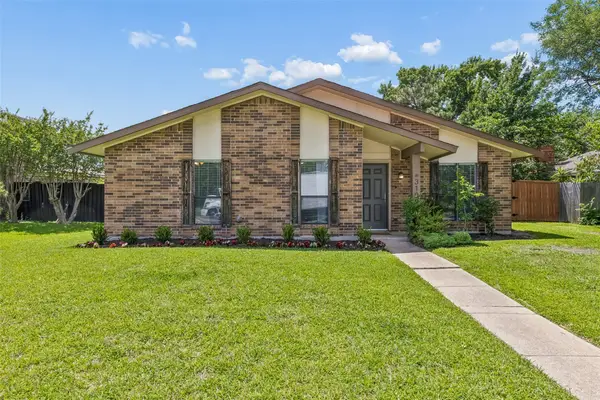 $419,995Active3 beds 2 baths1,668 sq. ft.
3109 Fairgate Drive, Carrollton, TX 75007
MLS# 21358954Listed by: BERKSHIRE HATHAWAYHS PENFED TX - New
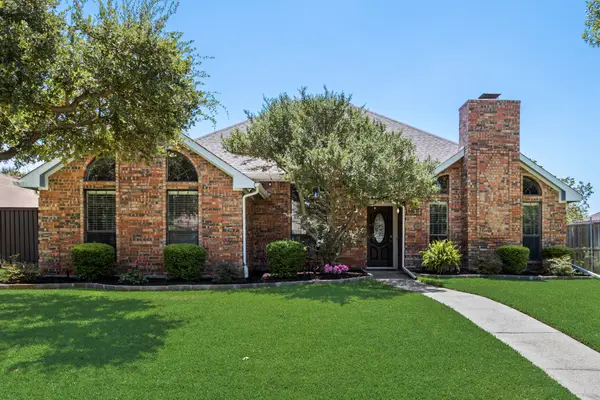 $499,990Active3 beds 2 baths2,095 sq. ft.
1908 Lavaca Trail, Carrollton, TX 75010
MLS# 21359067Listed by: ONDEMAND REALTY - Open Sun, 2 to 4pmNew
 $480,000Active4 beds 2 baths2,091 sq. ft.
1644 Bennington Drive, Carrollton, TX 75007
MLS# 21352798Listed by: GRAND ARK LLC


Protect your home and budget from life's surprises with an Assurant Home Warranty, backed by a partner that supports you through every step of homeownership. Explore Plans.
© 2026 Better Homes and Gardens Real Estate LLC. An Anywhere Real Estate company. All rights reserved. Better Homes and Gardens® Real Estate is a registered trademark owned by Meredith Operations Corporation, licensed to Better Homes and Gardens Real Estate LLC and used with permission. Better Homes and Gardens Real Estate LLC fully supports the principles of the Fair Housing Act and the Equal Opportunity Act. Listing information is deemed reliable but is not guaranteed accurate.
Each office is independently owned and operated.
Any services or products provided by third parties are not provided by, affiliated with or related to Better Homes and Gardens Real Estate LLC, or its affiliated companies.