
2133 Hunters Ridge, Carrollton, TX 75006
Local realty services provided by:Better Homes and Gardens Real Estate Rhodes Realty
2133 Hunters Ridge,Carrollton, TX 75006
$480,000
- 3 Beds
- 3 Baths
- 2,240 sq. ft.
- Single family
- Active
Listed by: nancy granby
Office: redfin corporation
MLS#:21335223
Source:GDAR
Price summary
- Price:$480,000
- Price per sq. ft.:$214.29
About this home
Discover inviting single-story living at 2133 Hunters Ridge, a well-maintained 3-bedroom, 2.5-bath home offering approximately 2,240 square feet in a convenient Metroplex location. Built in 1981, this distinctive residence combines a comfortable, functional layout with thoughtful modern updates, abundant natural light, and the added appeal of no carpet throughout. The updated kitchen features stainless steel appliances, granite countertops, a tile backsplash, refreshed cabinetry, and generous workspace for everyday meals or entertaining. Nearby, the spacious living room is centered around a wood-burning fireplace and enhanced by multiple windows that create a bright, welcoming atmosphere. A built-in bar connects the main living area to the oversized game room, where a convenient half bath and direct backyard access provide excellent flexibility for gatherings, recreation, hobbies, or a second living space. The private bedroom wing is positioned toward the rear of the home and can be separated from the main living areas by a hallway door, helping create a quiet retreat. The primary suite features a trayed ceiling, two walk-in closets, and an ensuite bath with separate vanities, a garden tub, a standalone shower, and updated tile. Outdoor living is equally impressive with a covered patio overlooking a swimming pool and spa, a protective pool fence, and a board-on-board privacy fence. The backyard backs to a greenbelt, offering a scenic natural backdrop and enhanced privacy around the pool area. A long driveway leads to the rear-entry garage and provides ample off-street parking. Solid construction contributes to a peaceful interior during storms, while the home’s character, cozy atmosphere, and practical design make it a standout opportunity. Located in an established neighborhood with convenient access to shopping, dining, employment centers, and major roadways, 2133 Hunters Ridge delivers space, privacy, recreation, and timeless appeal....
Contact an agent
Home facts
- Year built:1981
- Subdivision & Development:Mill Valley Ph 01
- Listing ID #:21335223
- Added:56 day(s) ago
- Updated:September 19, 2026 at 11:54 AM
Rooms and interior
- Bedrooms:3
- Total bathrooms:3
- Full bathrooms:2
- Half bathrooms:1
- Flooring:Luxury Vinyl Plank
- Kitchen Description:Dishwasher, Disposal, Electric Cooktop, Electric Oven, Microwave, Vented Exhaust Fan
- Living area:2,240 sq. ft.
Heating and cooling
- Cooling:Central Air
- Heating:Central
- Central air:Yes
Structure and exterior
- Roof:Composition
- Year built:1981
- Building area:2,240 sq. ft.
- Lot area:0.21 Acres
- Foundation Description:Slab
- Levels:1 Story
Schools
- High school:Smith
- Middle school:Polk
- Elementary school:Blanton
Finances and disclosures
- Price:$480,000
- Price per sq. ft.:$214.29
- Tax amount:$8,442
Features and amenities
- Appliances:Dishwasher, Disposal, Electric Cooktop, Electric Oven, Microwave, Vented Exhaust Fan
- Amenities:Carbon Monoxide Detectors, Smoke Detectors, Window Coverings
Parking
- Garage:Yes
- Garage spaces:2
 Information provided, in part, by North Texas Real Estate Information Systems, Inc. Last Updated September 19, 2026 Listings with the NTREIS logo are listed by brokerages other than Better Homes and Gardens Real Estate Rhodes Realty.
New listings near 2133 Hunters Ridge
- New
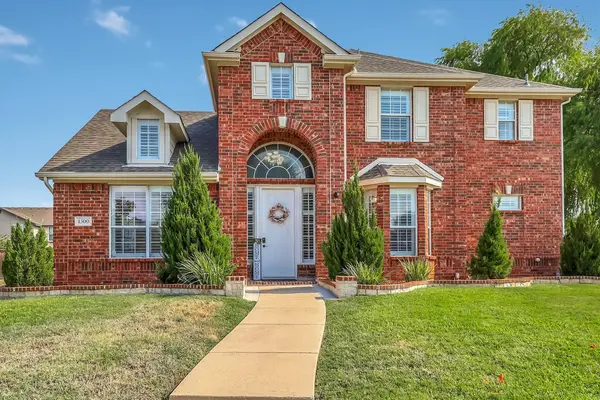 $639,900Active4 beds 3 baths2,849 sq. ft.
1500 Bastrop Drive, Carrollton, TX 75010
MLS# 21382812Listed by: COVENANT REALTY SERVICES - New
 $369,900Active2 beds 2 baths1,720 sq. ft.
3007 Pacifica Street, Carrollton, TX 75007
MLS# 21391019Listed by: CLICKPICKANDMOVE, LLC - Open Sun, 2 to 4pmNew
 $535,000Active4 beds 3 baths2,717 sq. ft.
2708 Carmel Drive, Carrollton, TX 75006
MLS# 21390172Listed by: EXP REALTY - Open Sat, 3 to 4pmNew
 $289,000Active2 beds 2 baths1,120 sq. ft.
2653 Via Catalina, Carrollton, TX 75006
MLS# 21390707Listed by: EBBY HALLIDAY, REALTORS - New
 $365,000Active3 beds 2 baths1,839 sq. ft.
2611 Fallcreek Drive, Carrollton, TX 75006
MLS# 21389240Listed by: MONUMENT REALTY - New
 $415,000Active4 beds 2 baths1,985 sq. ft.
2120 Springwood, Carrollton, TX 75006
MLS# 21390725Listed by: OFFERPAD BROKERAGE, LLC - New
 $455,000Active4 beds 3 baths2,589 sq. ft.
1345 Jeanette Way, Carrollton, TX 75006
MLS# 21386115Listed by: ALL CITY - Open Sat, 12 to 2pmNew
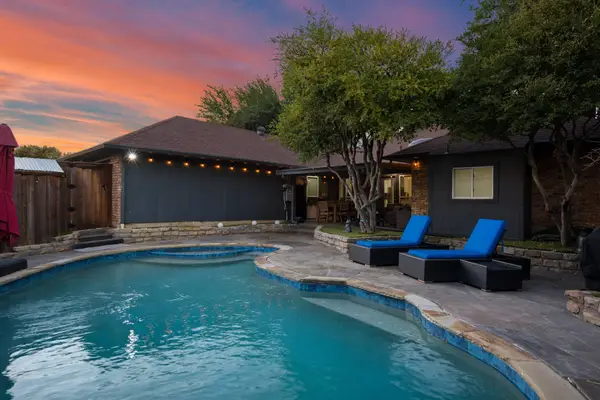 $515,000Active5 beds 3 baths2,334 sq. ft.
2210 Timberwood, Carrollton, TX 75006
MLS# 21387218Listed by: KELLER WILLIAMS URBAN DALLAS - New
 $520,000Active3 beds 2 baths2,739 sq. ft.
1229 Jeanette Way, Carrollton, TX 75006
MLS# 21388827Listed by: UNITED REAL ESTATE - New
 $429,000Active3 beds 2 baths1,804 sq. ft.
1927 E Branch Hollow Drive, Carrollton, TX 75007
MLS# 21389717Listed by: CJK REAL ESTATE


Protect your home and budget from life's surprises with an Assurant Home Warranty, backed by a partner that supports you through every step of homeownership. Explore Plans.
© 2026 Better Homes and Gardens Real Estate LLC. An Anywhere Real Estate company. All rights reserved. Better Homes and Gardens® Real Estate is a registered trademark owned by Meredith Operations Corporation, licensed to Better Homes and Gardens Real Estate LLC and used with permission. Better Homes and Gardens Real Estate LLC fully supports the principles of the Fair Housing Act and the Equal Opportunity Act. Listing information is deemed reliable but is not guaranteed accurate.
Each office is independently owned and operated.
Any services or products provided by third parties are not provided by, affiliated with or related to Better Homes and Gardens Real Estate LLC, or its affiliated companies.