
2226 Carmel Drive, Carrollton, TX 75006
Local realty services provided by:Better Homes and Gardens Real Estate Edwards & Associates
2226 Carmel Drive,Carrollton, TX 75006
$400,000Last list price
- 4 Beds
- 3 Baths
- - sq. ft.
- Single family
- Sold
Listed by: julien peralta, anna woita
Office: keller williams realty
MLS#:21322262
Source:GDAR
Sorry, we are unable to map this address
Price summary
- Price:$400,000
About this home
This is the kind of home that makes everyday life feel a little more beautiful. Welcome to 2226 Carmel Drive, a lovingly maintained Carrollton retreat where timeless character, generous spaces, and an exceptional setting come together. Classic brick curb appeal and a wide green lawn create an inviting first impression, while the open park views across the street provide a peaceful backdrop rarely found in an established neighborhood.
Inside, natural light pours through the windows, highlighting warm wood-look flooring, decorativecrown molding, wall trim, panel molding, baseboards, and cabinetry, elevated ceilings, and thoughtfully updated lighting. The spacious living room is made for slow mornings, cozy evenings, and the people you love most, with a striking brick fireplace serving as its heart. Multiple living and dining areas offer the flexibility to entertain beautifully, work comfortably, or simply spread out and enjoy life. The bright kitchen delivers abundant cabinetry, generous workspace, and an effortless connection to the dining areas, keeping everyday moments and celebrations close together.
The private primary retreat feels calm and spacious, while the home’s thoughtful layout gives everyone room to recharge. Outside, the covered patio and expansive fenced lawn invite weekend cookouts, morning coffee, playtime, gardening, and evenings beneath the string lights.
Positioned near Mill Valley Park and surrounded by Carrollton’s shopping, dining, recreation, and everyday conveniences, this central location also offers convenient access to I-35E and the President George Bush Turnpike, connecting you easily to Addison, North Dallas, Plano, and destinations throughout DFW. It is more than a beautiful house; it is a home designed for a life well lived....
Contact an agent
Home facts
- Year built:1980
- Subdivision & Development:Mill Vly Ph 1
- Listing ID #:21322262
- Added:73 day(s) ago
- Updated:September 25, 2026 at 06:25 AM
Rooms and interior
- Bedrooms:4
- Total bathrooms:3
- Full bathrooms:2
- Half bathrooms:1
- Flooring:Carpet, Tile
- Kitchen Description:Dishwasher, Disposal, Electric Oven, Gas Cooktop, Microwave, Water Softener
Heating and cooling
- Cooling:Ceiling Fans, Central Air, Electric
- Heating:Central, Electric
- Central air:Yes
Structure and exterior
- Year built:1980
- Lot Features:Sprinkler System
- Architectural Style:Ranch, Traditional
- Construction Materials:Brick
- Foundation Description:Slab
- Levels:1 Story
Schools
- High school:Smith
- Middle school:Polk
- Elementary school:Countrypla
Finances and disclosures
- Price:$400,000
- Tax amount:$8,283
Features and amenities
- Appliances:Dishwasher, Disposal, Electric Oven, Gas Cooktop, Gas Water Heater, Microwave, Water Softener
- Amenities:Carbon Monoxide Detectors, Smoke Detectors
Parking
- Garage:Yes
- Garage spaces:2
 Information provided, in part, by North Texas Real Estate Information Systems, Inc. Last Updated September 25, 2026 Listings with the NTREIS logo are listed by brokerages other than Better Homes and Gardens Real Estate Edwards & Associates.
New listings near 2226 Carmel Drive
- New
 $139,900Active1 beds 1 baths631 sq. ft.
2200 E Trinity Mills Road #313, Carrollton, TX 75006
MLS# 21394769Listed by: FATHOM REALTY - Open Sat, 10am to 4pmNew
 $365,000Active3 beds 2 baths1,467 sq. ft.
2417 Via Barcelona, Carrollton, TX 75006
MLS# 21393204Listed by: ELITE REAL ESTATE TEXAS - New
 $389,000Active3 beds 2 baths1,655 sq. ft.
3711 Grasmere Drive, Carrollton, TX 75007
MLS# 21393808Listed by: CITIWIDE ALLIANCE REALTY - New
 $625,000Active6 beds 4 baths3,132 sq. ft.
1827 Auburn Drive, Carrollton, TX 75007
MLS# 21393367Listed by: EBBY HALLIDAY REALTORS - New
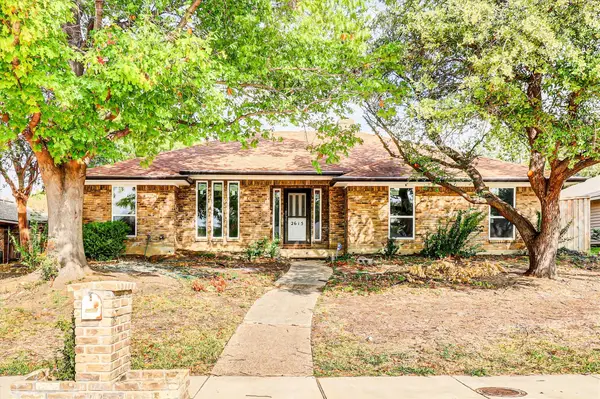 $480,000Active4 beds 3 baths2,561 sq. ft.
2615 Dove Creek Lane, Carrollton, TX 75006
MLS# 21394574Listed by: COLDWELL BANKER APEX, REALTORS - Open Sat, 1 to 3pmNew
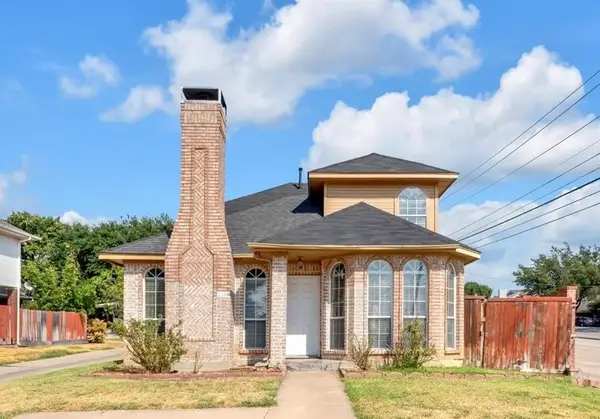 $370,000Active3 beds 3 baths1,709 sq. ft.
2200 Meadowstone Drive, Carrollton, TX 75006
MLS# 21353432Listed by: EBBY HALLIDAY, REALTORS - Open Sat, 2 to 4pmNew
 $440,000Active3 beds 4 baths1,985 sq. ft.
2917 Troutt Drive, Carrollton, TX 75010
MLS# 21393872Listed by: COLDWELL BANKER APEX, REALTORS - Open Sat, 12:30 to 1:30pmNew
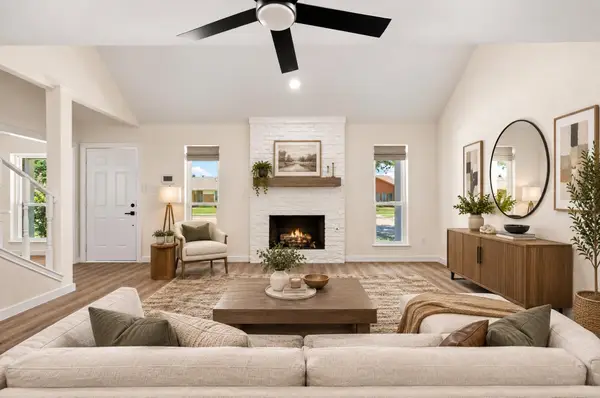 $424,999Active3 beds 3 baths1,844 sq. ft.
2006 Toulon Lane, Carrollton, TX 75007
MLS# 21394141Listed by: AGENCY DALLAS PARK CITIES, LLC - Open Sat, 1 to 3pmNew
 $550,000Active4 beds 2 baths2,112 sq. ft.
1808 Auburn Drive, Carrollton, TX 75007
MLS# 21386675Listed by: KELLER WILLIAMS REALTY DPR - Open Sat, 12 to 3pmNew
 $700,000Active4 beds 4 baths3,805 sq. ft.
4206 Harvest Hill Road, Carrollton, TX 75010
MLS# 21387507Listed by: ONDEMAND REALTY


Protect your home and budget from life's surprises with an Assurant Home Warranty, backed by a partner that supports you through every step of homeownership. Explore Plans.
© 2026 Better Homes and Gardens Real Estate LLC. An Anywhere Real Estate company. All rights reserved. Better Homes and Gardens® Real Estate is a registered trademark owned by Meredith Operations Corporation, licensed to Better Homes and Gardens Real Estate LLC and used with permission. Better Homes and Gardens Real Estate LLC fully supports the principles of the Fair Housing Act and the Equal Opportunity Act. Listing information is deemed reliable but is not guaranteed accurate.
Each office is independently owned and operated.
Any services or products provided by third parties are not provided by, affiliated with or related to Better Homes and Gardens Real Estate LLC, or its affiliated companies.