
2309 Stone Glen Lane, Carrollton, TX 75007
Local realty services provided by:Better Homes and Gardens Real Estate Rhodes Realty
Listed by: colleen howell, brad pomeroy
Office: homesmart
MLS#:21419292
Source:GDAR
Price summary
- Price:$463,000
- Price per sq. ft.:$201.48
- Monthly HOA dues:$14.58
About this home
Generous credit to Buyer for interest rate buy-down is available! Welcome to the highly desirable Highlands of Carrollton where owners enjoy quiet tree lined streets & friendly neighbors! New wood-look luxury vinyl plank flooring and brand-new carpet throughout with a fresh interior paint job! A new furnace in 2026, new hot water heater in 2024, new kitchen counters and lots more to love! 2309 Stone Glen provides the perfect family home offering 2 distinct and very spacious living areas, a formal dining room that would make a fantastic OFFICE plus a cheerful air-conditioned sunroom that leads to a large backyard! The spacious eat-in kitchen has updated granite countertops, a corner sink for optimal use of space, and a breakfast bar adjacent to a coffee bar. The main living area has 10-foot tall ceilings, elegant built-ins with lots of storage and a welcoming gas-starter fireplace! A huge 2nd living area features vaulted ceilings, a lively dry bar and access to both the sunroom and garage. The owner's suite features a roomy ensuite bathroom with separate his and her vanities and closets, a new walk-in shower and a nice soaking tub. Additionally, owners have private and direct access from the owner's suite to the sunroom. Fully fenced backyard ready for all your outdoor entertaining ideas with plenty of room for kids and pets to play! LOCATION, LOCATION, LOCATION! Situated less than 5 minutes from Dallas North Tollway and President George Bush Turnpike and only 20 minutes to downtown Frisco or DFW International Airport. Active homeowners will appreciate the nearby nature preserve. Located on the north side of Carrollton, an established and quieter section of the city that still provides quick convenience to an abundance of options for shopping, dining, entertainment, healthcare and so much more! Few neighborhoods offer all of the convenience, flexibility and tranquility of The Highlands. Photo of front landscaping has been enhanced to show flowers....
Contact an agent
Home facts
- Year built:1983
- Subdivision & Development:Highlands of Carrollton
- Listing ID #:21419292
- Added:1 day(s) ago
- Updated:November 22, 2026 at 01:27 PM
Rooms and interior
- Bedrooms:3
- Total bathrooms:2
- Full bathrooms:2
- Flooring:Brick, Carpet, Ceramic Tile, Luxury Vinyl Plank
- Kitchen Description:Dishwasher, Disposal, Double Oven, Electric Cooktop, Electric Oven
- Living area:2,298 sq. ft.
Heating and cooling
- Cooling:Ceiling Fans, Central Air, Electric
- Heating:Central, Fireplaces, Natural Gas
- Central air:Yes
Structure and exterior
- Roof:Composition
- Year built:1983
- Building area:2,298 sq. ft.
- Lot area:0.19 Acres
- Lot Features:Few Trees, Interior Lot, Landscaped, Level, Sprinkler System, Subdivision
- Construction Materials:Brick
- Foundation Description:Slab
- Levels:1 Story
Schools
- High school:Smith
- Middle school:Polk
- Elementary school:Sheffield
Finances and disclosures
- Price:$463,000
- Price per sq. ft.:$201.48
- Tax amount:$8,142
Features and amenities
- Appliances:Dishwasher, Disposal, Double Oven, Electric Cooktop, Electric Oven, Gas Water Heater
- Amenities:Irrigation Equipment
Parking
- Garage:Yes
- Garage spaces:2
 Information provided, in part, by North Texas Real Estate Information Systems, Inc. Last Updated November 22, 2026 Listings with the NTREIS logo are listed by brokerages other than Better Homes and Gardens Real Estate Rhodes Realty.
New listings near 2309 Stone Glen Lane
- New
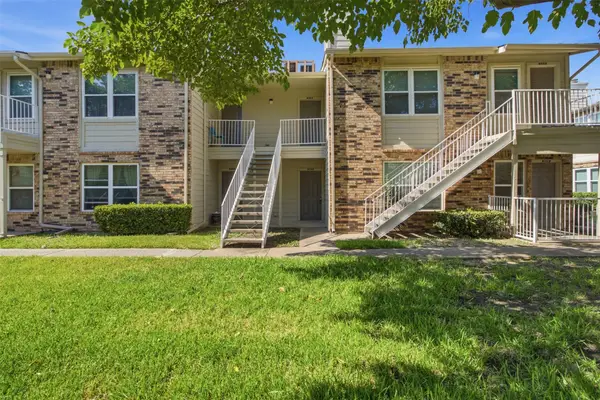 $360,000Active3 beds 2 baths1,436 sq. ft.
2200 E Trinity Mills Road #209 & 402, Carrollton, TX 75006
MLS# 21435932Listed by: ROHTER & COMPANY - New
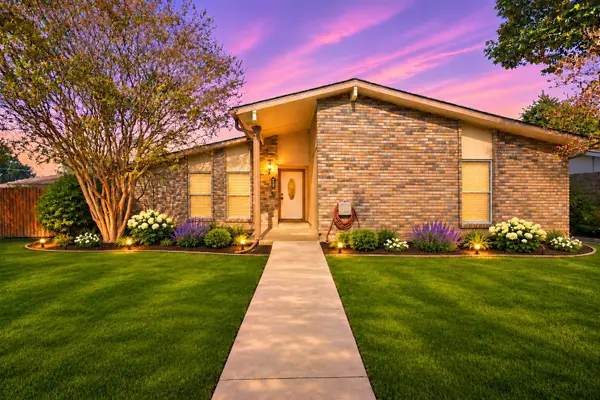 $360,000Active3 beds 2 baths1,981 sq. ft.
2101 Meadfoot Road, Carrollton, TX 75007
MLS# 21439710Listed by: MARK SPAIN REAL ESTATE - New
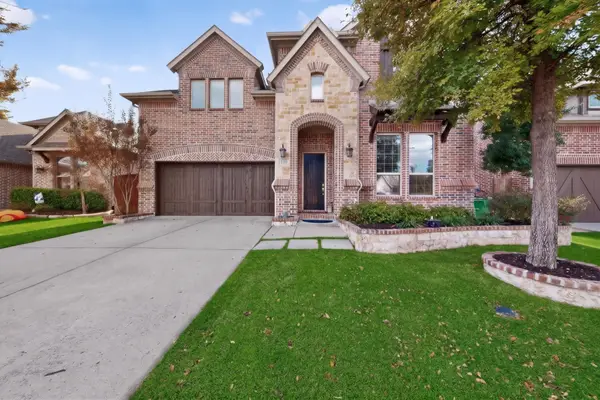 $799,000Active4 beds 5 baths3,755 sq. ft.
2356 Stallion Street, Carrollton, TX 75010
MLS# 21438198Listed by: PERRY GUEST COMPANY - New
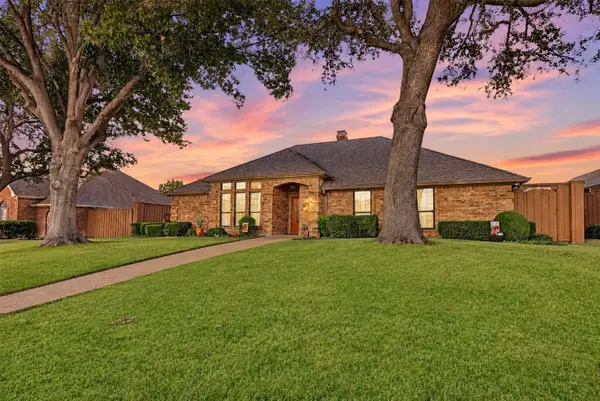 $364,999Active3 beds 2 baths2,000 sq. ft.
2607 Sedgeway Lane, Carrollton, TX 75006
MLS# 21438045Listed by: LPT REALTY LLC - Open Sun, 2 to 4pmNew
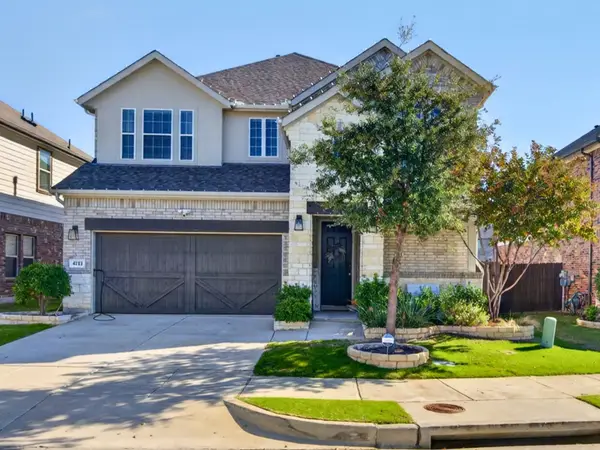 $699,900Active4 beds 3 baths3,101 sq. ft.
4712 Cash Drive, Carrollton, TX 75010
MLS# 21440554Listed by: JPAR NORTH METRO - New
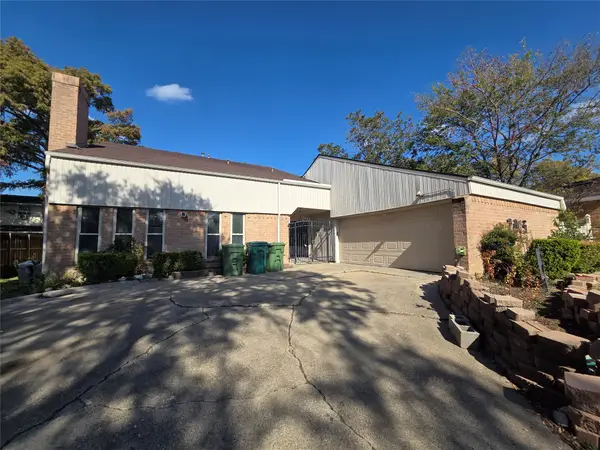 $399,000Active5 beds 4 baths3,109 sq. ft.
2815 Quail Ridge Drive, Carrollton, TX 75006
MLS# 21441144Listed by: CREEKVIEW REALTY - New
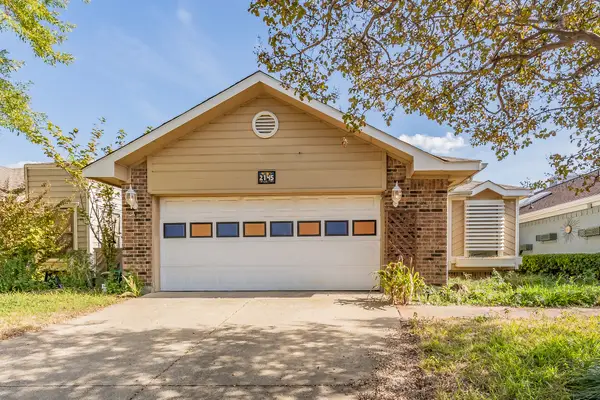 $215,000Active3 beds 2 baths1,271 sq. ft.
2145 Stradivarius Lane, Carrollton, TX 75007
MLS# 21440996Listed by: COLDWELL BANKER REALTY - New
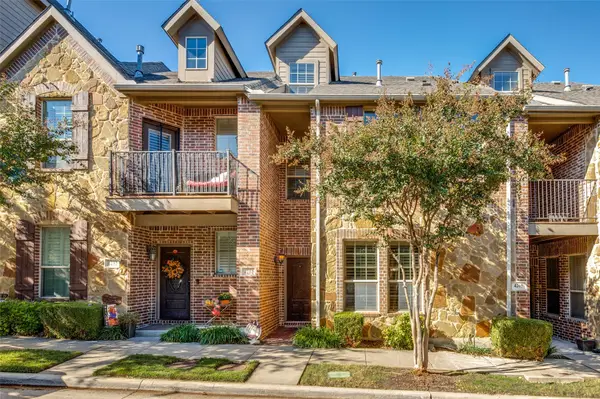 $409,900Active3 beds 4 baths2,038 sq. ft.
4261 Riverview Drive, Carrollton, TX 75010
MLS# 21438108Listed by: COMPASS RE TEXAS, LLC - New
 $220,000Active3 beds 2 baths1,083 sq. ft.
2240 Tarpley Road #393, Carrollton, TX 75006
MLS# 21437059Listed by: EXP REALTY LLC


Protect your home and budget from life's surprises with an Assurant Home Warranty, backed by a partner that supports you through every step of homeownership. Explore Plans.
© 2026 Better Homes and Gardens Real Estate LLC. An Anywhere Real Estate company. All rights reserved. Better Homes and Gardens® Real Estate is a registered trademark owned by Meredith Operations Corporation, licensed to Better Homes and Gardens Real Estate LLC and used with permission. Better Homes and Gardens Real Estate LLC fully supports the principles of the Fair Housing Act and the Equal Opportunity Act. Listing information is deemed reliable but is not guaranteed accurate.
Each office is independently owned and operated.
Any services or products provided by third parties are not provided by, affiliated with or related to Better Homes and Gardens Real Estate LLC, or its affiliated companies.