
2356 Stallion Street, Carrollton, TX 75010
Local realty services provided by:Better Homes and Gardens Real Estate Lindsey Realty
Listed by: andy clyce
Office: perry guest company
MLS#:21438198
Source:GDAR
Price summary
- Price:$799,000
- Price per sq. ft.:$212.78
- Monthly HOA dues:$100
About this home
Rare opportunity to own a home backing to the greenbelt and jogging path in sought-after Mustang Park! The versatile floor plan offers the primary suite, a secondary bedroom, and a study all on the first floor. Light and bright throughout, with vaulted ceilings, wood floors, plantation shutters, and a neutral palette. The gourmet kitchen features white cabinetry, granite counters, stainless steel appliances, a gas cooktop, and double ovens. Upstairs you’ll find two generously sized bedrooms, each with its own ensuite bath, plus a huge game room with a half bath and a pre-wired media room. The landscaped backyard includes an iron fence with private gate access to the jogging path. Recent updates include interior paint and landscaping. This home is centrally located with easy access to the Dallas North Tollway, George Bush Turnpike, and SH 121, and minutes from Willow Bend, Legacy Park, Toyota North American HQ, and an abundance of shopping, dining, and entertainment!
Contact an agent
Home facts
- Year built:2015
- Subdivision & Development:Mustang Park Ph Six
- Listing ID #:21438198
- Added:1 day(s) ago
- Updated:November 22, 2026 at 07:47 PM
Rooms and interior
- Bedrooms:4
- Total bathrooms:5
- Full bathrooms:4
- Half bathrooms:1
- Flooring:Carpet, Ceramic Tile, Wood
- Kitchen Description:Dishwasher, Disposal, Double Oven, Gas Cooktop, Gas Oven, Microwave, Refrigerator, Vented Exhaust Fan
- Living area:3,755 sq. ft.
Heating and cooling
- Cooling:Ceiling Fans, Central Air, Electric
- Heating:Central, Natural Gas
- Central air:Yes
Structure and exterior
- Roof:Composition
- Year built:2015
- Building area:3,755 sq. ft.
- Lot area:0.13 Acres
- Architectural Style:Traditional
- Construction Materials:Brick, Wood Siding
- Foundation Description:Slab
- Levels:2 Story
Schools
- High school:Hebron
- Middle school:Arbor Creek
- Elementary school:Indian Creek
Finances and disclosures
- Price:$799,000
- Price per sq. ft.:$212.78
Features and amenities
- Appliances:Dishwasher, Disposal, Double Oven, Gas Cooktop, Gas Oven, Microwave, Plumbed For Gas, Refrigerator, Some Gas Appliances, Vented Exhaust Fan
- Amenities:Bay Windows, Smoke Detectors, Window Coverings
Parking
- Garage:Yes
- Garage spaces:2
 Information provided, in part, by North Texas Real Estate Information Systems, Inc. Last Updated November 22, 2026 Listings with the NTREIS logo are listed by brokerages other than Better Homes and Gardens Real Estate Lindsey Realty.
New listings near 2356 Stallion Street
- New
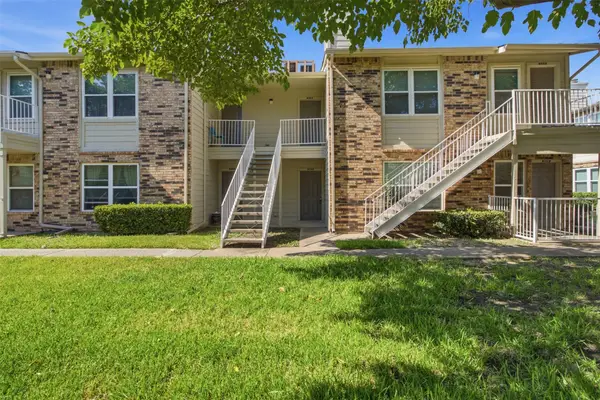 $360,000Active3 beds 2 baths1,436 sq. ft.
2200 E Trinity Mills Road #209 & 402, Carrollton, TX 75006
MLS# 21435932Listed by: ROHTER & COMPANY - New
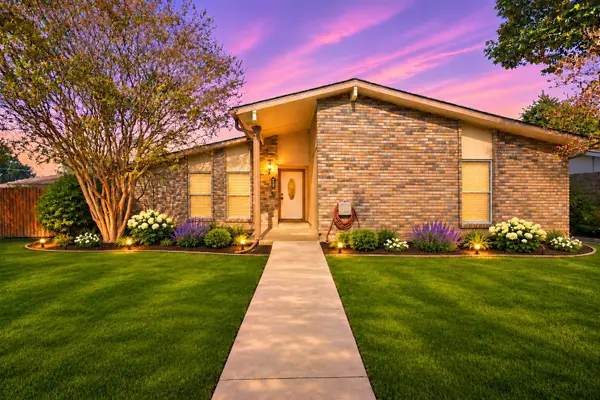 $360,000Active3 beds 2 baths1,981 sq. ft.
2101 Meadfoot Road, Carrollton, TX 75007
MLS# 21439710Listed by: MARK SPAIN REAL ESTATE - New
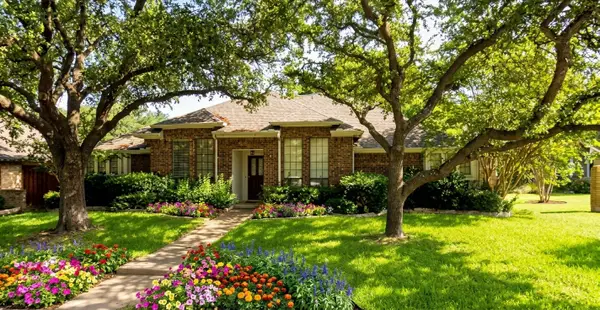 $463,000Active3 beds 2 baths2,298 sq. ft.
2309 Stone Glen Lane, Carrollton, TX 75007
MLS# 21419292Listed by: HOMESMART - New
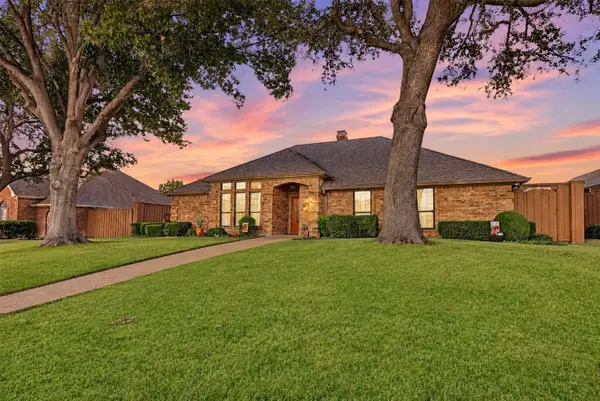 $364,999Active3 beds 2 baths2,000 sq. ft.
2607 Sedgeway Lane, Carrollton, TX 75006
MLS# 21438045Listed by: LPT REALTY LLC - Open Sun, 2 to 4pmNew
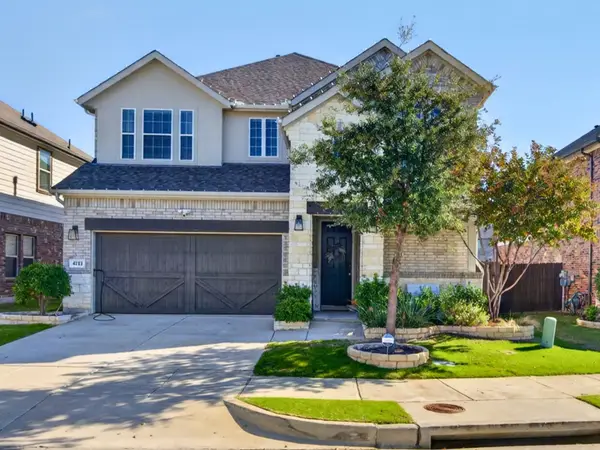 $699,900Active4 beds 3 baths3,101 sq. ft.
4712 Cash Drive, Carrollton, TX 75010
MLS# 21440554Listed by: JPAR NORTH METRO - New
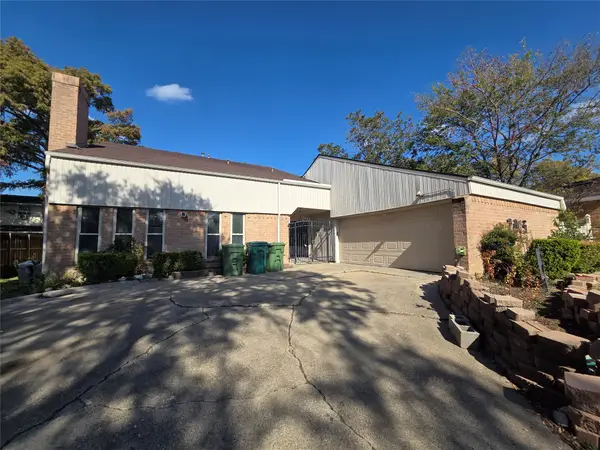 $399,000Active5 beds 4 baths3,109 sq. ft.
2815 Quail Ridge Drive, Carrollton, TX 75006
MLS# 21441144Listed by: CREEKVIEW REALTY - New
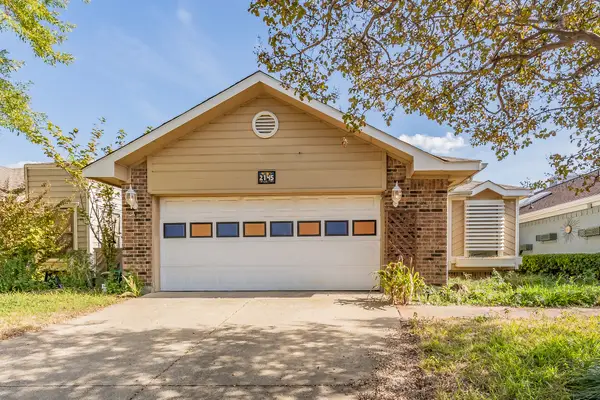 $215,000Active3 beds 2 baths1,271 sq. ft.
2145 Stradivarius Lane, Carrollton, TX 75007
MLS# 21440996Listed by: COLDWELL BANKER REALTY - New
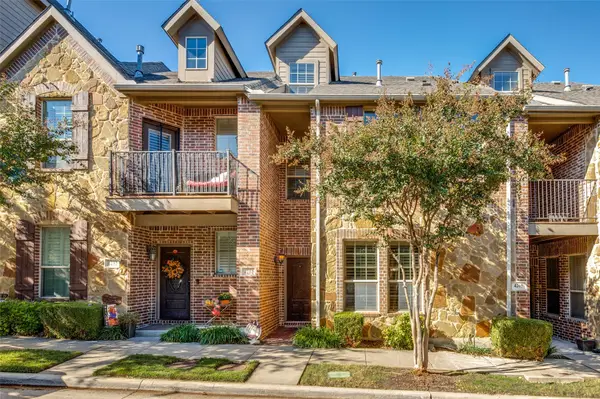 $409,900Active3 beds 4 baths2,038 sq. ft.
4261 Riverview Drive, Carrollton, TX 75010
MLS# 21438108Listed by: COMPASS RE TEXAS, LLC - New
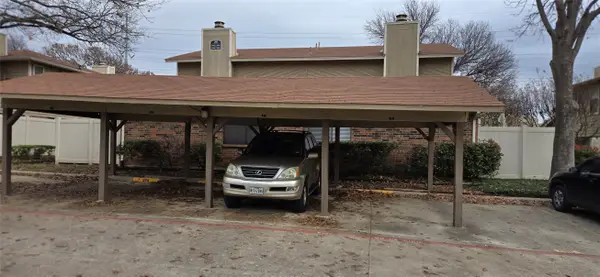 $220,000Active3 beds 2 baths1,083 sq. ft.
2240 Tarpley Road #393, Carrollton, TX 75006
MLS# 21437059Listed by: EXP REALTY LLC


Protect your home and budget from life's surprises with an Assurant Home Warranty, backed by a partner that supports you through every step of homeownership. Explore Plans.
© 2026 Better Homes and Gardens Real Estate LLC. An Anywhere Real Estate company. All rights reserved. Better Homes and Gardens® Real Estate is a registered trademark owned by Meredith Operations Corporation, licensed to Better Homes and Gardens Real Estate LLC and used with permission. Better Homes and Gardens Real Estate LLC fully supports the principles of the Fair Housing Act and the Equal Opportunity Act. Listing information is deemed reliable but is not guaranteed accurate.
Each office is independently owned and operated.
Any services or products provided by third parties are not provided by, affiliated with or related to Better Homes and Gardens Real Estate LLC, or its affiliated companies.