
2505 Valley Glen Court, Carrollton, TX 75010
Local realty services provided by:Better Homes and Gardens Real Estate Rhodes Realty
2505 Valley Glen Court,Carrollton, TX 75010
$950,000Last list price
- 5 Beds
- 4 Baths
- - sq. ft.
- Single family
- Sold
Listed by: sue nelms
Office: ebby halliday, realtors
MLS#:21308855
Source:GDAR
Sorry, we are unable to map this address
Price summary
- Price:$950,000
- Monthly HOA dues:$94.33
About this home
Welcome home to this stunning, light-filled residence that blends elegance, comfort, and exceptional indoor-outdoor living. A spacious library with French doors sits off the entry, ideal as a home office or additional living area, while a formal dining room is located opposite. Rich hardwood floors extend throughout most of the first floor, excluding the bathrooms and laundry room.
Beyond the updated hardwood staircase, the impressive living room features soaring 20+ foot ceilings, custom built-ins, a gas fireplace, and dramatic floor-to-ceiling windows that fill the home with natural light. Custom iron front and back doors add timeless style and curb appeal.
The spacious kitchen is designed for everyday living and entertaining, offering abundant cabinetry, a walk-in pantry, a picture window over the sink, plumbing for a gas cooktop, and a refrigerator available for purchase. The breakfast area overlooks the beautifully landscaped backyard.
Step outside to a private Texas Hill Country-inspired retreat featuring a stone gas fireplace, built-in grill, and pergola with lighting and a ceiling fan. The gas-heated pool with two fountains provides year-round enjoyment, with recent updates including the heater, pump, and cleaner. Mature trees maintained by certified arborists, shade-tolerant Zoysia grass, and a tree-lined creek create a peaceful setting.
The laundry room includes built-in cabinetry, a wood folding counter, Kohler utility sink with marble surround, and washer and dryer that stay. The first-floor primary suite offers a chandelier, sitting area, and backyard views. Its renovated bath features separate vanities, soaking tub, separate shower, linen closet, generous storage, and an oversized custom walk-in closet.
A guest bedroom and full bath complete the first floor. Upstairs, enjoy a dedicated media room with wet bar, projector, screen, and equipment cabinet wired for audio and video....
Contact an agent
Home facts
- Year built:2003
- Subdivision & Development:Creekside Add Lisd
- Listing ID #:21308855
- Added:48 day(s) ago
- Updated:August 24, 2026 at 06:03 AM
Rooms and interior
- Bedrooms:5
- Total bathrooms:4
- Full bathrooms:4
- Flooring:Carpet, Ceramic Tile, Hardwood
- Kitchen Description:Convection Oven, Dishwasher, Disposal, Electric Cooktop, Electric Oven, Microwave, Vented Exhaust Fan
Heating and cooling
- Cooling:Ceiling Fans, Central Air, Electric, Zoned
- Heating:Central, Fireplaces, Natural Gas, Zoned
- Central air:Yes
Structure and exterior
- Roof:Composition
- Year built:2003
- Lot Features:Cul De Sac, Few Trees, Interior Lot, Landscaped, Sprinkler System, Subdivision
- Architectural Style:Traditional
- Construction Materials:Brick, Stone
- Foundation Description:Slab
- Levels:2 Story
Schools
- High school:Hebron
- Middle school:Arbor Creek
- Elementary school:Indian Creek
Finances and disclosures
- Price:$950,000
- Tax amount:$12,189
Features and amenities
- Appliances:Convection Oven, Dishwasher, Disposal, Electric Cooktop, Electric Oven, Gas Water Heater, Microwave, Plumbed For Gas, Some Gas Appliances, Vented Exhaust Fan
- Amenities:Carbon Monoxide Detectors, Smoke Detectors, Window Coverings
Parking
- Garage:Yes
- Garage spaces:3
 Information provided, in part, by North Texas Real Estate Information Systems, Inc. Last Updated August 24, 2026 Listings with the NTREIS logo are listed by brokerages other than Better Homes and Gardens Real Estate Rhodes Realty.
New listings near 2505 Valley Glen Court
- New
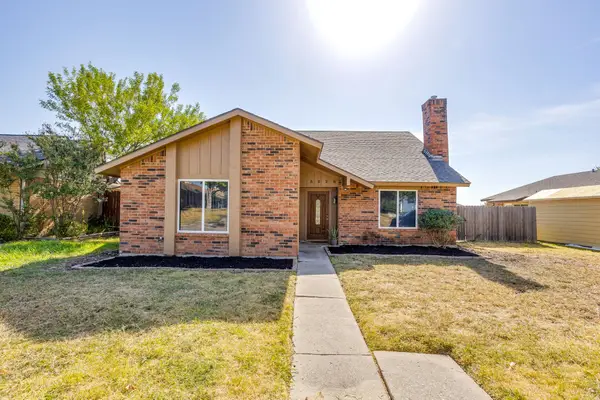 $340,000Active4 beds 2 baths1,670 sq. ft.
3226 Delaford Drive, Carrollton, TX 75007
MLS# 21365567Listed by: FATHOM REALTY LLC - New
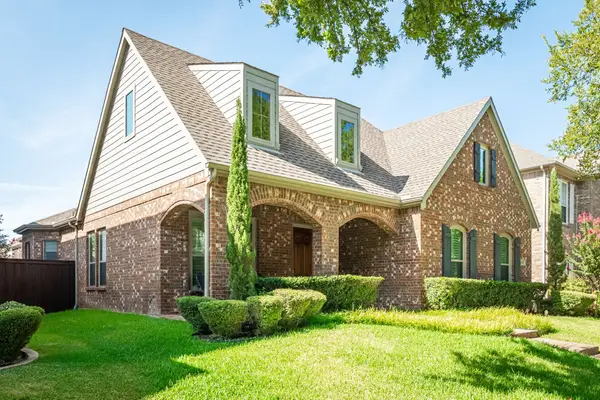 $550,000Active3 beds 2 baths1,955 sq. ft.
1830 Auburn Drive, Carrollton, TX 75007
MLS# 21365718Listed by: RE/MAX DFW ASSOCIATES - New
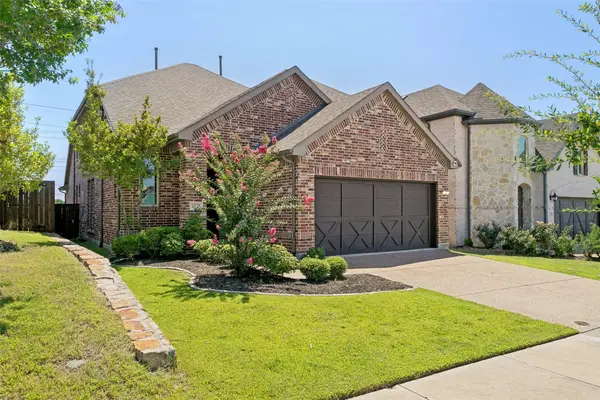 $659,900Active3 beds 3 baths2,611 sq. ft.
4528 Oriel Lane, Carrollton, TX 75010
MLS# 21366744Listed by: EBBY HALLIDAY REALTORS - New
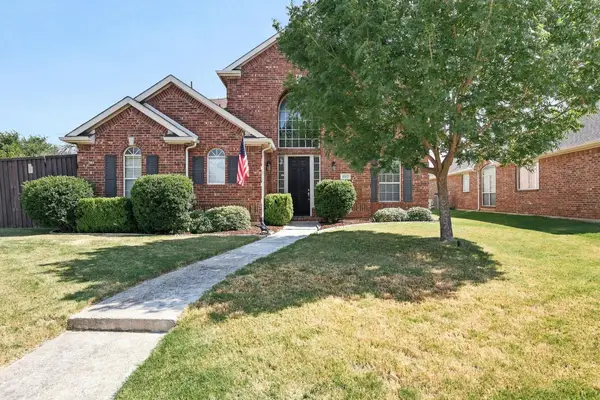 $539,990Active3 beds 3 baths2,513 sq. ft.
1512 Brewster Drive, Carrollton, TX 75010
MLS# 21365590Listed by: WHITE ROCK REALTY - New
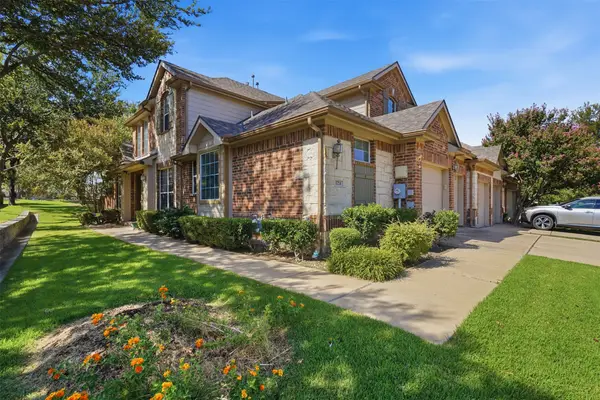 $375,000Active3 beds 3 baths2,008 sq. ft.
1724 Brookview Drive, Carrollton, TX 75007
MLS# 21366135Listed by: EXP REALTY LLC - New
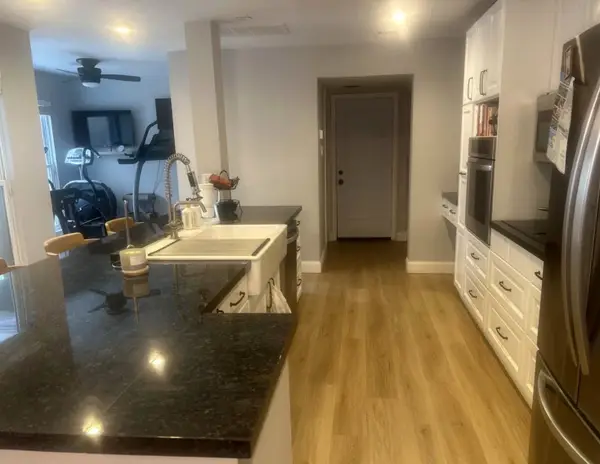 $364,000Active2 beds 3 baths1,850 sq. ft.
2762 Keller Springs Place, Carrollton, TX 75006
MLS# 21361086Listed by: CENTRAL METRO REALTY - New
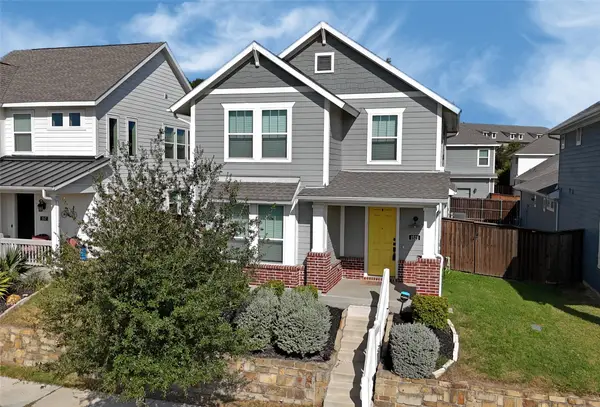 $525,000Active3 beds 3 baths1,966 sq. ft.
1521 Kessler Drive, Carrollton, TX 75006
MLS# 21365908Listed by: YOUR HOME FREE LLC - New
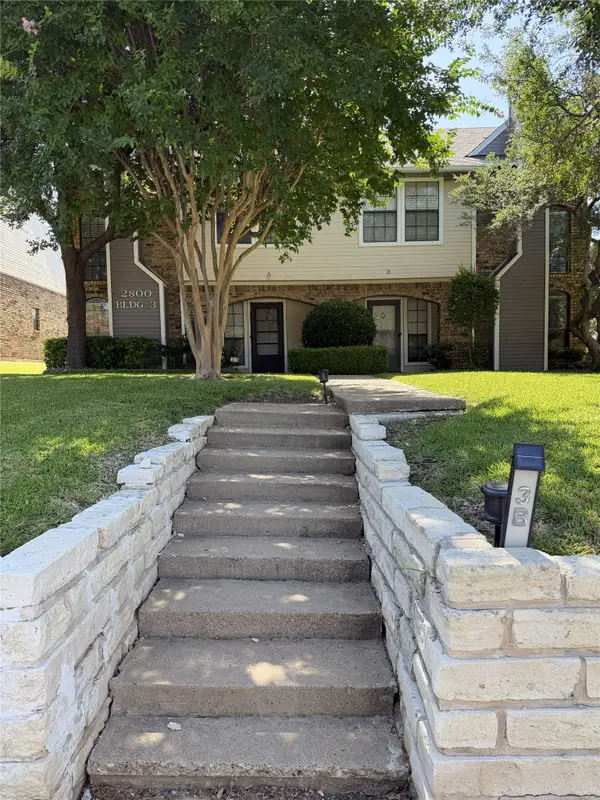 $299,000Active2 beds 3 baths1,173 sq. ft.
2800 Keller Springs Road #3B, Carrollton, TX 75006
MLS# 21337727Listed by: KELLER WILLIAMS REALTY - New
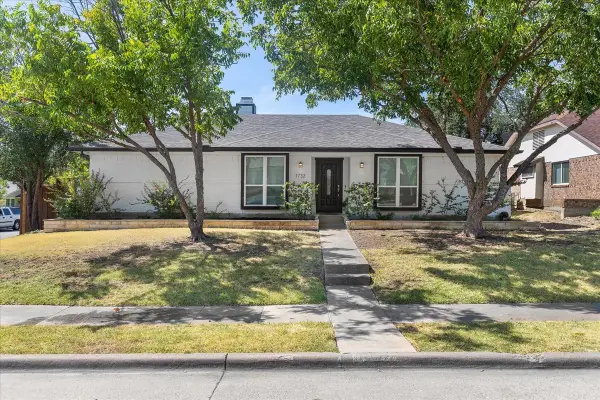 $465,000Active4 beds 2 baths1,915 sq. ft.
1732 Brighton Drive, Carrollton, TX 75007
MLS# 21361846Listed by: UNITED REAL ESTATE - New
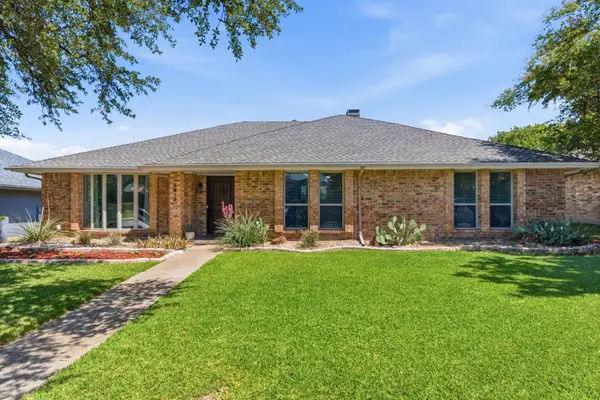 $550,000Active4 beds 2 baths2,188 sq. ft.
2319 Castle Rock Road, Carrollton, TX 75007
MLS# 21362084Listed by: REAL PROPERTIES


Protect your home and budget from life's surprises with an Assurant Home Warranty, backed by a partner that supports you through every step of homeownership. Explore Plans.
© 2026 Better Homes and Gardens Real Estate LLC. An Anywhere Real Estate company. All rights reserved. Better Homes and Gardens® Real Estate is a registered trademark owned by Meredith Operations Corporation, licensed to Better Homes and Gardens Real Estate LLC and used with permission. Better Homes and Gardens Real Estate LLC fully supports the principles of the Fair Housing Act and the Equal Opportunity Act. Listing information is deemed reliable but is not guaranteed accurate.
Each office is independently owned and operated.
Any services or products provided by third parties are not provided by, affiliated with or related to Better Homes and Gardens Real Estate LLC, or its affiliated companies.