
2873 Creekway Drive, Carrollton, TX 75010
Local realty services provided by:Better Homes and Gardens Real Estate Winans
Listed by: lisa norton, ashley broadhurst
Office: weichert realtors/property partners
MLS#:21316080
Source:GDAR
Price summary
- Price:$549,000
- Price per sq. ft.:$237.25
- Monthly HOA dues:$408
About this home
Beautifully maintained 3-bedroom, 2.5-bath townhome in the highly desirable Shops at Prestonwood community in Carrollton! This 2,314 SF home, built in 2022, features a first-floor primary suite for easy, private living. Engineered hardwood flooring runs throughout both the first and second floors — no carpet anywhere in the home. Open-concept living and dining areas create a warm, elegant feel. The well-appointed kitchen flows seamlessly into the living space, perfect for entertaining. Upstairs offers two spacious secondary bedrooms, a private home office, and a second living area ideal as a media room, game room, or flex space. Backs to a scenic greenbelt and creek, offering rare privacy and tranquil views. Low-maintenance living in one of Carrollton's most sought-after communities, close to shopping, dining, entertainment, and major highways. May qualify for a lender-paid incentive of up to 1% toward closing costs or a rate buy-down, subject to buyer qualification and lender approval. Buyer not required to use preferred lender. Contact listing agent for details....
Contact an agent
Home facts
- Year built:2022
- Subdivision & Development:The Shops At Preston
- Listing ID #:21316080
- Added:48 day(s) ago
- Updated:August 24, 2026 at 12:03 PM
Rooms and interior
- Bedrooms:3
- Total bathrooms:3
- Full bathrooms:2
- Half bathrooms:1
- Kitchen Description:Dishwasher, Gas Cooktop, Microwave
- Living area:2,314 sq. ft.
Structure and exterior
- Roof:Composition
- Year built:2022
- Building area:2,314 sq. ft.
- Lot area:0.07 Acres
- Architectural Style:Traditional
- Foundation Description:Slab
- Levels:2 Story
Schools
- High school:Hebron
- Middle school:Arbor Creek
- Elementary school:Indian Creek
Finances and disclosures
- Price:$549,000
- Price per sq. ft.:$237.25
- Tax amount:$9,799
Features and amenities
- Appliances:Dishwasher, Gas Cooktop, Microwave
Parking
- Garage:Yes
- Garage spaces:2
 Information provided, in part, by North Texas Real Estate Information Systems, Inc. Last Updated August 24, 2026 Listings with the NTREIS logo are listed by brokerages other than Better Homes and Gardens Real Estate Winans.
New listings near 2873 Creekway Drive
- New
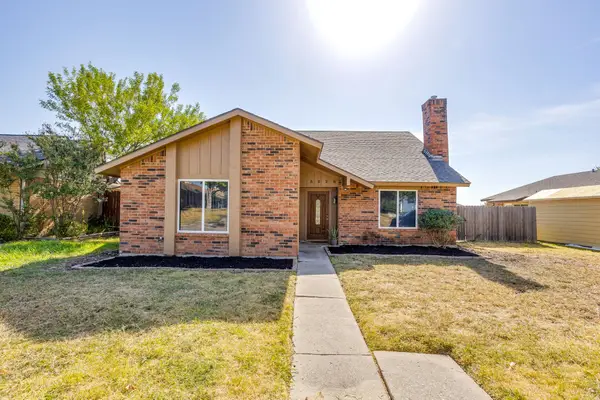 $340,000Active4 beds 2 baths1,670 sq. ft.
3226 Delaford Drive, Carrollton, TX 75007
MLS# 21365567Listed by: FATHOM REALTY LLC - New
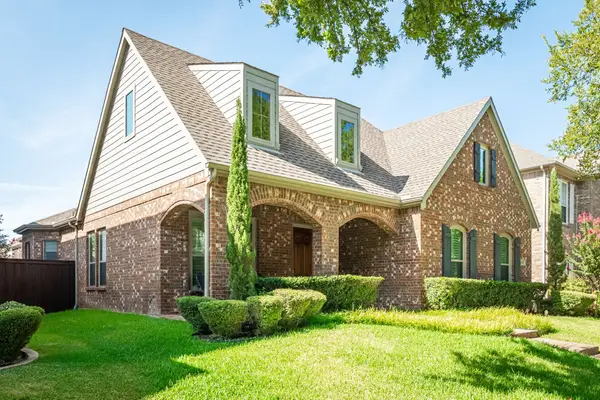 $550,000Active3 beds 2 baths1,955 sq. ft.
1830 Auburn Drive, Carrollton, TX 75007
MLS# 21365718Listed by: RE/MAX DFW ASSOCIATES - New
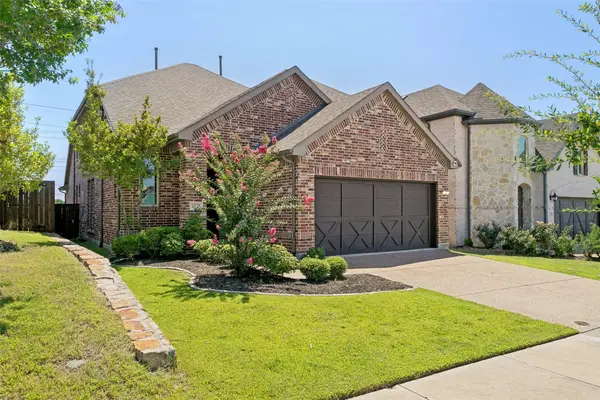 $659,900Active3 beds 3 baths2,611 sq. ft.
4528 Oriel Lane, Carrollton, TX 75010
MLS# 21366744Listed by: EBBY HALLIDAY REALTORS - New
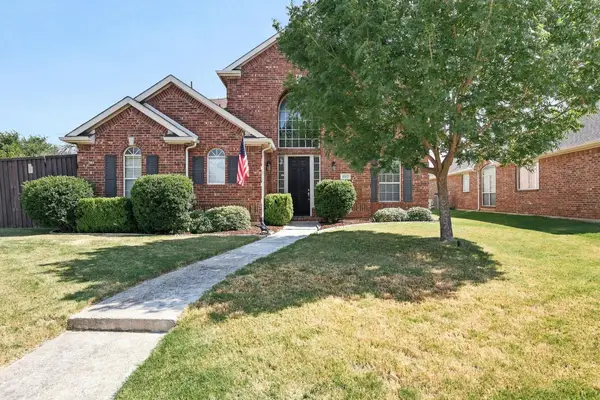 $539,990Active3 beds 3 baths2,513 sq. ft.
1512 Brewster Drive, Carrollton, TX 75010
MLS# 21365590Listed by: WHITE ROCK REALTY - New
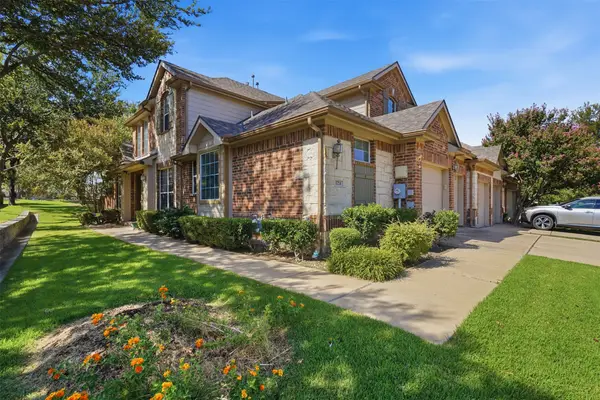 $375,000Active3 beds 3 baths2,008 sq. ft.
1724 Brookview Drive, Carrollton, TX 75007
MLS# 21366135Listed by: EXP REALTY LLC - New
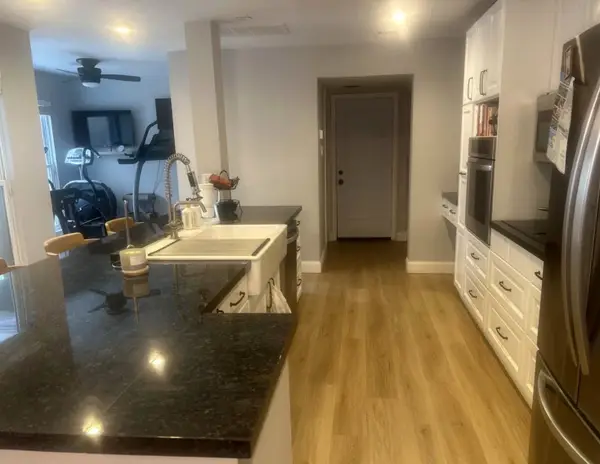 $364,000Active2 beds 3 baths1,850 sq. ft.
2762 Keller Springs Place, Carrollton, TX 75006
MLS# 21361086Listed by: CENTRAL METRO REALTY - New
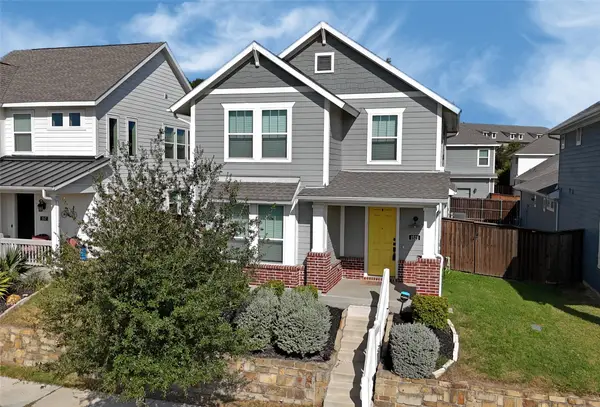 $525,000Active3 beds 3 baths1,966 sq. ft.
1521 Kessler Drive, Carrollton, TX 75006
MLS# 21365908Listed by: YOUR HOME FREE LLC - New
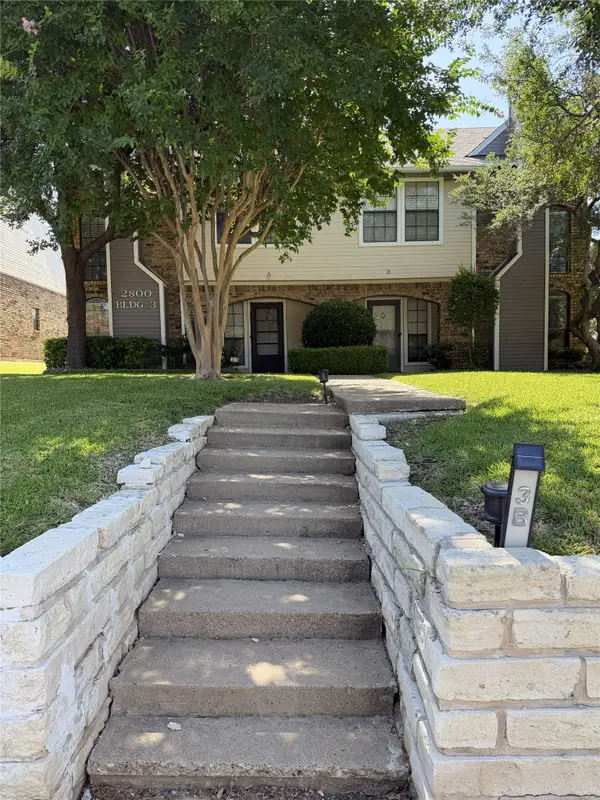 $299,000Active2 beds 3 baths1,173 sq. ft.
2800 Keller Springs Road #3B, Carrollton, TX 75006
MLS# 21337727Listed by: KELLER WILLIAMS REALTY - New
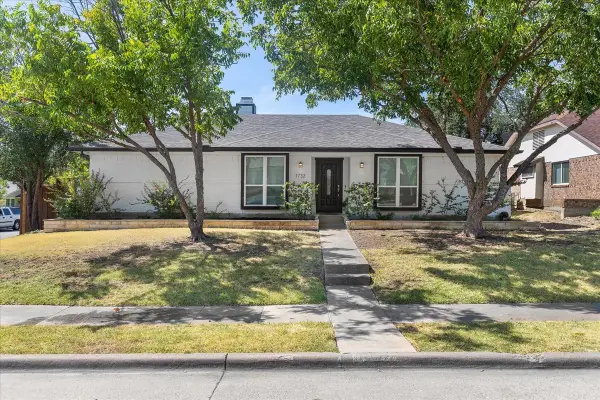 $465,000Active4 beds 2 baths1,915 sq. ft.
1732 Brighton Drive, Carrollton, TX 75007
MLS# 21361846Listed by: UNITED REAL ESTATE - New
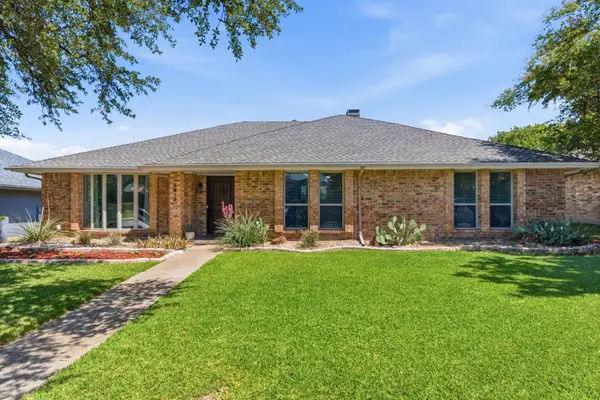 $550,000Active4 beds 2 baths2,188 sq. ft.
2319 Castle Rock Road, Carrollton, TX 75007
MLS# 21362084Listed by: REAL PROPERTIES


Protect your home and budget from life's surprises with an Assurant Home Warranty, backed by a partner that supports you through every step of homeownership. Explore Plans.
© 2026 Better Homes and Gardens Real Estate LLC. An Anywhere Real Estate company. All rights reserved. Better Homes and Gardens® Real Estate is a registered trademark owned by Meredith Operations Corporation, licensed to Better Homes and Gardens Real Estate LLC and used with permission. Better Homes and Gardens Real Estate LLC fully supports the principles of the Fair Housing Act and the Equal Opportunity Act. Listing information is deemed reliable but is not guaranteed accurate.
Each office is independently owned and operated.
Any services or products provided by third parties are not provided by, affiliated with or related to Better Homes and Gardens Real Estate LLC, or its affiliated companies.