
3118 Abbey Cove, Carrollton, TX 75007
Local realty services provided by:Better Homes and Gardens Real Estate Senter, REALTORS(R)
Upcoming open houses
- Sat, May 3002:00 pm - 04:00 pm
- Sun, May 3102:00 pm - 04:00 pm
Listed by: daniel harker
Office: keller williams realty dpr
MLS#:21274329
Source:GDAR
Price summary
- Price:$450,000
- Price per sq. ft.:$206.8
About this home
Welcome to this thoughtfully updated 4-bedroom, 2-bath home situated on an oversized corner lot in a cul-de-sac in Carrollton. Surrounded by mature trees and inviting outdoor spaces, this property offers a comfortable blend of functionality, character, and convenience in an established neighborhood near parks, trails, shopping, dining, and major commuter routes. Inside, the open-concept layout creates an easy flow between the living, dining, and kitchen areas, making the home well-suited for both everyday living and entertaining. LVP flooring, updated lighting, abundant natural light, and custom touches throughout add warmth and personality to the space. The spacious layout offers flexibility for guests, hobbies, remote work, or additional living needs. The outdoor living spaces are a standout feature of the home. Enjoy multiple porches, a covered patio, outdoor kitchen, gazebo, and an oversized backyard with room to relax, garden, gather, or unwind. The privacy fence helps create a peaceful outdoor setting while still offering plenty of open space to enjoy. Located near Ferneaux Lane Park, greenbelt trails, Croft Outdoor tennis courts, the Carrollton Recreation Center, library, grocery stores, and everyday conveniences, this home also provides easy access to President George Bush Turnpike, Highway 121, and the Dallas North Tollway for commuting throughout the metroplex. This home offers a unique opportunity to enjoy spacious indoor and outdoor living in a well-connected Carrollton location. Schedule your private showing to experience everything this property has to offer....
Contact an agent
Home facts
- Year built:1973
- Listing ID #:21274329
- Added:1 day(s) ago
- Updated:May 29, 2026 at 11:43 AM
Rooms and interior
- Bedrooms:4
- Total bathrooms:2
- Full bathrooms:2
- Flooring:Laminate, Luxury Vinyl Plank, Tile
- Kitchen Description:Dishwasher, Disposal
- Living area:2,176 sq. ft.
Heating and cooling
- Cooling:Central Air, Electric
- Heating:Central, Electric
- Central air:Yes
Structure and exterior
- Roof:Composition
- Year built:1973
- Building area:2,176 sq. ft.
- Lot area:0.26 Acres
- Architectural Style:Traditional
- Construction Materials:Brick, Stone
- Foundation Description:Slab
- Levels:1 Story
Schools
- High school:Creekview
- Middle school:Long
- Elementary school:Furneaux
Finances and disclosures
- Price:$450,000
- Price per sq. ft.:$206.8
- Tax amount:$6,686
Features and amenities
- Appliances:Dishwasher, Disposal
Parking
- Garage:Yes
- Garage spaces:2
 Information provided, in part, by North Texas Real Estate Information Systems, Inc. Last Updated May 29, 2026 Listings with the NTREIS logo are listed by brokerages other than Better Homes and Gardens Real Estate Senter, REALTORS(R).
New listings near 3118 Abbey Cove
- New
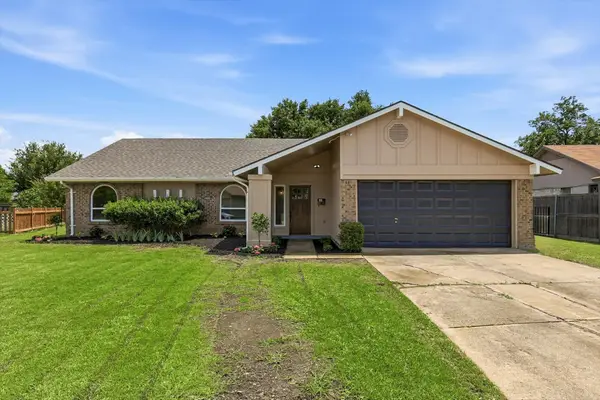 $415,000Active4 beds 2 baths1,695 sq. ft.
2804 Elk Grove Road, Carrollton, TX 75007
MLS# 21280605Listed by: LATITUDE KEY INC. - New
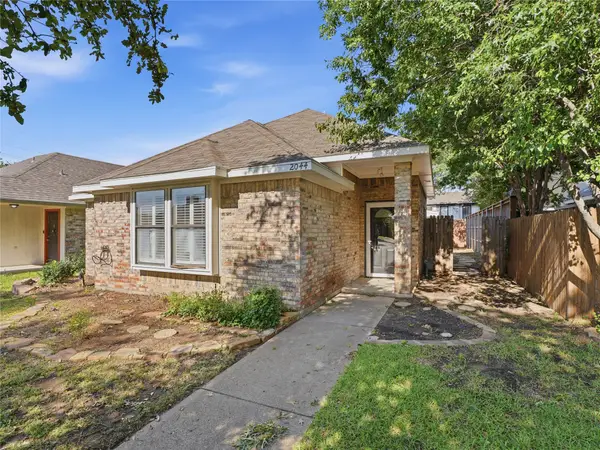 $360,000Active3 beds 3 baths1,674 sq. ft.
2044 Whippoorwill Lane, Carrollton, TX 75006
MLS# 21263805Listed by: BK REAL ESTATE - New
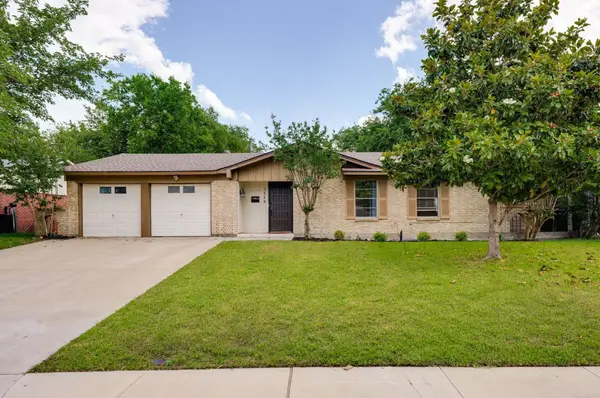 $375,000Active3 beds 2 baths1,847 sq. ft.
2518 Hightrail Drive, Carrollton, TX 75006
MLS# 21283831Listed by: LEGACY BUYER PARTNERS - Open Sat, 1 to 3pmNew
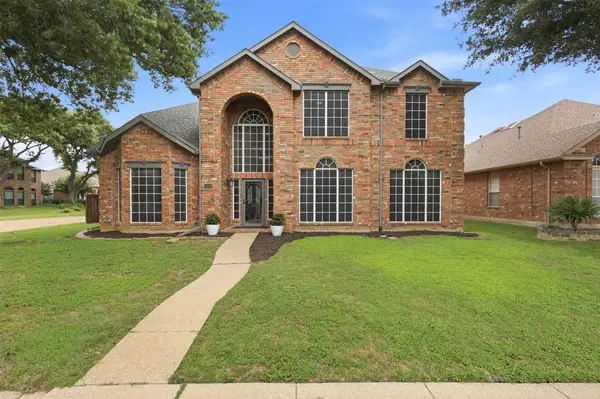 $674,990Active4 beds 4 baths4,052 sq. ft.
1436 Susan Lane, Carrollton, TX 75007
MLS# 21271104Listed by: MISSION TO CLOSE - Open Sat, 1 to 3pmNew
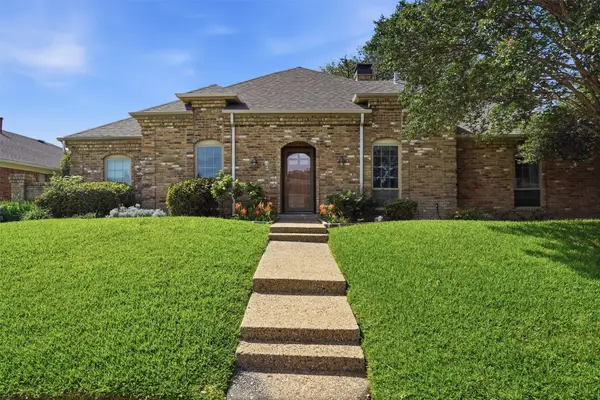 $435,000Active3 beds 3 baths2,074 sq. ft.
2247 Valley Mill, Carrollton, TX 75006
MLS# 21282466Listed by: COMPASS RE TEXAS, LLC - Open Sat, 2 to 5pmNew
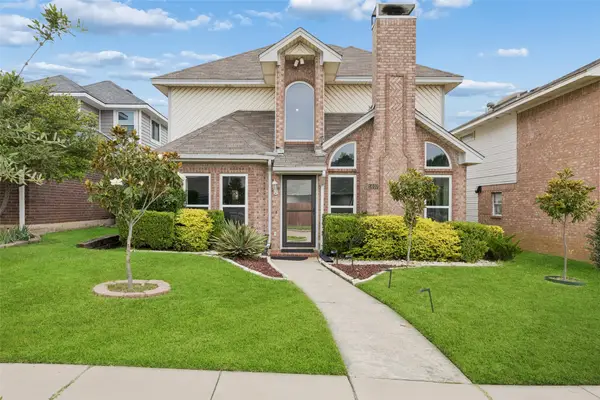 $388,999Active3 beds 3 baths1,551 sq. ft.
1407 Ranchview Court, Carrollton, TX 75007
MLS# 21274106Listed by: REDFIN CORPORATION - Open Sat, 2 to 4pmNew
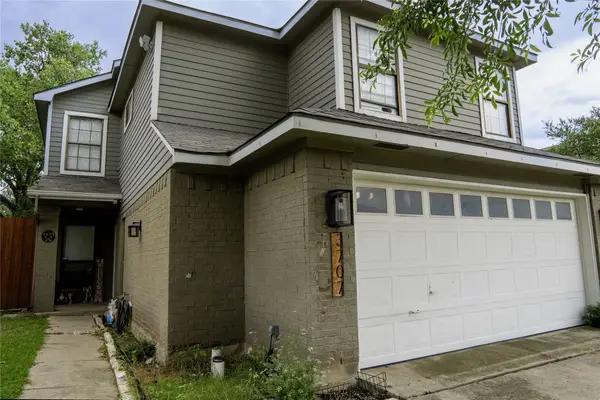 $320,000Active2 beds 3 baths1,483 sq. ft.
3707 Clover Hill Lane, Carrollton, TX 75007
MLS# 21269436Listed by: EXP REALTY - Open Sun, 2 to 4pmNew
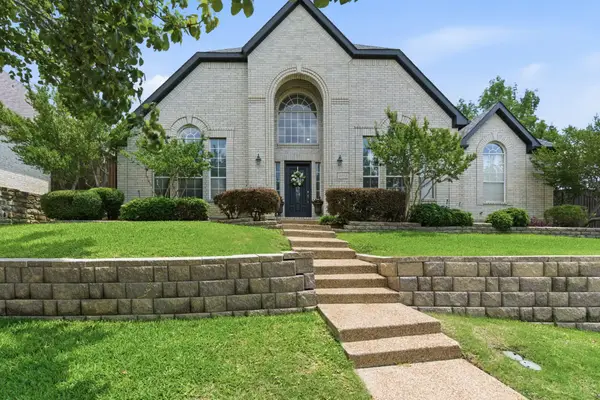 $650,000Active4 beds 4 baths3,311 sq. ft.
2013 Le Mans Drive, Carrollton, TX 75006
MLS# 21277344Listed by: COMPASS RE TEXAS, LLC - Open Sat, 11am to 1pmNew
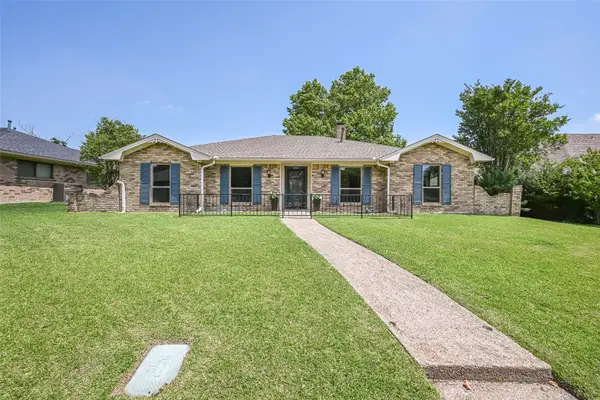 $440,000Active3 beds 2 baths2,220 sq. ft.
1913 Middle Glen Drive, Carrollton, TX 75007
MLS# 21281155Listed by: COLDWELL BANKER REALTY - New
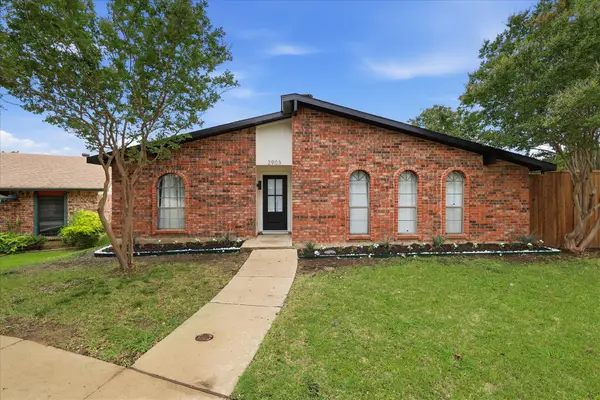 $395,000Active3 beds 2 baths1,514 sq. ft.
2903 Winterberry Drive, Carrollton, TX 75007
MLS# 21283217Listed by: TRUHOME REAL ESTATE


Protect your home and budget from life's surprises with an Assurant Home Warranty, backed by a partner that supports you through every step of homeownership. Explore Plans.
© 2026 Better Homes and Gardens Real Estate LLC. An Anywhere Real Estate company. All rights reserved. Better Homes and Gardens® Real Estate is a registered trademark owned by Meredith Operations Corporation, licensed to Better Homes and Gardens Real Estate LLC and used with permission. Better Homes and Gardens Real Estate LLC fully supports the principles of the Fair Housing Act and the Equal Opportunity Act. Listing information is deemed reliable but is not guaranteed accurate.
Each office is independently owned and operated.
Any services or products provided by third parties are not provided by, affiliated with or related to Better Homes and Gardens Real Estate LLC, or its affiliated companies.