
3290 Brookglen Drive, Carrollton, TX 75010
Local realty services provided by:Better Homes and Gardens Real Estate Winans
3290 Brookglen Drive,Lewisville, TX 75010
$829,900Last list price
- 5 Beds
- 5 Baths
- - sq. ft.
- Single family
- Sold
Listed by: jason teel
Office: dave perry miller real estate
MLS#:21277716
Source:GDAR
Sorry, we are unable to map this address
Price summary
- Price:$829,900
- Monthly HOA dues:$54.17
About this home
Designed with the feel of two homes in one, this spacious and thoughtfully designed floorplan offers exceptional flexibility for multigenerational living, guests, or evolving lifestyle needs. The private first-floor generational suite—also ideal as a nanny apartment—features its own full bath with walk-in shower, separate laundry area, living room, and full-size kitchen, creating the perfect retreat for extended stays or independent living arrangements, complete with a separate entrance.
Step inside the main house and find natural light fills the open-concept layout, creating an inviting atmosphere ideal for both everyday living and entertaining. The spacious island kitchen flows seamlessly into the breakfast nook and family room, where a corner fireplace and wall of windows overlook the covered patio and private backyard retreat with no rear neighbors, creating the perfect space to relax or entertain. A convenient half bath on the first floor adds additional functionality for guests.
The luxurious primary suite features a soaking tub, separate shower, dual vanities, and an oversized walk-in closet. Generously sized rooms, split bedrooms, and oversized closets provide comfort and functionality throughout. Upstairs, enjoy endless entertainment possibilities with a large open game room and secluded media room. Two additional bedrooms are connected by a Jack-and-Jill ensuite bath, while the versatile fifth bedroom can easily serve as a home office, fitness room, playroom, or additional flex space to fit your lifestyle. An additional half bath on the second floor provides added convenience.
This stunning north-facing home is located in the highly sought-after Lakewood Hills community near shopping, dining, and the upcoming H-E-B. Residents here enjoy a community pool, playground, rolling hills, and the adjacent Indian Creek Nature Preserve. Additional highlights include a gas tankless water heater, zoned HVAC systems, and Energy Star appliances....
Contact an agent
Home facts
- Year built:2018
- Subdivision & Development:Lakewood Hills South Add
- Listing ID #:21277716
- Added:119 day(s) ago
- Updated:September 25, 2026 at 06:02 AM
Rooms and interior
- Bedrooms:5
- Total bathrooms:5
- Full bathrooms:3
- Half bathrooms:2
- Flooring:Carpet, Ceramic Tile, Tile
- Kitchen Description:Convection Oven, Dishwasher, Disposal, Electric Oven, Gas Cooktop, Microwave, Vented Exhaust Fan
Heating and cooling
- Cooling:Ceiling Fans, Central Air, Electric, Multi Units, Zoned
- Heating:Central, Fireplaces, Natural Gas, Zoned
- Central air:Yes
Structure and exterior
- Roof:Composition
- Year built:2018
- Lot Features:Few Trees, Greenbelt, Interior Lot, Lawn, Level, Sprinkler System
- Architectural Style:Traditional
- Construction Materials:Brick, Stone Veneer, Wood Siding
- Foundation Description:Slab
- Levels:2 Story
Schools
- High school:The Colony
- Middle school:Griffin
- Elementary school:Memorial
Finances and disclosures
- Price:$829,900
- Tax amount:$13,260
Features and amenities
- Appliances:Convection Oven, Dishwasher, Disposal, Dryer, Electric Oven, Gas Cooktop, Gas Water Heater, Microwave, Plumbed For Gas, Some Gas Appliances, Tankless Water Heater, Vented Exhaust Fan, Washer
- Laundry features:Dryer, Washer
- Amenities:Irrigation Equipment, Prewired, Security System, Smoke Detectors, Window Coverings
Parking
- Garage:Yes
- Garage spaces:2
 Information provided, in part, by North Texas Real Estate Information Systems, Inc. Last Updated September 25, 2026 Listings with the NTREIS logo are listed by brokerages other than Better Homes and Gardens Real Estate Winans.
New listings near 3290 Brookglen Drive
- New
 $139,900Active1 beds 1 baths631 sq. ft.
2200 E Trinity Mills Road #313, Carrollton, TX 75006
MLS# 21394769Listed by: FATHOM REALTY - Open Sat, 10am to 4pmNew
 $365,000Active3 beds 2 baths1,467 sq. ft.
2417 Via Barcelona, Carrollton, TX 75006
MLS# 21393204Listed by: ELITE REAL ESTATE TEXAS - New
 $389,000Active3 beds 2 baths1,655 sq. ft.
3711 Grasmere Drive, Carrollton, TX 75007
MLS# 21393808Listed by: CITIWIDE ALLIANCE REALTY - New
 $625,000Active6 beds 4 baths3,132 sq. ft.
1827 Auburn Drive, Carrollton, TX 75007
MLS# 21393367Listed by: EBBY HALLIDAY REALTORS - New
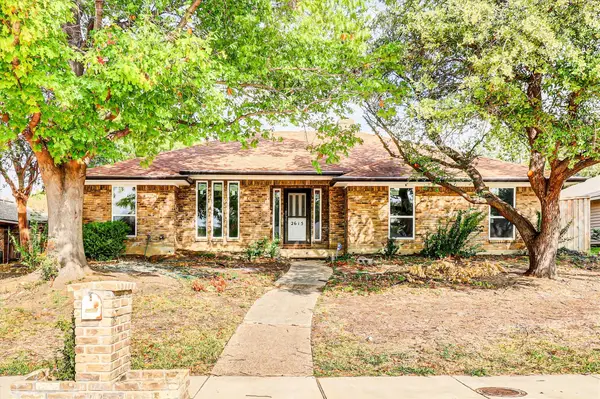 $480,000Active4 beds 3 baths2,561 sq. ft.
2615 Dove Creek Lane, Carrollton, TX 75006
MLS# 21394574Listed by: COLDWELL BANKER APEX, REALTORS - Open Sat, 1 to 3pmNew
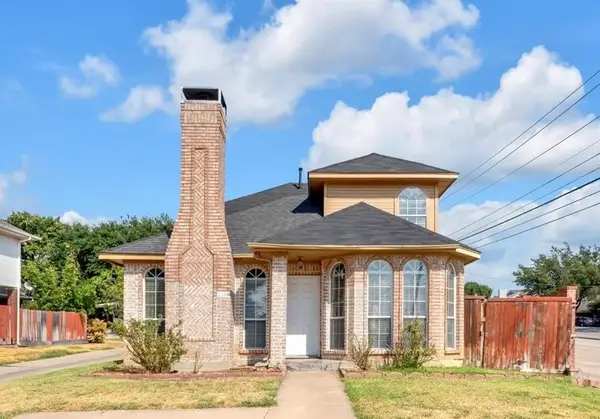 $370,000Active3 beds 3 baths1,709 sq. ft.
2200 Meadowstone Drive, Carrollton, TX 75006
MLS# 21353432Listed by: EBBY HALLIDAY, REALTORS - Open Sat, 2 to 4pmNew
 $440,000Active3 beds 4 baths1,985 sq. ft.
2917 Troutt Drive, Carrollton, TX 75010
MLS# 21393872Listed by: COLDWELL BANKER APEX, REALTORS - Open Sat, 12:30 to 1:30pmNew
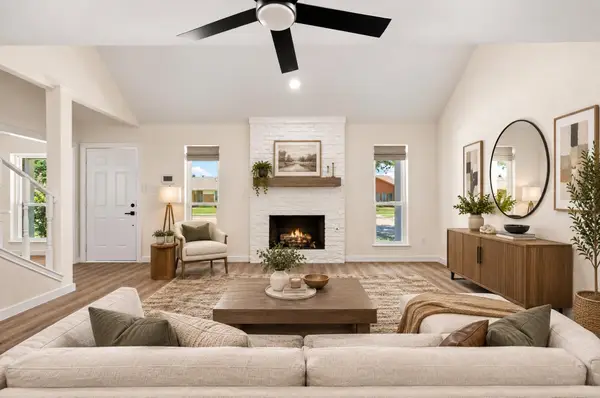 $424,999Active3 beds 3 baths1,844 sq. ft.
2006 Toulon Lane, Carrollton, TX 75007
MLS# 21394141Listed by: AGENCY DALLAS PARK CITIES, LLC - Open Sat, 1 to 3pmNew
 $550,000Active4 beds 2 baths2,112 sq. ft.
1808 Auburn Drive, Carrollton, TX 75007
MLS# 21386675Listed by: KELLER WILLIAMS REALTY DPR - Open Sat, 12 to 3pmNew
 $700,000Active4 beds 4 baths3,805 sq. ft.
4206 Harvest Hill Road, Carrollton, TX 75010
MLS# 21387507Listed by: ONDEMAND REALTY


Protect your home and budget from life's surprises with an Assurant Home Warranty, backed by a partner that supports you through every step of homeownership. Explore Plans.
© 2026 Better Homes and Gardens Real Estate LLC. An Anywhere Real Estate company. All rights reserved. Better Homes and Gardens® Real Estate is a registered trademark owned by Meredith Operations Corporation, licensed to Better Homes and Gardens Real Estate LLC and used with permission. Better Homes and Gardens Real Estate LLC fully supports the principles of the Fair Housing Act and the Equal Opportunity Act. Listing information is deemed reliable but is not guaranteed accurate.
Each office is independently owned and operated.
Any services or products provided by third parties are not provided by, affiliated with or related to Better Homes and Gardens Real Estate LLC, or its affiliated companies.