
3922 Rolling Oaks Drive, Carrollton, TX 75007
Local realty services provided by:Better Homes and Gardens Real Estate Rhodes Realty
Listed by: paul stanzel
Office: paul stanzel realtors, inc.
MLS#:21339095
Source:GDAR
Price summary
- Price:$489,900
- Price per sq. ft.:$196.12
About this home
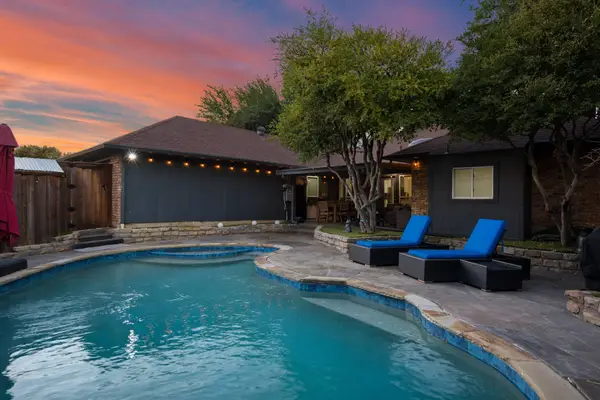
Fabulous Traditional home in the Oak Hills subdivision has an open layout with many updates! The first floor open layout welcomes you with abundant natural lighting, tall ceilings and updated flooring! The Chef's kitchen has granite counters, stainless steel appliances, a gas cooktop and island that overlooks the main living area with a fireplace and the backyard. A formal dining room, breakfast room, office, powder bath and utility room complete the downstairs. The second floor has a spacious primary bedroom with a sitting area and an ensuite bathroom that includes a separate tub, shower and walk-in closet. There are 3 additional bedrooms and bathroom upstairs. The largest bedroom over the garage could also be a living-bed room. The beautiful tree-shaded backyard has a newer large patio, fence and a garden area. Extra amenities include a 2-car attached garage, ceiling fans in all the bedrooms and sprinkler system! Very well cared for. Don't miss it!
Contact an agent
Home facts
- Year built:1998
- Subdivision & Development:Oak Hills Sec 2
- Listing ID #:21339095
- Added:58 day(s) ago
- Updated:September 19, 2026 at 07:51 AM
Rooms and interior
- Bedrooms:4
- Total bathrooms:3
- Full bathrooms:2
- Half bathrooms:1
- Flooring:Carpet, Ceramic Tile
- Kitchen Description:Dishwasher, Disposal, Electric Oven, Gas Cooktop, Microwave, Refrigerator
- Living area:2,498 sq. ft.
Heating and cooling
- Cooling:Ceiling Fans, Central Air, Electric
- Heating:Central, Natural Gas
- Central air:Yes
Structure and exterior
- Roof:Composition
- Year built:1998
- Building area:2,498 sq. ft.
- Lot area:0.16 Acres
- Lot Features:Few Trees, Interior Lot, Landscaped, Lawn, Sprinkler System
- Architectural Style:Traditional
- Construction Materials:Brick
- Foundation Description:Slab
- Levels:2 Story
Schools
- High school:Hebron
- Middle school:Creek Valley
- Elementary school:Polser
Finances and disclosures
- Price:$489,900
- Price per sq. ft.:$196.12
- Tax amount:$8,235
Features and amenities
- Appliances:Dishwasher, Disposal, Electric Oven, Gas Cooktop, Microwave, Refrigerator
- Amenities:Bay Windows, Window Coverings
Parking
- Garage:Yes
- Garage spaces:2
 Information provided, in part, by North Texas Real Estate Information Systems, Inc. Last Updated September 19, 2026 Listings with the NTREIS logo are listed by brokerages other than Better Homes and Gardens Real Estate Rhodes Realty.
New listings near 3922 Rolling Oaks Drive
- Open Sun, 2 to 4pmNew
 $535,000Active4 beds 3 baths2,717 sq. ft.
2708 Carmel Drive, Carrollton, TX 75006
MLS# 21390172Listed by: EXP REALTY - Open Sat, 3 to 4pmNew
 $289,000Active2 beds 2 baths1,120 sq. ft.
2653 Via Catalina, Carrollton, TX 75006
MLS# 21390707Listed by: EBBY HALLIDAY, REALTORS - New
 $365,000Active3 beds 2 baths1,839 sq. ft.
2611 Fallcreek Drive, Carrollton, TX 75006
MLS# 21389240Listed by: MONUMENT REALTY - New
 $415,000Active4 beds 2 baths1,985 sq. ft.
2120 Springwood, Carrollton, TX 75006
MLS# 21390725Listed by: OFFERPAD BROKERAGE, LLC - New
 $455,000Active4 beds 3 baths2,589 sq. ft.
1345 Jeanette Way, Carrollton, TX 75006
MLS# 21386115Listed by: ALL CITY - Open Sat, 12 to 2pmNew
 $515,000Active5 beds 3 baths2,334 sq. ft.
2210 Timberwood, Carrollton, TX 75006
MLS# 21387218Listed by: KELLER WILLIAMS URBAN DALLAS - New
 $520,000Active3 beds 2 baths2,739 sq. ft.
1229 Jeanette Way, Carrollton, TX 75006
MLS# 21388827Listed by: UNITED REAL ESTATE - New
 $429,000Active3 beds 2 baths1,804 sq. ft.
1927 E Branch Hollow Drive, Carrollton, TX 75007
MLS# 21389717Listed by: CJK REAL ESTATE - New
 $415,000Active3 beds 2 baths1,741 sq. ft.
2540 Plumdale Drive, Carrollton, TX 75006
MLS# 21389746Listed by: KELLER WILLIAMS REALTY-FM - Open Sat, 1 to 3pmNew
 $1,149,900Active4 beds 4 baths3,486 sq. ft.
1111 Raiford Road #108, Carrollton, TX 75007
MLS# 21390283Listed by: EBBY HALLIDAY REALTORS


Protect your home and budget from life's surprises with an Assurant Home Warranty, backed by a partner that supports you through every step of homeownership. Explore Plans.
© 2026 Better Homes and Gardens Real Estate LLC. An Anywhere Real Estate company. All rights reserved. Better Homes and Gardens® Real Estate is a registered trademark owned by Meredith Operations Corporation, licensed to Better Homes and Gardens Real Estate LLC and used with permission. Better Homes and Gardens Real Estate LLC fully supports the principles of the Fair Housing Act and the Equal Opportunity Act. Listing information is deemed reliable but is not guaranteed accurate.
Each office is independently owned and operated.
Any services or products provided by third parties are not provided by, affiliated with or related to Better Homes and Gardens Real Estate LLC, or its affiliated companies.