
4213 Phoenix Drive, Carrollton, TX 75010
Local realty services provided by:Better Homes and Gardens Real Estate Edwards & Associates
Listed by: david russell
Office: exp realty llc.
MLS#:21407450
Source:GDAR
Price summary
- Price:$325,000
- Price per sq. ft.:$259.17
About this home
YouTube: 4213 Phoenix Dr for a full walkthrough! There's something appealing about a home that feels comfortable from the moment you walk inside, with spaces that work for everyday living and room to make them your own. At 4213 Phoenix Drive, single-story convenience, an inviting living area, and a manageable backyard come together in an established Carrollton neighborhood.
Offering approximately 1,254 square feet, this three-bedroom, two-bath home features a practical layout that makes good use of its space. A wood-burning fireplace anchors the living room, creating a comfortable setting for relaxing evenings or gathering with friends. The adjoining kitchen keeps cooking, dining, and conversation connected, while the bedrooms offer flexibility for guests, a home office, or hobbies.
The property features updated kitchen cabinetry, a stainless-steel dishwasher, interior paint, primary bedroom carpeting, and exterior improvements including fencing, landscaping, and roof and gutter repairs. These improvements offer a refreshed setting inside and out.
Step into the backyard and picture a quiet morning outdoors, a relaxed evening, or a space you can personalize to fit your lifestyle.
Located in Hillcrest Estate, the home offers convenient access to shopping, dining, parks, and major roadways connecting Carrollton with Plano, Lewisville, and surrounding North Dallas employment centers.
With its manageable footprint, flexible living spaces, and established location, 4213 Phoenix Drive offers an opportunity to make everyday living your own. Schedule your private tour today. Some photos have been virtually staged to illustrate potential furniture placement....
Contact an agent
Home facts
- Year built:1987
- Subdivision & Development:Hillcrest Estate
- Listing ID #:21407450
- Added:1 day(s) ago
- Updated:October 30, 2026 at 01:35 PM
Rooms and interior
- Bedrooms:3
- Total bathrooms:2
- Full bathrooms:2
- Kitchen Description:Dishwasher, Electric Range, Microwave, Refrigerator
- Living area:1,254 sq. ft.
Heating and cooling
- Cooling:Ceiling Fans, Central Air, Electric, Gas
- Heating:Central, Electric
- Central air:Yes
Structure and exterior
- Roof:Composition
- Year built:1987
- Building area:1,254 sq. ft.
- Lot area:0.09 Acres
- Architectural Style:Traditional
- Construction Materials:Brick
- Foundation Description:Slab
- Levels:1 Story
Schools
- High school:Hebron
- Middle school:Arbor Creek
- Elementary school:Indian Creek
Finances and disclosures
- Price:$325,000
- Price per sq. ft.:$259.17
- Tax amount:$5,561
Features and amenities
- Appliances:Dishwasher, Electric Range, Microwave, Refrigerator
- Amenities:Skylights
Parking
- Garage:Yes
- Garage spaces:1
 Information provided, in part, by North Texas Real Estate Information Systems, Inc. Last Updated October 30, 2026 Listings with the NTREIS logo are listed by brokerages other than Better Homes and Gardens Real Estate Edwards & Associates.
New listings near 4213 Phoenix Drive
- New
 $749,000Active4 beds 4 baths4,012 sq. ft.
4112 Barona Drive, Carrollton, TX 75010
MLS# 21424257Listed by: O REALTY GROUP LLC - New
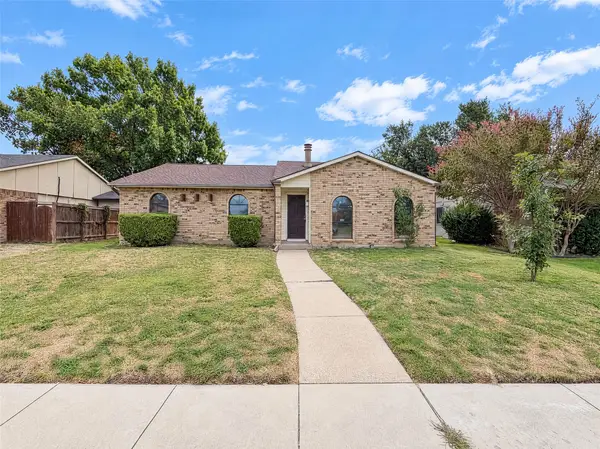 $315,000Active3 beds 2 baths1,717 sq. ft.
3214 Rose Hill Road, Carrollton, TX 75007
MLS# 21423718Listed by: OPENDOOR BROKERAGE, LLC - New
 $450,000Active3 beds 2 baths1,930 sq. ft.
1948 Rambling Ridge Lane, Carrollton, TX 75007
MLS# 21423722Listed by: JAN'S REALTY - New
 $415,000Active3 beds 3 baths1,749 sq. ft.
1408 Arapaho Drive, Carrollton, TX 75010
MLS# 21422409Listed by: EXP REALTY LLC - New
 $749,990Active4 beds 5 baths3,999 sq. ft.
4332 Milsop Drive, Carrollton, TX 75010
MLS# 21422585Listed by: DOUGLAS ELLIMAN REAL ESTATE - New
 $525,000Active3 beds 2 baths2,193 sq. ft.
2201 Yosemite Court, Carrollton, TX 75006
MLS# 21421130Listed by: MARK SPAIN REAL ESTATE - Open Sat, 2 to 4pmNew
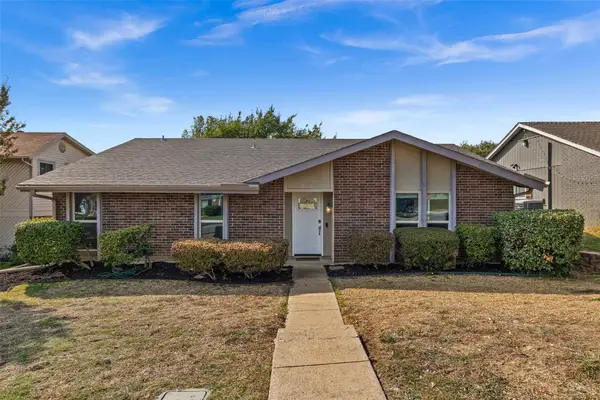 $380,000Active3 beds 2 baths1,815 sq. ft.
3717 Standridge Drive, Carrollton, TX 75007
MLS# 21418822Listed by: COLDWELL BANKER APEX, REALTORS - Open Sun, 2 to 4pmNew
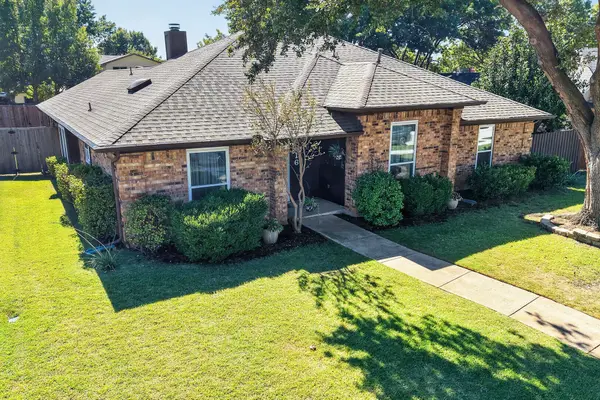 $398,000Active3 beds 2 baths1,705 sq. ft.
2016 Robin Hill Lane, Carrollton, TX 75007
MLS# 21421474Listed by: JPAR NORTH CENTRAL METRO 1 - New
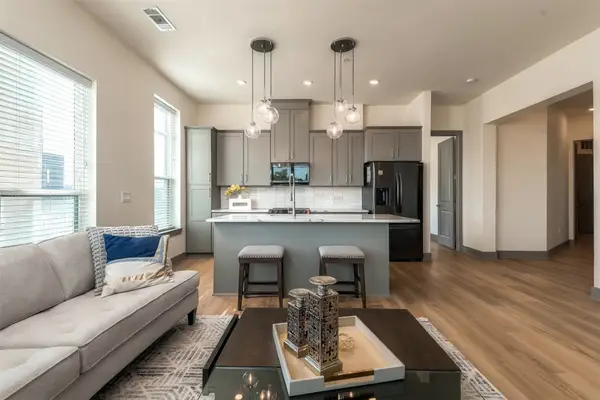 $450,000Active3 beds 2 baths1,611 sq. ft.
2700 Old Denton Road #1012, Carrollton, TX 75007
MLS# 21421059Listed by: COMPASS RE TEXAS, LLC


Protect your home and budget from life's surprises with an Assurant Home Warranty, backed by a partner that supports you through every step of homeownership. Explore Plans.
© 2026 Better Homes and Gardens Real Estate LLC. An Anywhere Real Estate company. All rights reserved. Better Homes and Gardens® Real Estate is a registered trademark owned by Meredith Operations Corporation, licensed to Better Homes and Gardens Real Estate LLC and used with permission. Better Homes and Gardens Real Estate LLC fully supports the principles of the Fair Housing Act and the Equal Opportunity Act. Listing information is deemed reliable but is not guaranteed accurate.
Each office is independently owned and operated.
Any services or products provided by third parties are not provided by, affiliated with or related to Better Homes and Gardens Real Estate LLC, or its affiliated companies.