
4112 Barona Drive, Carrollton, TX 75010
Local realty services provided by:Better Homes and Gardens Real Estate Lindsey Realty
Listed by: hanna o, dasom han
Office: o realty group llc.
MLS#:21424257
Source:GDAR
Price summary
- Price:$749,000
- Price per sq. ft.:$186.69
- Monthly HOA dues:$46.67
About this home
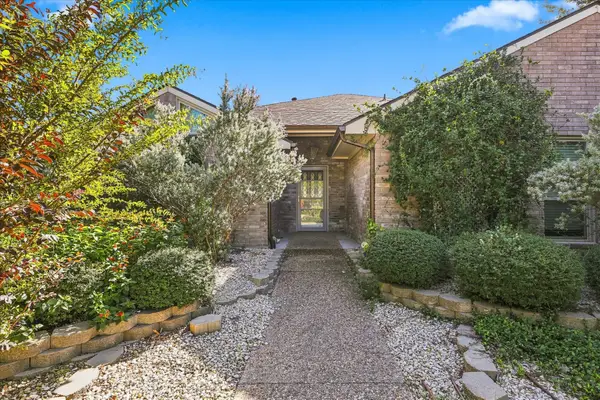
Welcome to 4112 Barona Drive in the highly desirable Estates of Indian Creek! This beautiful, one-owner home offers over 4,000 square feet of living space on an oversized 0.29-acre lot. Following a fire in December 2024, the entire home underwent extensive renovations and has received clearance following completion of the work. Enjoy a NEW ROOF, NEW HVAC SYSTEM, NEW WATER HEATER, NEW WALLS, NEW FLOORING, FRESH INTERIOR PAINT, and many more updates throughout! The spacious floor plan features a first-floor primary suite, private study, multiple living and dining areas, and a large upstairs game room and media room. The beautifully updated kitchen offers a new cooktop, modern lighting, center island, and abundant cabinetry. High ceilings and plenty of natural light create a bright and welcoming atmosphere. Relax or entertain in the spacious backyard with a covered patio. Fantastic Carrollton location with access to great schools, conveniently located near Highway 121, shopping, dining, entertainment, and major employment centers. A wonderful opportunity to own a beautifully renovated home with exceptional space and modern updates! Some photos have been virtually staged....
Contact an agent
Home facts
- Year built:2009
- Subdivision & Development:Estates Of Indian Creek Ph III
- Listing ID #:21424257
- Added:1 day(s) ago
- Updated:October 30, 2026 at 07:58 PM
Rooms and interior
- Bedrooms:4
- Total bathrooms:4
- Full bathrooms:3
- Half bathrooms:1
- Flooring:Carpet, Ceramic Tile
- Kitchen Description:Built In Gas Range, Dishwasher, Disposal, Gas Cooktop, Gas Oven, Microwave, Vented Exhaust Fan
- Living area:4,012 sq. ft.
Heating and cooling
- Cooling:Ceiling Fans, Central Air, Electric
- Heating:Central, Natural Gas
- Central air:Yes
Structure and exterior
- Roof:Composition
- Year built:2009
- Building area:4,012 sq. ft.
- Lot area:0.29 Acres
- Lot Features:Interior Lot, Irregular Lot, Landscaped, Sprinkler System
- Architectural Style:Traditional
- Construction Materials:Brick, Wood Siding
- Foundation Description:Slab
- Levels:2 Story
Schools
- High school:Hebron
- Middle school:Creek Valley
- Elementary school:Coyote Ridge
Finances and disclosures
- Price:$749,000
- Price per sq. ft.:$186.69
- Tax amount:$13,973
Features and amenities
- Appliances:Built In Gas Range, Dishwasher, Disposal, Gas Cooktop, Gas Oven, Microwave, Plumbed For Gas, Some Gas Appliances, Tankless Water Heater, Vented Exhaust Fan
- Amenities:Carbon Monoxide Detectors, Security System, Smoke Detectors
Parking
- Garage:Yes
- Garage spaces:2
 Information provided, in part, by North Texas Real Estate Information Systems, Inc. Last Updated October 30, 2026 Listings with the NTREIS logo are listed by brokerages other than Better Homes and Gardens Real Estate Lindsey Realty.
New listings near 4112 Barona Drive
- New
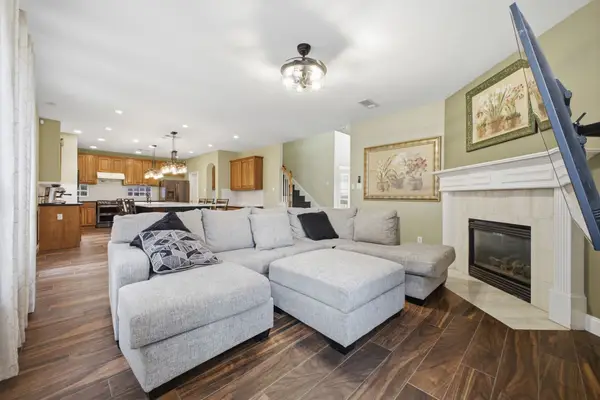
 $525,000Active4 beds 2 baths2,323 sq. ft.
1604 Reunion Circle, Carrollton, TX 75007
MLS# 21422199Listed by: KELLER WILLIAMS REALTY-FM - New
 $490,000Active4 beds 3 baths2,705 sq. ft.
1605 Hawkins Court, Carrollton, TX 75010
MLS# 21424488Listed by: KELLER WILLIAMS CENTRAL - New
 $520,000Active4 beds 4 baths2,108 sq. ft.
3715 Westminster Drive, Carrollton, TX 75007
MLS# 21423860Listed by: DAVE PERRY MILLER REAL ESTATE - New
 $375,000Active3 beds 2 baths1,383 sq. ft.
3227 Northview, Carrollton, TX 75007
MLS# 21423531Listed by: MONUMENT REALTY - New
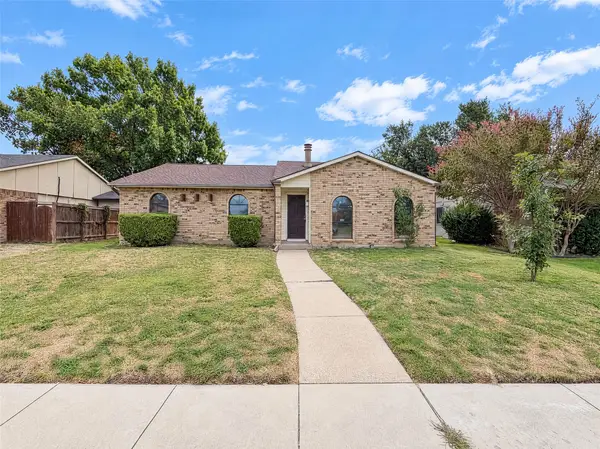 $315,000Active3 beds 2 baths1,717 sq. ft.
3214 Rose Hill Road, Carrollton, TX 75007
MLS# 21423718Listed by: OPENDOOR BROKERAGE, LLC - New
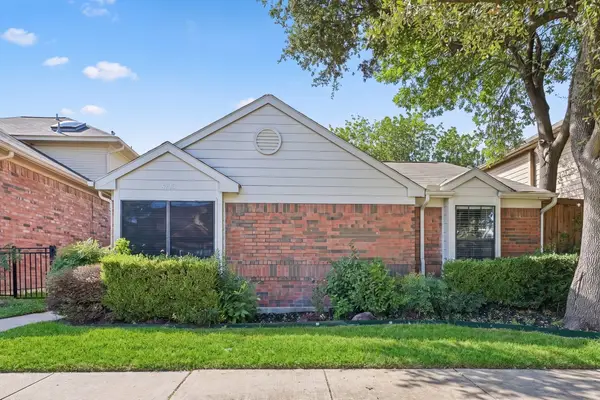 $325,000Active3 beds 2 baths1,254 sq. ft.
4213 Phoenix Drive, Carrollton, TX 75010
MLS# 21407450Listed by: EXP REALTY LLC - New
 $450,000Active3 beds 2 baths1,930 sq. ft.
1948 Rambling Ridge Lane, Carrollton, TX 75007
MLS# 21423722Listed by: JAN'S REALTY - New
 $415,000Active3 beds 3 baths1,749 sq. ft.
1408 Arapaho Drive, Carrollton, TX 75010
MLS# 21422409Listed by: EXP REALTY LLC - New
 $749,990Active4 beds 5 baths3,999 sq. ft.
4332 Milsop Drive, Carrollton, TX 75010
MLS# 21422585Listed by: DOUGLAS ELLIMAN REAL ESTATE


Protect your home and budget from life's surprises with an Assurant Home Warranty, backed by a partner that supports you through every step of homeownership. Explore Plans.
© 2026 Better Homes and Gardens Real Estate LLC. An Anywhere Real Estate company. All rights reserved. Better Homes and Gardens® Real Estate is a registered trademark owned by Meredith Operations Corporation, licensed to Better Homes and Gardens Real Estate LLC and used with permission. Better Homes and Gardens Real Estate LLC fully supports the principles of the Fair Housing Act and the Equal Opportunity Act. Listing information is deemed reliable but is not guaranteed accurate.
Each office is independently owned and operated.
Any services or products provided by third parties are not provided by, affiliated with or related to Better Homes and Gardens Real Estate LLC, or its affiliated companies.