
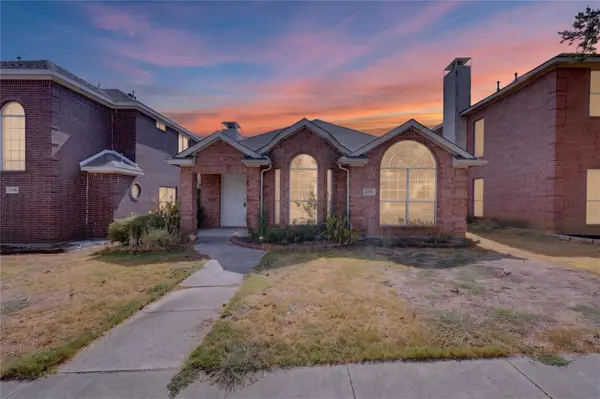
4224 Mingo Drive, Carrollton, TX 75010
Local realty services provided by:Better Homes and Gardens Real Estate Edwards & Associates
4224 Mingo Drive,Carrollton, TX 75010
$530,000
- 3 Beds
- 3 Baths
- 2,091 sq. ft.
- Townhouse
- Active
Listed by: melissa renfro
Office: melissa renfro realty group
MLS#:21398956
Source:GDAR
Price summary
- Price:$530,000
- Price per sq. ft.:$253.47
- Monthly HOA dues:$408
About this home
Step into this like-new 3-bedroom, 2.5-bath townhome, where designer style meets everyday comfort. Sunlight fills the interior, highlighting engineered hardwood floors, granite countertops, and generously sized bedrooms.
The first-floor primary suite is a private retreat with custom wall paneling and custom Shade Store blackout drapes and shades. The ensuite bath has custom doors and features an architectural window.
The second floor includes a spacious loft (which can be used for an office, second living area, or media room), two bedrooms, and a full bathroom.
Outside, the low maintenance landscape and designer paver patio extends the living space and is ideal for entertaining or unwinding at the end of the day.
Beautifully maintained and truly move-in ready, this home has access to community amenities such as a fitness center with brand new equipment, a clubhouse, walking trail, and a resort style swimming pool.
The home is conveniently located near several amenities such as: Prestonwood Baptist Church, top-rated schools, Arbor Hills Nature Preserve, Grandscape, Legacy West, and near the corporate corridor for major employers such as Toyota, FedEx, JP Morgan Chase, and Liberty Mutual.
The surrounding area continues to benefit from significant retail, dining, and lifestyle development, with HEB and LifeTime Fitness coming soon in close proximity.
Access to multiple major highways such as DNT, PGBT, 121, and 35 makes for easy commutes to Plano, Frisco, Carrollton, Dallas, and greater DFW. A rare combination of sophisticated design, thoughtful upgrades, spacious living, and an exceptional location-this is elevated townhome living at its finest....
Contact an agent
Home facts
- Year built:2022
- Subdivision & Development:The Shops At Preston
- Listing ID #:21398956
- Added:1 day(s) ago
- Updated:October 09, 2026 at 04:45 AM
Rooms and interior
- Bedrooms:3
- Total bathrooms:3
- Full bathrooms:2
- Half bathrooms:1
- Flooring:Carpet, Ceramic Tile
- Kitchen Description:Dishwasher, Disposal, Electric Oven, Gas Cooktop, Microwave
- Living area:2,091 sq. ft.
Heating and cooling
- Cooling:Ceiling Fans, Central Air
- Heating:Central
- Central air:Yes
Structure and exterior
- Roof:Composition
- Year built:2022
- Building area:2,091 sq. ft.
- Lot area:0.08 Acres
- Lot Features:Subdivision
- Architectural Style:Traditional
- Construction Materials:Brick
- Foundation Description:Slab
- Levels:2 Story
Schools
- High school:Hebron
- Middle school:Arbor Creek
- Elementary school:Indian Creek
Finances and disclosures
- Price:$530,000
- Price per sq. ft.:$253.47
- Tax amount:$9,531
Features and amenities
- Appliances:Dishwasher, Disposal, Electric Oven, Gas Cooktop, Microwave, Plumbed For Gas, Some Gas Appliances
- Amenities:Smoke Detectors
Parking
- Garage:Yes
- Garage spaces:2
 Information provided, in part, by North Texas Real Estate Information Systems, Inc. Last Updated October 9, 2026 Listings with the NTREIS logo are listed by brokerages other than Better Homes and Gardens Real Estate Edwards & Associates.
New listings near 4224 Mingo Drive
- New
 $370,000Active4 beds 2 baths2,135 sq. ft.
1910 Middle Glen Drive, Carrollton, TX 75007
MLS# 21405533Listed by: MARTIN REALTY GROUP - New
 $225,000Active2 beds -- baths856 sq. ft.
1800 Cottonwood Road, Carrollton, TX 75006
MLS# 21407318Listed by: PENDER BLAKE GROUP - New
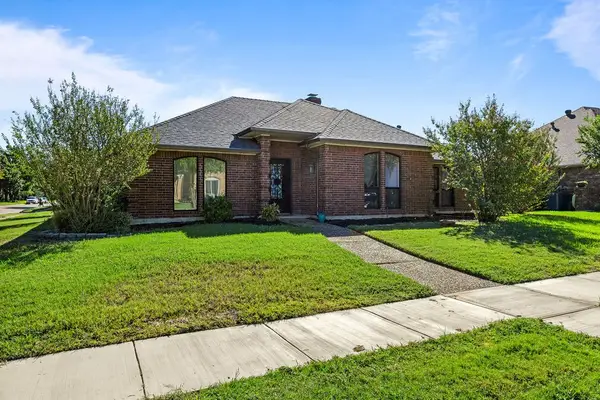 $450,000Active3 beds 3 baths2,028 sq. ft.
4016 Province Drive, Carrollton, TX 75007
MLS# 21375304Listed by: LPT REALTY LLC - Open Sun, 2 to 4pmNew
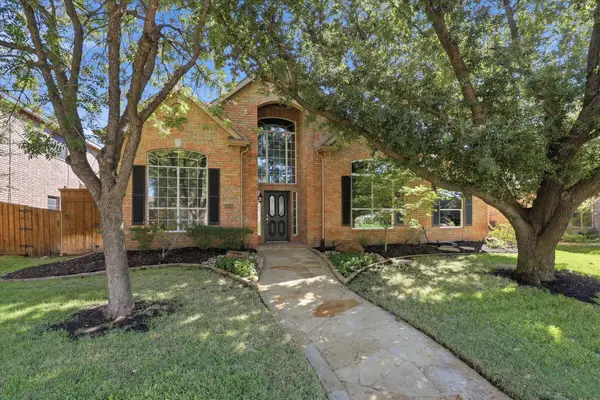 $679,000Active5 beds 4 baths4,055 sq. ft.
3618 Waynoka Drive, Carrollton, TX 75007
MLS# 21405499Listed by: EBBY HALLIDAY, REALTORS - Open Sun, 1 to 3pmNew
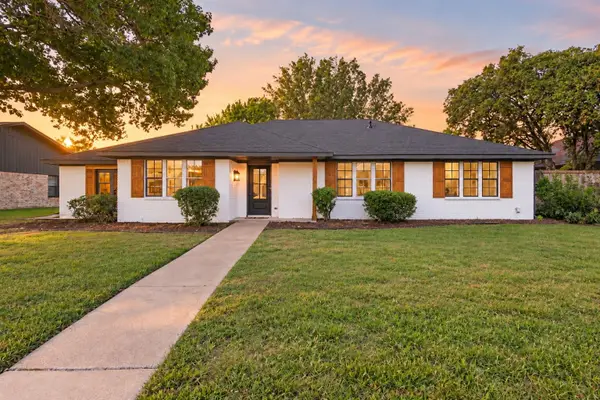 $549,000Active4 beds 3 baths2,211 sq. ft.
2815 Staffordshire Drive, Carrollton, TX 75007
MLS# 21368765Listed by: TEXAS ALLY REAL ESTATE GROUP - New
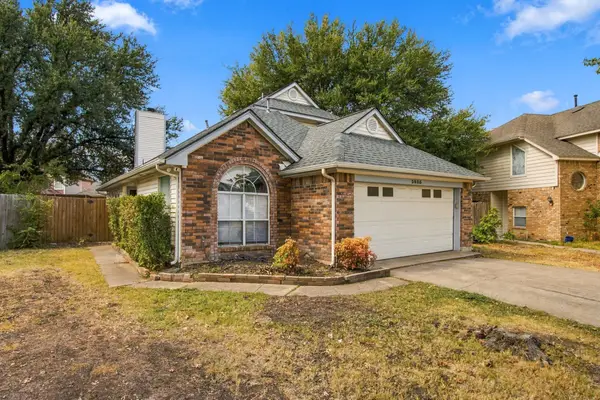 $389,900Active3 beds 3 baths1,736 sq. ft.
3825 Branch Hollow Circle, Carrollton, TX 75007
MLS# 21401594Listed by: VIP REALTY - New
 $315,000Active2 beds 2 baths1,271 sq. ft.
2129 Stradivarius Lane, Carrollton, TX 75007
MLS# 21406497Listed by: EXP REALTY LLC - New
 $269,900Active2 beds 2 baths1,100 sq. ft.
1100 W Trinity Mills Road #3028, Carrollton, TX 75006
MLS# 21406401Listed by: GRAND DFW REALTY - New
 $385,000Active3 beds 2 baths1,523 sq. ft.
1309 Riley Drive, Carrollton, TX 75007
MLS# 21405662Listed by: ALL CITY


Protect your home and budget from life's surprises with an Assurant Home Warranty, backed by a partner that supports you through every step of homeownership. Explore Plans.
© 2026 Better Homes and Gardens Real Estate LLC. An Anywhere Real Estate company. All rights reserved. Better Homes and Gardens® Real Estate is a registered trademark owned by Meredith Operations Corporation, licensed to Better Homes and Gardens Real Estate LLC and used with permission. Better Homes and Gardens Real Estate LLC fully supports the principles of the Fair Housing Act and the Equal Opportunity Act. Listing information is deemed reliable but is not guaranteed accurate.
Each office is independently owned and operated.
Any services or products provided by third parties are not provided by, affiliated with or related to Better Homes and Gardens Real Estate LLC, or its affiliated companies.