
1910 Middle Glen Drive, Carrollton, TX 75007
Local realty services provided by:Better Homes and Gardens Real Estate Winans
1910 Middle Glen Drive,Carrollton, TX 75007
$370,000
- 4 Beds
- 2 Baths
- 2,135 sq. ft.
- Single family
- Active
Listed by: ashley gingras, laura cramer
Office: martin realty group
MLS#:21405533
Source:GDAR
Price summary
- Price:$370,000
- Price per sq. ft.:$173.3
About this home
Welcome to 1910 Middle Glen in Carrollton! This inviting 4-bedroom, 2-bath home offers a versatile floor plan with plenty of space to live, gather, and make it your own. The spacious living room provides a comfortable place to relax, while the formal dining room is perfect for hosting family and friends. A convenient pass-through window connects the kitchen and dining area, creating an easy flow for everyday living and entertaining. Terracotta flooring adds warmth and timeless character, giving the home a distinctive touch. Step outside to enjoy the fenced backyard, offering space for outdoor activities, gardening, or creating your own backyard retreat. Rear alley access provides additional convenience for parking. Ideally located near shopping, dining, parks, and major roadways, this Carrollton home offers both convenience and exciting potential to create a space that reflects your personal style. Come explore the possibilities and imagine the next chapter!
Contact an agent
Home facts
- Year built:1984
- Subdivision & Development:High Country #2 Ph 4
- Listing ID #:21405533
- Added:1 day(s) ago
- Updated:October 09, 2026 at 04:49 AM
Rooms and interior
- Bedrooms:4
- Total bathrooms:2
- Full bathrooms:2
- Flooring:Tile
- Kitchen Description:Dishwasher, Electric Cooktop, Electric Oven, Microwave
- Living area:2,135 sq. ft.
Heating and cooling
- Cooling:Central Air, Electric
- Heating:Central
- Central air:Yes
Structure and exterior
- Roof:Composition
- Year built:1984
- Building area:2,135 sq. ft.
- Lot area:0.21 Acres
- Lot Features:Few Trees, Interior Lot
- Architectural Style:Traditional
- Construction Materials:Brick
- Foundation Description:Slab
- Levels:1 Story
Schools
- High school:Hebron
- Middle school:Arbor Creek
- Elementary school:Homestead
Finances and disclosures
- Price:$370,000
- Price per sq. ft.:$173.3
- Tax amount:$7,798
Features and amenities
- Appliances:Dishwasher, Electric Cooktop, Electric Oven, Microwave
- Amenities:Skylights
Parking
- Garage:Yes
- Garage spaces:2
 Information provided, in part, by North Texas Real Estate Information Systems, Inc. Last Updated October 9, 2026 Listings with the NTREIS logo are listed by brokerages other than Better Homes and Gardens Real Estate Winans.
New listings near 1910 Middle Glen Drive
- New
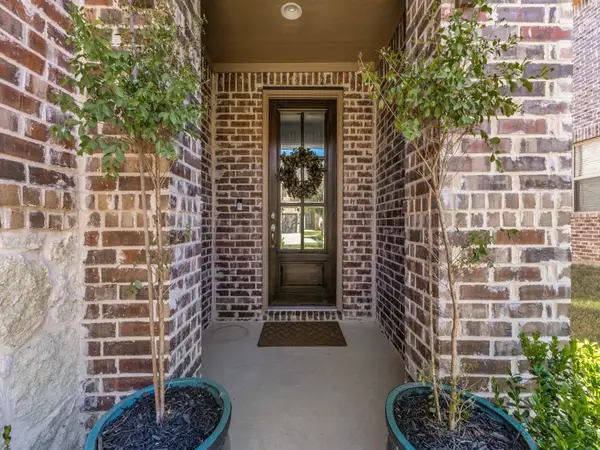 $530,000Active3 beds 3 baths2,091 sq. ft.
4224 Mingo Drive, Carrollton, TX 75010
MLS# 21398956Listed by: MELISSA RENFRO REALTY GROUP - New
 $225,000Active2 beds -- baths856 sq. ft.
1800 Cottonwood Road, Carrollton, TX 75006
MLS# 21407318Listed by: PENDER BLAKE GROUP - New
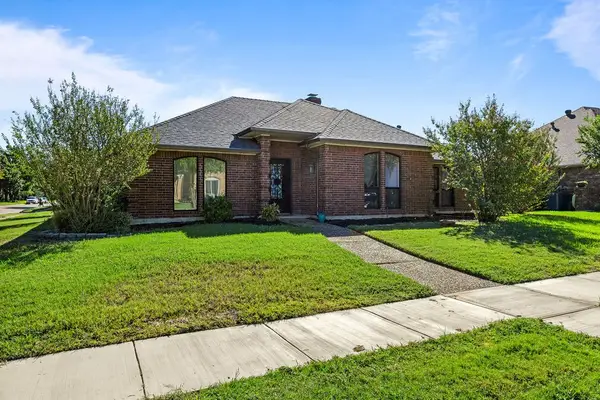 $450,000Active3 beds 3 baths2,028 sq. ft.
4016 Province Drive, Carrollton, TX 75007
MLS# 21375304Listed by: LPT REALTY LLC - Open Sun, 2 to 4pmNew
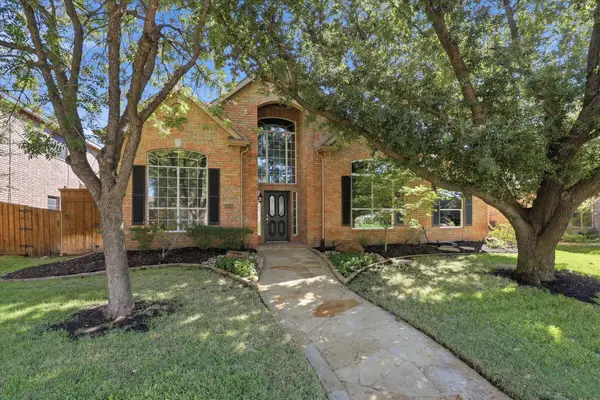 $679,000Active5 beds 4 baths4,055 sq. ft.
3618 Waynoka Drive, Carrollton, TX 75007
MLS# 21405499Listed by: EBBY HALLIDAY, REALTORS - Open Sun, 1 to 3pmNew
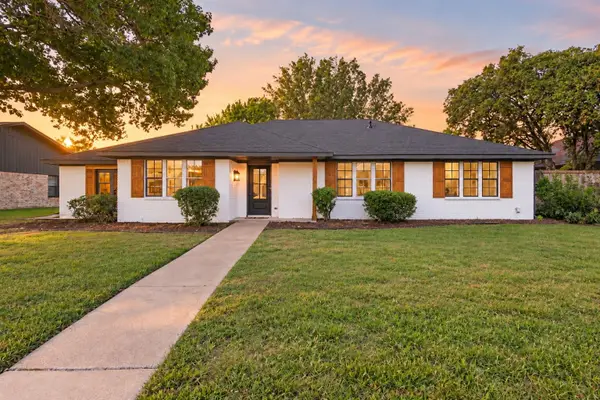 $549,000Active4 beds 3 baths2,211 sq. ft.
2815 Staffordshire Drive, Carrollton, TX 75007
MLS# 21368765Listed by: TEXAS ALLY REAL ESTATE GROUP - New
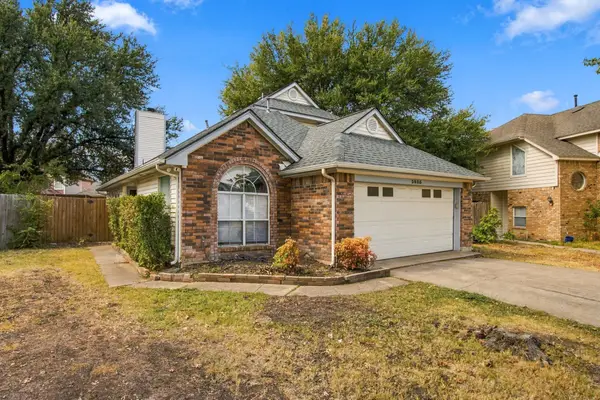 $389,900Active3 beds 3 baths1,736 sq. ft.
3825 Branch Hollow Circle, Carrollton, TX 75007
MLS# 21401594Listed by: VIP REALTY - New
 $315,000Active2 beds 2 baths1,271 sq. ft.
2129 Stradivarius Lane, Carrollton, TX 75007
MLS# 21406497Listed by: EXP REALTY LLC - New
 $269,900Active2 beds 2 baths1,100 sq. ft.
1100 W Trinity Mills Road #3028, Carrollton, TX 75006
MLS# 21406401Listed by: GRAND DFW REALTY - New
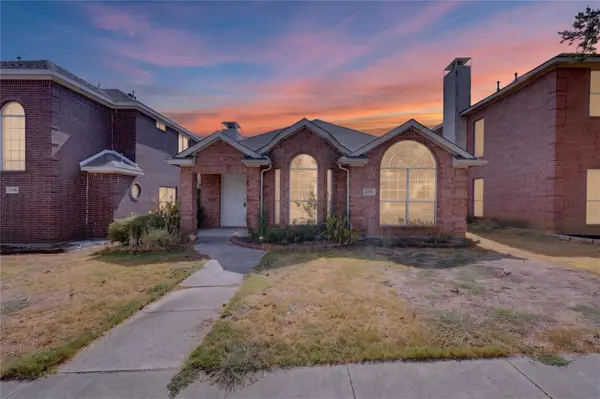 $385,000Active3 beds 2 baths1,523 sq. ft.
1309 Riley Drive, Carrollton, TX 75007
MLS# 21405662Listed by: ALL CITY


Protect your home and budget from life's surprises with an Assurant Home Warranty, backed by a partner that supports you through every step of homeownership. Explore Plans.
© 2026 Better Homes and Gardens Real Estate LLC. An Anywhere Real Estate company. All rights reserved. Better Homes and Gardens® Real Estate is a registered trademark owned by Meredith Operations Corporation, licensed to Better Homes and Gardens Real Estate LLC and used with permission. Better Homes and Gardens Real Estate LLC fully supports the principles of the Fair Housing Act and the Equal Opportunity Act. Listing information is deemed reliable but is not guaranteed accurate.
Each office is independently owned and operated.
Any services or products provided by third parties are not provided by, affiliated with or related to Better Homes and Gardens Real Estate LLC, or its affiliated companies.