
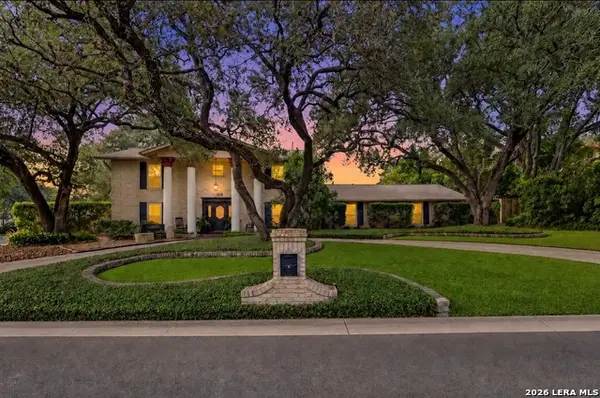
107 Wickford Way, Castle Hills, TX 78213
Local realty services provided by:Better Homes and Gardens Real Estate Winans
Upcoming open houses
- Sat, Sep 1901:00 pm - 04:00 pm
Listed by: kristin bengoechea
Office: keller williams legacy
MLS#:2013270
Source:LERA
Price summary
- Price:$750,000
- Price per sq. ft.:$187.45
About this home
With three ensuite bedrooms downstairs, 107 Wickford Way offers one of the most versatile living arrangements available in Castle Hills. Set on more than half an acre, the home combines exceptional indoor space with an amenity-filled backyard. Expansive living and dining areas open to a large chef's kitchen designed for gathering and entertaining. A dedicated home theater occupies two bays of the original three-car garage and offers the flexibility to remain as an entertainment space or be readily converted back to the home's original three-car garage configuration. Outdoors, some of the largest mature oak trees in the neighborhood frame a private retreat with a covered patio, swimming pool and spa, putting green, sport court, and generous lawn. An upstairs balcony offers a quiet place for morning coffee or relaxing at the end of the day. Conveniently located near shopping, dining, sought-after schools, Loop 410, Highway 281, the airport, Medical Center, and downtown San Antonio.
Contact an agent
Home facts
- Year built:1965
- Subdivision & Development:CASTLE HILLS
- Listing ID #:2013270
- Added:1 day(s) ago
- Updated:September 19, 2026 at 01:40 PM
Rooms and interior
- Bedrooms:5
- Total bathrooms:5
- Full bathrooms:4
- Half bathrooms:1
- Flooring:Ceramic Tile, Laminate, Vinyl
- Dining Description:Breakfast Bar, Separate Dining Room
- Bathrooms Description:Double Vanity, Shower Only
- Kitchen Description:Breakfast Bar, Built-In Oven, Dishwasher, Disposal, Eat-In Kitchen, Ice Maker Connection, Microwave Oven, Refrigerator, Solid Counter Tops, Stove/Range
- Bedroom Description:Ceiling Fan, Full Bath, Master Bedroom Downstairs, Walk-In Closet, Walk-In Closets
- Living area:4,001 sq. ft.
Heating and cooling
- Cooling:Two Central
- Heating:2 Units, Natural Gas
Structure and exterior
- Roof:Composition
- Year built:1965
- Building area:4,001 sq. ft.
- Lot area:0.56 Acres
- Lot Features:1/2-1 Acre, Corner, Level
- Architectural Style:Contemporary, Two Story
- Construction Materials:Brick
- Exterior Features:Covered Patio, Deck/Balcony, Mature Trees, Special Yard Lighting, Stone/Masonry Fence
- Foundation Description:Slab
- Levels:2 Story
Schools
- High school:Lee
- Middle school:Nimitz
- Elementary school:Jackson Keller
Utilities
- Water:Water System
- Sewer:Sewer System
Finances and disclosures
- Price:$750,000
- Price per sq. ft.:$187.45
- Tax amount:$18,331 (2025)
Features and amenities
- Laundry features:Dryer Connection, Laundry Main Level, Washer Connection
- Amenities:Attic - Attic Fan, Attic Fan, Built-In Oven, Ceiling Fans, Converted Garage, Gas Water Heater, High Speed Internet, Maid's Quarters, Smoke Alarm, Study/Library, Telephone, Utility Room Inside, Water Softener (owned)
- Pool features:Hot Tub, In Ground Pool, Pool
Parking
- Parking description:Converted Garage, Three Car Garage
 IDX information is provided exclusively for consumers’ personal, non-commercial use, that it may not be used for any purpose other than to identify prospective properties consumers may be interested in purchasing, and that the data is deemed reliable but is not guaranteed accurate by LERA MLS (Local Expertise Regional Access). The MLS may, at its discretion, require use of other disclaimers as necessary to protect participants and/or the MLS from liability.
 New listings near 107 Wickford Way
- New
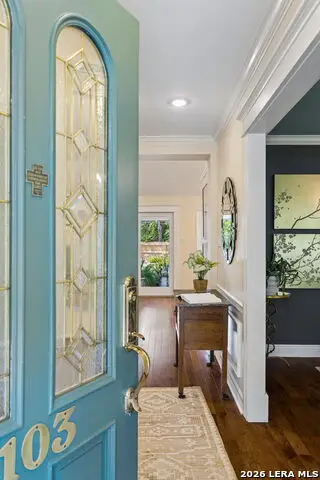 $699,999Active4 beds 3 baths3,201 sq. ft.
103 Tamworth Dr, Castle Hills, TX 78213
MLS# 2017428Listed by: KELLER WILLIAMS LEGACY - New
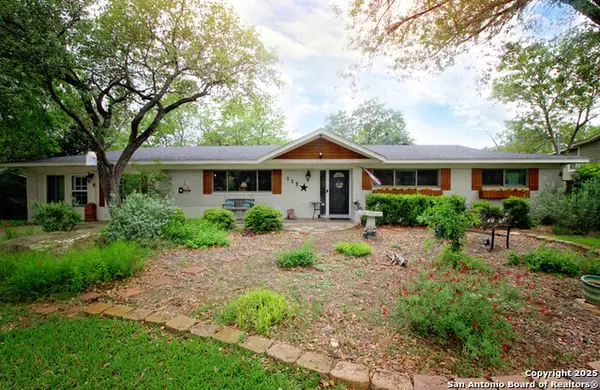 $344,900Active4 beds 3 baths2,336 sq. ft.
113 Adobe Dr, Castle Hills, TX 78213
MLS# 2016551Listed by: RE/MAX ASSOCIATES BOERNE - Open Sat, 9am to 7pmNew
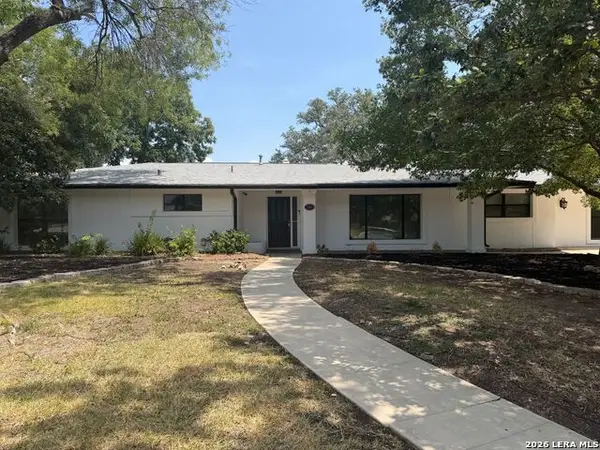 $605,000Active4 beds 3 baths4,122 sq. ft.
106 Briarcliff Dr, Castle Hills, TX 78213
MLS# 2016025Listed by: OPENDOOR BROKERAGE, LLC - New
 $720,000Active3 beds 4 baths3,003 sq. ft.
102 Irongate Rd, San Antonio, TX 78213
MLS# 2015349Listed by: RE/MAX ASSOCIATES - Open Sat, 1 to 4pmNew
 $649,999Active5 beds 5 baths4,206 sq. ft.
107 Cas Hills Dr, Castle Hills, TX 78213
MLS# 2015093Listed by: REAL BROKER, LLC 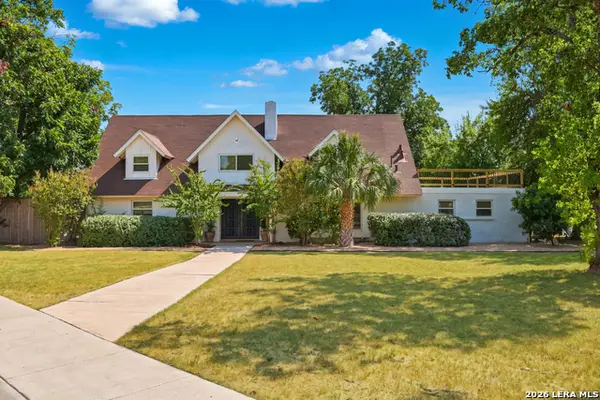 $695,000Active4 beds 3 baths3,257 sq. ft.
209 Dandelion Ln, Castle Hills, TX 78213
MLS# 2013824Listed by: BHHS PENFED REALTY- Open Sat, 1 to 4pm
 $799,000Active5 beds 3 baths3,306 sq. ft.
108 Sir Arthur Ct, Castle Hills, TX 78213
MLS# 2013793Listed by: KELLER WILLIAMS LEGACY  $560,000Active3 beds 3 baths2,522 sq. ft.
100 Elizabeth Ann Ct., Castle Hills, TX 78213
MLS# 2008652Listed by: EXP REALTY $950,000Active4 beds 3 baths3,050 sq. ft.
204 Gardenview, Castle Hills, TX 78213
MLS# 2008620Listed by: KELLER WILLIAMS CITY-VIEW


Protect your home and budget from life's surprises with an Assurant Home Warranty, backed by a partner that supports you through every step of homeownership. Explore Plans.
© 2026 Better Homes and Gardens Real Estate LLC. An Anywhere Real Estate company. All rights reserved. Better Homes and Gardens® Real Estate is a registered trademark owned by Meredith Operations Corporation, licensed to Better Homes and Gardens Real Estate LLC and used with permission. Better Homes and Gardens Real Estate LLC fully supports the principles of the Fair Housing Act and the Equal Opportunity Act. Listing information is deemed reliable but is not guaranteed accurate.
Each office is independently owned and operated.
Any services or products provided by third parties are not provided by, affiliated with or related to Better Homes and Gardens Real Estate LLC, or its affiliated companies.