
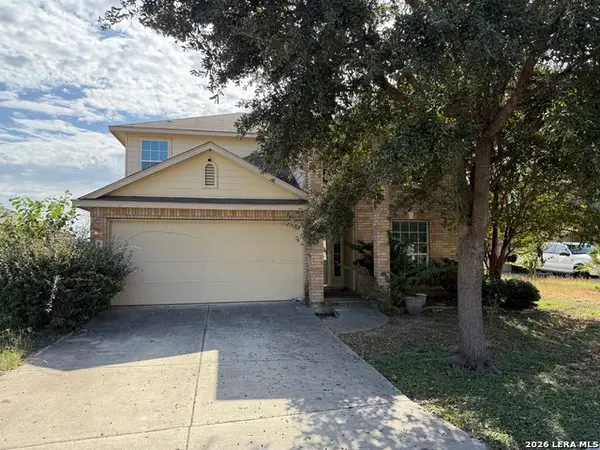
203 Herweck Dr, San Antonio, TX 78213
Local realty services provided by:Better Homes and Gardens Real Estate Winans
203 Herweck Dr,San Antonio, TX 78213
$575,000
- 4 Beds
- 3 Baths
- 2,782 sq. ft.
- Single family
- Active
Listed by: codi vives
Office: compass re texas, llc.
MLS#:2027180
Source:LERA
Price summary
- Price:$575,000
- Price per sq. ft.:$206.69
About this home
For those who appreciate the timeless appeal of mid-century modern architecture, this designer-inspired residence is a rare find. Tastefully updated to celebrate its original character, this sprawling single-story home blends authentic period details with modern comforts. The versatile floor plan offers two spacious living areas, a formal dining room, and a second primary suite with an en-suite bath, ideal for guests or multigenerational living. Outdoors, a timeless oasis, covered patio, and gazebo create an inviting setting for entertaining. Thoughtful improvements include a metal roof, updated windows, electrical panels, 2 HVACs, solar panels, two tankless water heaters, and interior updates such as kitchen remodel, new vent hood and range, updated lighting, and plumbing fixtures. Conveniently located near Loop 410, shopping, and dining, this distinctive residence offers a wonderful combination of architectural character, modern functionality, and timeless style.
Contact an agent
Home facts
- Year built:1958
- Subdivision & Development:Castle Hills
- Listing ID #:2027180
- Added:1 day(s) ago
- Updated:October 30, 2026 at 07:31 PM
Rooms and interior
- Bedrooms:4
- Total bathrooms:3
- Full bathrooms:3
- Flooring:Ceramic Tile, Terrazzo
- Dining Description:Separate Dining Room
- Bathrooms Description:Separate Vanity, Single Vanity, Tub/Shower Combo
- Kitchen Description:Dishwasher, Disposal, Stove/Range
- Bedroom Description:Ceiling Fan, Full Bath, Master Bedroom Downstairs, Multi-Closets, Split
- Living area:2,782 sq. ft.
Heating and cooling
- Cooling:Two Central
- Heating:Central, Natural Gas
Structure and exterior
- Roof:Metal
- Year built:1958
- Building area:2,782 sq. ft.
- Lot area:0.37 Acres
- Architectural Style:One Story
- Construction Materials:4 Sides Masonry
- Foundation Description:Slab
- Levels:1 Story
Schools
- High school:Lee
- Middle school:Jackson
- Elementary school:Jackson Keller
Utilities
- Water:City
- Sewer:City
Finances and disclosures
- Price:$575,000
- Price per sq. ft.:$206.69
- Tax amount:$10,923 (2025)
Features and amenities
- Laundry features:Dryer Connection, Laundry Main Level, Laundry Room, Washer Connection
- Amenities:Ceiling Fans, Study/Library
- Pool features:In Ground Pool, Pool
Parking
- Parking description:Attached Garage, Two Car Garage
 IDX information is provided exclusively for consumers’ personal, non-commercial use, that it may not be used for any purpose other than to identify prospective properties consumers may be interested in purchasing, and that the data is deemed reliable but is not guaranteed accurate by LERA MLS (Local Expertise Regional Access). The MLS may, at its discretion, require use of other disclaimers as necessary to protect participants and/or the MLS from liability.
New listings near 203 Herweck Dr
- New
 $290,000Active5 beds 3 baths2,544 sq. ft.
15138 Cinnamon Teal, San Antonio, TX 78253
MLS# 2027236Listed by: REAL BROKER, LLC - New
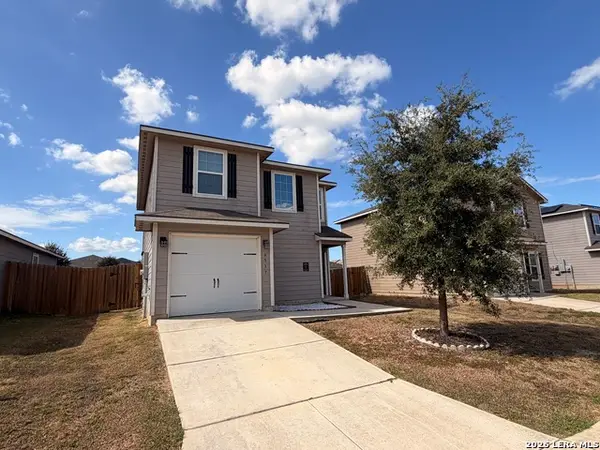 $230,000Active3 beds 3 baths1,252 sq. ft.
6537 Sabinal, San Antonio, TX 78252
MLS# 2027238Listed by: PREMIER REALTY GROUP PLATINUM - New
 $325,000Active3 beds 2 baths1,536 sq. ft.
6135 Spring Time, San Antonio, TX 78249
MLS# 2027242Listed by: KELLER WILLIAMS HERITAGE - New
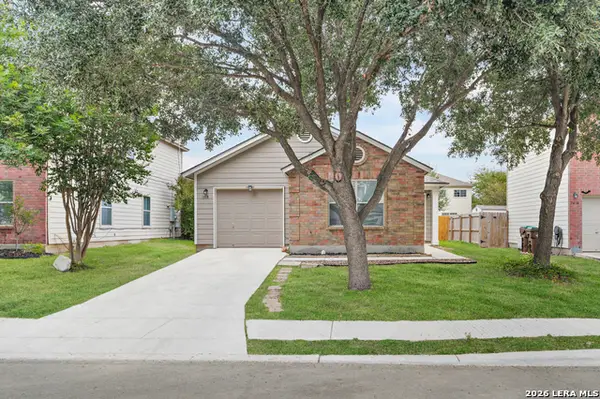 $199,999Active3 beds 2 baths1,332 sq. ft.
7418 Banister Pass, San Antonio, TX 78254
MLS# 2027246Listed by: 1ST CHOICE REALTY GROUP - New
 $310,000Active4 beds 3 baths1,682 sq. ft.
12319 Almendra Dr, San Antonio, TX 78247
MLS# 2027247Listed by: TEXAS EDGE REALTY - New
 $215,000Active5 beds 3 baths1,850 sq. ft.
7643 Glen Mont, San Antonio, TX 78239
MLS# 2027257Listed by: REAL BROKER, LLC - New
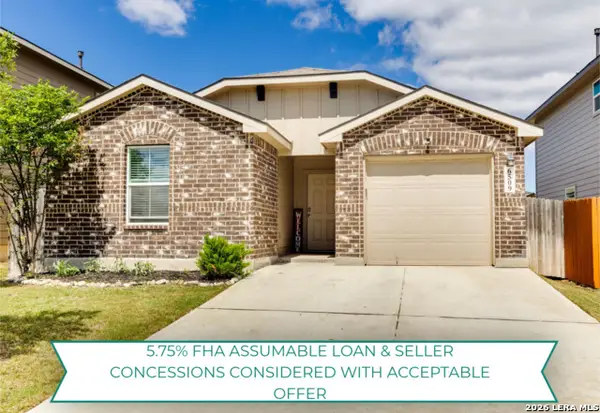 $259,000Active3 beds 2 baths1,323 sq. ft.
6509 Legato Curve, San Antonio, TX 78252
MLS# 2027259Listed by: BARLOWE DALY REALTY - New
 $99,000Active4 beds 1 baths1,476 sq. ft.
834 Arbor Pl, San Antonio, TX 78207
MLS# 2027262Listed by: E7 REALTY - New
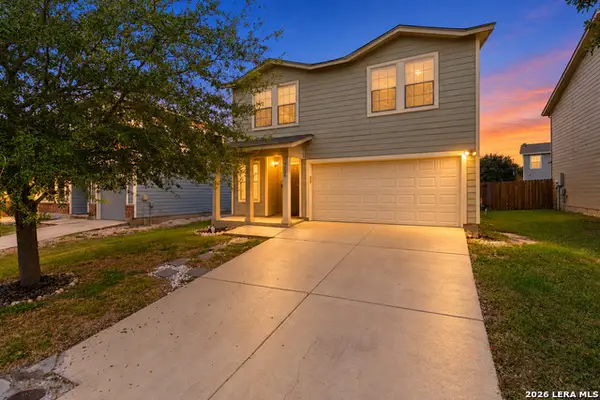 $249,999Active3 beds 3 baths1,988 sq. ft.
7726 Arabian Crk, San Antonio, TX 78244
MLS# 2027263Listed by: LPT REALTY, LLC - New
 $175,000Active4 beds 3 baths2,261 sq. ft.
926 Pelicans Way, San Antonio, TX 78245
MLS# 2027267Listed by: REDBIRD REALTY LLC


Protect your home and budget from life's surprises with an Assurant Home Warranty, backed by a partner that supports you through every step of homeownership. Explore Plans.
© 2026 Better Homes and Gardens Real Estate LLC. An Anywhere Real Estate company. All rights reserved. Better Homes and Gardens® Real Estate is a registered trademark owned by Meredith Operations Corporation, licensed to Better Homes and Gardens Real Estate LLC and used with permission. Better Homes and Gardens Real Estate LLC fully supports the principles of the Fair Housing Act and the Equal Opportunity Act. Listing information is deemed reliable but is not guaranteed accurate.
Each office is independently owned and operated.
Any services or products provided by third parties are not provided by, affiliated with or related to Better Homes and Gardens Real Estate LLC, or its affiliated companies.