
208 Zornia Dr, Castle Hills, TX 78213
Local realty services provided by:Better Homes and Gardens Real Estate Winans
208 Zornia Dr,Castle Hills, TX 78213
$547,000
- 4 Beds
- 3 Baths
- 2,501 sq. ft.
- Single family
- Active
Listed by: betty trivette
Office: coldwell banker d'ann harper
MLS#:2028266
Source:LERA
Price summary
- Price:$547,000
- Price per sq. ft.:$218.71
About this home
Tucked away in the heart of San Antonio, 208 Zornia Drive offers a rare opportunity to enjoy spacious living, privacy, and convenience in the highly desirable, established community of Castle Hills. Situated on just under an acre of land, this distinctive 4-bedroom, 3-bath home offers over 2,500 square feet of living space with character, versatility, and plenty of possibilities. The generous floor plan provides comfortable living areas, while the converted garage offers additional living space, creating a welcoming area to relax and unwind. One of the most intriguing features of this property is its very own bomb shelter, an exceptionally unique addition that offers a fascinating piece of history and truly sets this home apart from others on the market. The expansive lot provides an uncommon amount of outdoor space for a property located so centrally within San Antonio. Whether you envision creating an outdoor entertaining area, adding a garden, or simply enjoying the peaceful surroundings, the possibilities are plentiful. Castle Hills is known for its established homes, mature trees, generous lot sizes, and distinctive neighborhood charm. Despite being surrounded by the conveniences of a major city, the community maintains a tucked-away atmosphere that feels removed from the everyday hustle and bustle. Enjoy easy access to major highways, shopping, restaurants, entertainment, and everything San Antonio has to offer, all while returning home to a more secluded setting. Properties offering this combination of land, location, flexible living space, and such an unusual feature rarely come along. With its spacious lot and unique character, 208 Zornia Drive presents an opportunity to create something truly special in one of San Antonio's most established communities. Come experience the possibilities this one-of-a-kind property has to offer!...
Contact an agent
Home facts
- Year built:1958
- Subdivision & Development:Castle Hills
- Listing ID #:2028266
- Added:5 day(s) ago
- Updated:November 09, 2026 at 03:22 PM
Rooms and interior
- Bedrooms:4
- Total bathrooms:3
- Full bathrooms:3
- Flooring:Ceramic Tile, Linoleum, Wood
- Dining Description:Separate Dining Room
- Bathrooms Description:Double Vanity, Separate Vanity, Tub/Shower Combo
- Kitchen Description:Dishwasher, Disposal, Gas Cooking, Ice Maker Connection, Stove/Range, Vent Fan
- Bedroom Description:All Bedrooms Downstairs, Ceiling Fan, Full Bath, Master Bedroom Downstairs, Walk-In Closet, Walk-In Closets
- Living area:2,501 sq. ft.
Heating and cooling
- Cooling:One Central, One Window/Wall
- Heating:1 Unit, Central, Natural Gas
Structure and exterior
- Roof:Composition
- Year built:1958
- Building area:2,501 sq. ft.
- Lot area:0.81 Acres
- Lot Features:1/2-1 Acre
- Architectural Style:One Story, Ranch
- Construction Materials:Stone/Rock, Wood
- Exterior Features:Chain Link Fence, Covered Patio, Mature Trees, Partial Sprinkler System, Storage Building/Shed
- Foundation Description:Slab
- Levels:1 Story
Schools
- High school:Lee
- Middle school:Jackson
- Elementary school:Castle Hills
Utilities
- Water:City
- Sewer:City, Septic
Finances and disclosures
- Price:$547,000
- Price per sq. ft.:$218.71
- Tax amount:$11,613 (2025)
Features and amenities
- Laundry features:Dryer Connection, Laundry Main Level, Laundry Room, Washer Connection
- Amenities:Carbon Monoxide Detector, Ceiling Fans, City Garbage Service, Converted Garage, Electric Water Heater, Gas Water Heater, Smoke Alarm, Utility Room Inside
Parking
- Parking description:Converted Garage
 IDX information is provided exclusively for consumers’ personal, non-commercial use, that it may not be used for any purpose other than to identify prospective properties consumers may be interested in purchasing, and that the data is deemed reliable but is not guaranteed accurate by LERA MLS (Local Expertise Regional Access). The MLS may, at its discretion, require use of other disclaimers as necessary to protect participants and/or the MLS from liability.
New listings near 208 Zornia Dr
- New
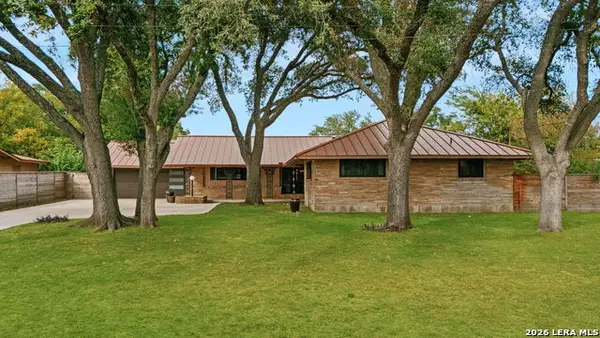 $575,000Active4 beds 3 baths2,782 sq. ft.
203 Herweck Dr, San Antonio, TX 78213
MLS# 2027180Listed by: COMPASS RE TEXAS, LLC 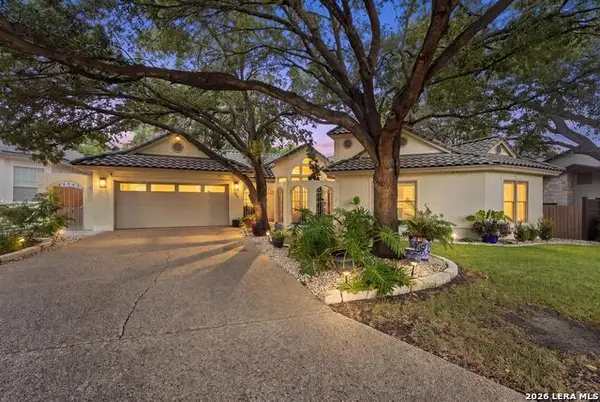 $599,000Active3 beds 3 baths2,387 sq. ft.
202 Lundblade Ln, San Antonio, TX 78213
MLS# 2025408Listed by: LONE STAR REAL ESTATE, LLC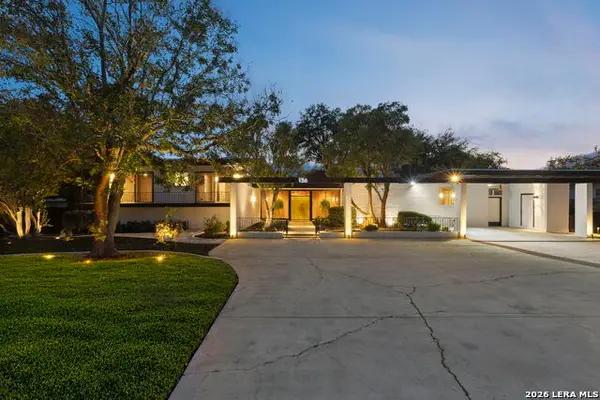 $749,900Pending4 beds 3 baths2,877 sq. ft.
136 Honeysuckle Ln., Castle Hills, TX 78213
MLS# 2025143Listed by: PHYLLIS BROWNING COMPANY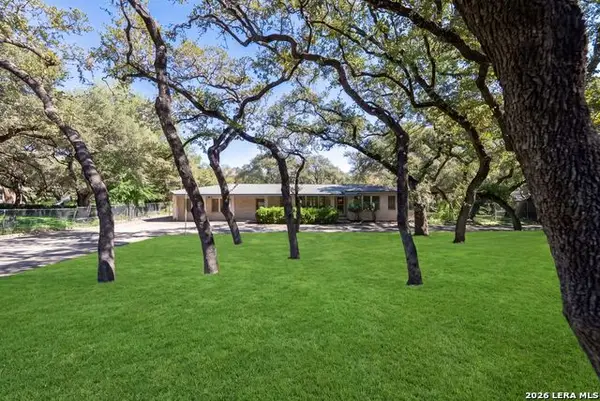 $455,000Active3 beds 2 baths2,430 sq. ft.
113 Wisteria, San Antonio, TX 78213
MLS# 2022029Listed by: KELLER WILLIAMS HERITAGE $1,100,000Active6 beds 7 baths8,046 sq. ft.
107 Chattington Ct, Castle Hills, TX 78213
MLS# 2021573Listed by: TRAVIS SHAW REALTY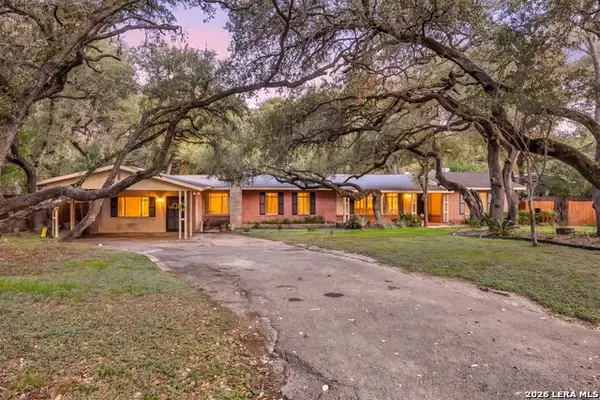 $589,998Active4 beds 4 baths3,093 sq. ft.
209 Zornia Dr, San Antonio, TX 78213
MLS# 2017288Listed by: REDFIN CORPORATION $445,000Active4 beds 2 baths2,543 sq. ft.
100 Riviera Dr, Castle Hills, TX 78213
MLS# 2019964Listed by: REAL BROKER, LLC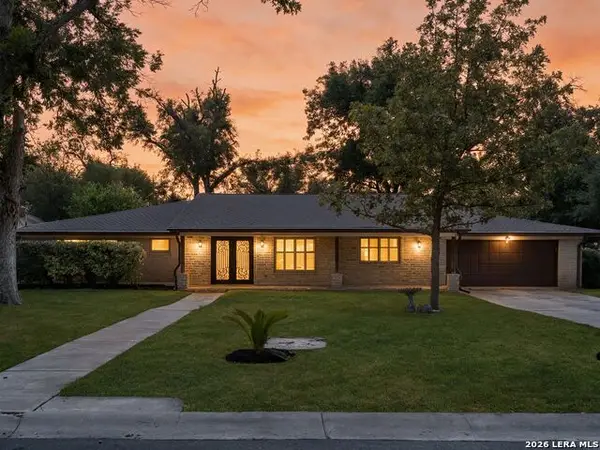 $575,000Active4 beds 4 baths3,031 sq. ft.
102 Riviera Drive, San Antonio, TX 78213
MLS# 2018183Listed by: KUPER SOTHEBY'S INT'L REALTY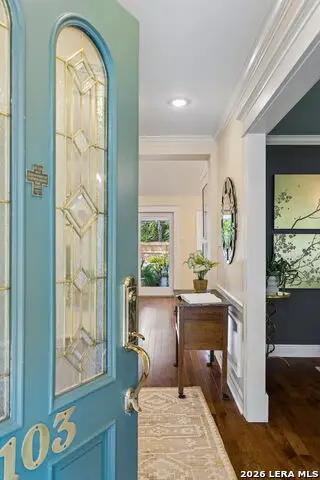 $699,000Active4 beds 3 baths3,201 sq. ft.
103 Tamworth Dr, Castle Hills, TX 78213
MLS# 2017428Listed by: KELLER WILLIAMS LEGACY


Protect your home and budget from life's surprises with an Assurant Home Warranty, backed by a partner that supports you through every step of homeownership. Explore Plans.
© 2026 Better Homes and Gardens Real Estate LLC. An Anywhere Real Estate company. All rights reserved. Better Homes and Gardens® Real Estate is a registered trademark owned by Meredith Operations Corporation, licensed to Better Homes and Gardens Real Estate LLC and used with permission. Better Homes and Gardens Real Estate LLC fully supports the principles of the Fair Housing Act and the Equal Opportunity Act. Listing information is deemed reliable but is not guaranteed accurate.
Each office is independently owned and operated.
Any services or products provided by third parties are not provided by, affiliated with or related to Better Homes and Gardens Real Estate LLC, or its affiliated companies.