
300 El Dorado - Lot 8 Court, Cat Spring, TX 78933
Local realty services provided by:Better Homes and Gardens Real Estate Gary Greene
300 El Dorado - Lot 8 Court,Cat Spring, TX 78933
$554,990
- 4 Beds
- 3 Baths
- 2,054 sq. ft.
- Farm
- Active
Listed by: tiffany richardson
Office: bill johnson & assoc. real estate979-865-5969
MLS#:89869876
Source:HARMLS
Price summary
- Price:$554,990
- Price per sq. ft.:$270.2
- Monthly HOA dues:$15
About this home
Red Door Homes of Texas proudly presents a build opportunity in Settlers Reserve. Lot 8 features 1.16 acres and is planned for our flagship Lexington plan, offering 2,054 square feet of thoughtfully designed living space. This home includes premium options and upgrades such as a luxury primary bath, side-load three-car garage, designer cabinetry with hardware, apron-front kitchen sink, Level III countertops, tray ceiling in the primary suite, and an extended rear patio. Additional options include a fourth bedroom with a third bathroom. A propane range and furnace are also included. As a preferred builder in Settlers Reserve, Red Door Homes of Texas offers the opportunity to enjoy spacious country living near Bernardo and Cat Spring, with convenient access to Columbus, Sealy, and Katy. All homesites exceed one acre and will feature water wells and septics. Contact Red Door Homes of Texas today to explore this opportunity or choose a different floor plan and homesite to fit your needs!
Contact an agent
Home facts
- Subdivision & Development:Settlers Reserve
- Listing ID #:89869876
- Updated:October 23, 2026 at 12:26 PM
Rooms and interior
- Bedrooms:4
- Total bathrooms:3
- Full bathrooms:3
- Rooms Total:8
- Dining Description:Kitchen Dining Combo
- Bathrooms Description:Separate Shower, Soaking Tub, Tub Shower
- Kitchen Description:Breakfast Bar, Electric Oven, Gas Range, Kitchen Dining Combo, Kitchen Family Room Combo, Kitchen Island, Pantry, Walk In Pantry
- Living area:2,054 sq. ft.
Heating and cooling
- Cooling:Central Air, Electric
- Heating:Central, Gas
- Central air:Yes
Structure and exterior
- Building area:2,054 sq. ft.
- Lot area:1.16 Acres
- Lot Features:Cleared, Rolling Slope
- Construction Materials:Cement Siding
- Foundation Description:Slab
- Levels:1 Story
Schools
- High school:COLUMBUS HIGH SCHOOL
- Middle school:COLUMBUS JUNIOR HIGH SCHOOL
- Elementary school:COLUMBUS ELEMENTARY SCHOOL
Utilities
- Water:Well
- Sewer:Septic Tank
Finances and disclosures
- Price:$554,990
- Price per sq. ft.:$270.2
Features and amenities
- Appliances:Electric Oven, Gas Range
Parking
- Parking description:Garage
- Garage:Yes
- Garage spaces:2
New listings near 300 El Dorado - Lot 8 Court
- New
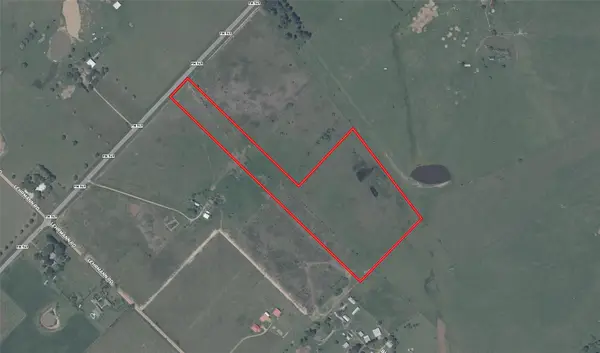 $835,000Active22.21 Acres
0000 Fm 949, Cat Spring, TX 78933
MLS# 18823910Listed by: BILL JOHNSON & ASSOC. REAL ESTATE  $575,000Active4 beds 2 baths1,889 sq. ft.
300 Ridgeview Drive, Cat Spring, TX 78933
MLS# 75054629Listed by: KELLER WILLIAMS REALTY METROPOLITAN $80,000Active1.38 Acres
101 Oak Hollow Court, Cat Spring, TX 78933
MLS# 96813740Listed by: KELLER WILLIAMS REALTY METROPOLITAN $549,000Active4 beds 3 baths2,128 sq. ft.
15713 Hinkel Road, Cat Spring, TX 78933
MLS# 58223416Listed by: AMY K. FOGLE REAL ESTATE LLC $849,000Active3 beds 3 baths2,669 sq. ft.
1011 Bonfire West Road, Cat Spring, TX 78933
MLS# 73796314Listed by: CB&A, REALTORS-KATY $580,000Active4 beds 2 baths2,185 sq. ft.
1000 Heiman Luedke Lane, Cat Spring, TX 78933
MLS# 53515660Listed by: LEYCO REAL ESTATE $436,600Active0 Acres
000 Frantz Road, Cat Spring, TX 78933
MLS# 33090748Listed by: TEXAS TRUST REAL ESTATE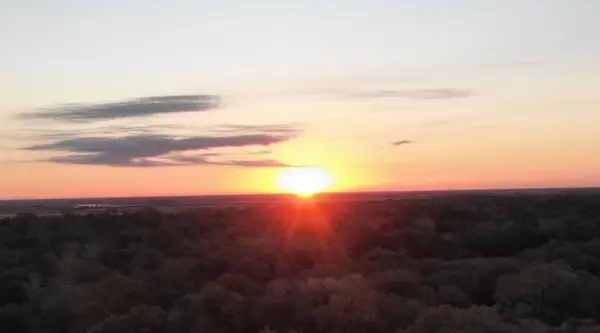 $125,000Active1.92 Acres
TBD Sand Road, Cat Spring, TX 78933
MLS# 30957482Listed by: EXP REALTY LLC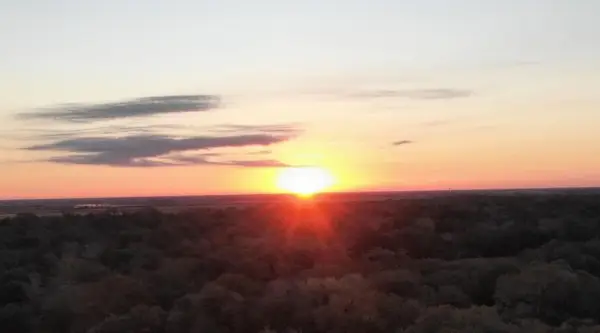 $110,000Active1.54 Acres
TBD Fm 2761, Cat Spring, TX 78933
MLS# 2763133Listed by: EXP REALTY LLC


Protect your home and budget from life's surprises with an Assurant Home Warranty, backed by a partner that supports you through every step of homeownership. Explore Plans.
© 2026 Better Homes and Gardens Real Estate LLC. An Anywhere Real Estate company. All rights reserved. Better Homes and Gardens® Real Estate is a registered trademark owned by Meredith Operations Corporation, licensed to Better Homes and Gardens Real Estate LLC and used with permission. Better Homes and Gardens Real Estate LLC fully supports the principles of the Fair Housing Act and the Equal Opportunity Act. Listing information is deemed reliable but is not guaranteed accurate.
Each office is independently owned and operated.
Any services or products provided by third parties are not provided by, affiliated with or related to Better Homes and Gardens Real Estate LLC, or its affiliated companies.