
127 Northern Harrier Chain, Cedar Creek, TX 78612
Local realty services provided by:Better Homes and Gardens Real Estate Winans
Listed by: daniel wilson
Office: new home now
MLS#:7773862
Source:ACTRIS
127 Northern Harrier Chain,Cedar Creek, TX 78612
$349,900
- 5 Beds
- 3 Baths
- 2,521 sq. ft.
- Single family
- Active
Price summary
- Price:$349,900
- Price per sq. ft.:$138.79
- Monthly HOA dues:$80
About this home
New Coventry Home! The Howard is a beautifully curated single-story home offering a spacious and functional layout perfect for growing households or those who love to entertain. With 4 bedrooms, 2 bathrooms, and a 2-car garage, this thoughtfully planned layout centers around an open-concept great room where the kitchen and dining areas flow seamlessly together to create the true heart of the home. The private primary suite serves as a relaxing retreat with a generous walk-in closet and an en-suite bath designed for everyday routines. Flexible space is found in the flex room at the entrance of the house ideal for a dedicated study, play room, or additional entertainment space. Upstairs, additional bedrooms are smartly positioned to provide quiet retreats for kids or guests, with a game room offering a fun versatile space. A covered outdoor living space extends your entertaining options beyond the interior walls.
Contact an agent
Home facts
- Year built:2026
- Subdivision & Development:Riverbend at Double Eagle
- Listing ID #:7773862
- Updated:September 25, 2026 at 04:55 PM
Rooms and interior
- Bedrooms:5
- Total bathrooms:3
- Full bathrooms:2
- Half bathrooms:1
- Flooring:Carpet, Tile, Vinyl
- Kitchen Description:Built-In Oven(s), Dishwasher, Disposal, Gas Cooktop, Microwave, Refrigerator, Self Cleaning Oven
- Living area:2,521 sq. ft.
Heating and cooling
- Cooling:Central
- Heating:Central
- Central air:Yes
Structure and exterior
- Roof:Composition, Shingle
- Year built:2026
- Building area:2,521 sq. ft.
- Lot area:0.17 Acres
- Lot Features:Back Yard, Curbs, Front Yard, Interior Lot, Sprinkler - Automatic
- Construction Materials:Frame, HardiPlank Type, Masonry Partial
- Exterior Features:Private Yard
- Foundation Description:Slab
Schools
- High school:Cedar Creek
- Elementary school:Bluebonnet (Bastrop ISD)
Utilities
- Water:Public
- Sewer:Public Sewer
Finances and disclosures
- Price:$349,900
- Price per sq. ft.:$138.79
Features and amenities
- Appliances:Built-In Oven(s), Dishwasher, Disposal, Gas Cooktop, Microwave, Refrigerator, Self Cleaning Oven
- Amenities:Pantry
Parking
- Total parking spaces:2
- Parking description:Attached, Door-Single, Driveway, Garage, Garage Door Opener, Garage Faces Front, Inside Entrance, Kitchen Level
- Garage:Yes
- Garage spaces:2
New listings near 127 Northern Harrier Chain
- New
 $339,900Active4 beds 4 baths2,224 sq. ft.
157 Ayres Horn, Cedar Creek, TX 78612
MLS# 2265252Listed by: NEW HOME NOW - New
 $349,900Active4 beds 3 baths2,341 sq. ft.
118 Ayres Horn, Cedar Creek, TX 78612
MLS# 6344101Listed by: NEW HOME NOW - Open Sun, 12 to 3pmNew
 $600,000Active4 beds 2 baths2,600 sq. ft.
199 Mcdonald Ln W, Cedar Creek, TX 78612
MLS# 6184479Listed by: ALL CITY REAL ESTATE LTD. CO - New
 $650,000Active3 beds 3 baths2,030 sq. ft.
218 Leisure Ln, Cedar Creek, TX 78612
MLS# 9539846Listed by: STANBERRY REALTORS - New
 $780,000Active4 beds 4 baths3,648 sq. ft.
137 Trinity St, Cedar Creek, TX 78612
MLS# 5529043Listed by: KEEPING IT REALTY - New
 $340,000Active3 beds 2 baths1,587 sq. ft.
193 Fm 1209, Cedar Creek, TX 78612
MLS# 5683193Listed by: RE/MAX BASTROP AREA - New
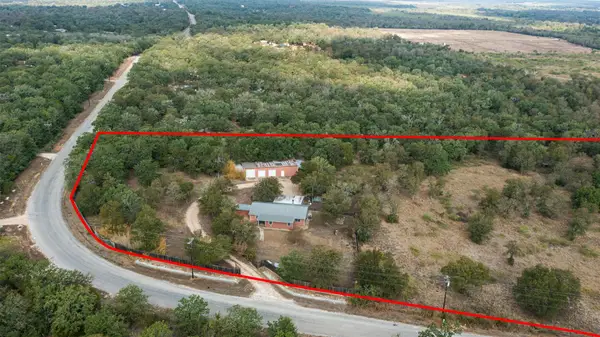 $475,000Active4 beds 2 baths1,824 sq. ft.
212 Thousand Oaks Dr, Cedar Creek, TX 78612
MLS# 3509566Listed by: CB&A, REALTORS - New
 $349,990Active4 beds 2 baths2,046 sq. ft.
411 Texas Oak Dr, Cedar Creek, TX 78612
MLS# 6270701Listed by: ORCHARD BROKERAGE - New
 $500,000Active12 Acres
12 Acres Mt Pleasant Rd, Cedar Creek, TX 78612
MLS# 1368907Listed by: KELLER WILLIAMS REALTY LONE ST


Protect your home and budget from life's surprises with an Assurant Home Warranty, backed by a partner that supports you through every step of homeownership. Explore Plans.
© 2026 Better Homes and Gardens Real Estate LLC. An Anywhere Real Estate company. All rights reserved. Better Homes and Gardens® Real Estate is a registered trademark owned by Meredith Operations Corporation, licensed to Better Homes and Gardens Real Estate LLC and used with permission. Better Homes and Gardens Real Estate LLC fully supports the principles of the Fair Housing Act and the Equal Opportunity Act. Listing information is deemed reliable but is not guaranteed accurate.
Each office is independently owned and operated.
Any services or products provided by third parties are not provided by, affiliated with or related to Better Homes and Gardens Real Estate LLC, or its affiliated companies.