
153 Ayres Horn, Cedar Creek, TX 78612
Local realty services provided by:Better Homes and Gardens Real Estate Winans
Listed by: daniel wilson
Office: new home now
MLS#:2556982
Source:ACTRIS
153 Ayres Horn,Cedar Creek, TX 78612
$369,900
- 4 Beds
- 4 Baths
- 1,956 sq. ft.
- Single family
- Active
Upcoming open houses
- Wed, Sep 0212:00 pm - 05:00 pm
- Thu, Sep 0312:00 pm - 05:00 pm
- Fri, Sep 0412:00 pm - 05:00 pm
- Sat, Sep 0512:00 pm - 05:00 pm
- Sun, Sep 0612:00 pm - 05:00 pm
- Mon, Sep 0712:00 pm - 05:00 pm
Price summary
- Price:$369,900
- Price per sq. ft.:$189.11
- Monthly HOA dues:$80
About this home
New Coventry Home! The Upton floor plan is a thoughtfully designed one-story home that offers four bedrooms, three bathrooms, and a spacious two-car garage. This layout is perfect for those who appreciate a balance of open-concept living and private retreats. The heart of the home features a well-appointed kitchen that flows effortlessly into the dining and living areas, creating an inviting space for entertaining and everyday relaxation. The primary suite is a peaceful sanctuary with a luxurious en-suite bath and a generous walk-in closet. Secondary bedrooms provide flexibility for guests, a home office, or additional living space. With modern finishes, abundant natural light, and smart design elements, the Upton is a home that combines style and functionality for effortless living.
Contact an agent
Home facts
- Year built:2026
- Subdivision & Development:Riverbend at Double Eagle
- Listing ID #:2556982
- Updated:September 02, 2026 at 04:28 PM
Rooms and interior
- Bedrooms:4
- Total bathrooms:4
- Full bathrooms:4
- Flooring:Carpet, Tile, Vinyl
- Kitchen Description:Built-In Oven(s), Dishwasher, Disposal, Gas Cooktop, Microwave, Refrigerator, Self Cleaning Oven
- Living area:1,956 sq. ft.
Heating and cooling
- Cooling:Central
- Heating:Central
- Central air:Yes
Structure and exterior
- Roof:Composition, Shingle
- Year built:2026
- Building area:1,956 sq. ft.
- Lot area:0.18 Acres
- Lot Features:Back Yard, Curbs, Front Yard, Interior Lot, Sprinkler - Automatic
- Construction Materials:Frame, HardiPlank Type, Masonry Partial
- Exterior Features:Private Yard
- Foundation Description:Slab
Schools
- High school:Cedar Creek
- Elementary school:Bluebonnet (Bastrop ISD)
Utilities
- Water:Public
- Sewer:Public Sewer
Finances and disclosures
- Price:$369,900
- Price per sq. ft.:$189.11
- Tax amount:$93 (2025)
Features and amenities
- Appliances:Built-In Oven(s), Dishwasher, Disposal, Gas Cooktop, Microwave, Refrigerator, Self Cleaning Oven
- Amenities:Pantry
Parking
- Total parking spaces:2
- Parking description:Attached, Door-Single, Driveway, Garage, Garage Door Opener, Garage Faces Front, Inside Entrance, Kitchen Level
- Garage:Yes
- Garage spaces:2
New listings near 153 Ayres Horn
- New
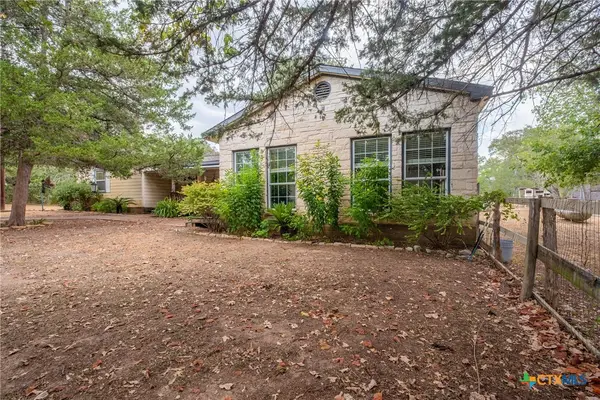 $419,000Active2 beds 1 baths1,941 sq. ft.
434 Mount Olive Road, Cedar Creek, TX 78612
MLS# 624235Listed by: STANBERRY REALTORS - New
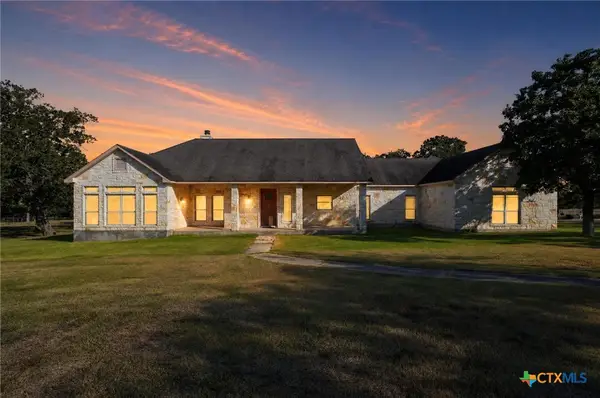 $1,550,000Active3 beds 3 baths3,036 sq. ft.
986 High Grove Road, Cedar Creek, TX 78612
MLS# 624222Listed by: ANDREW PHILLIPS, BROKER - New
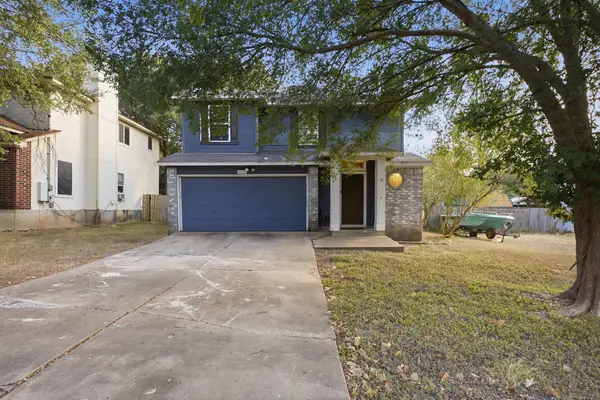 $179,500Active3 beds 3 baths1,661 sq. ft.
113 Songbird Ct, Cedar Creek, TX 78612
MLS# 6427399Listed by: JOSEPH WALTER REALTY, LLC 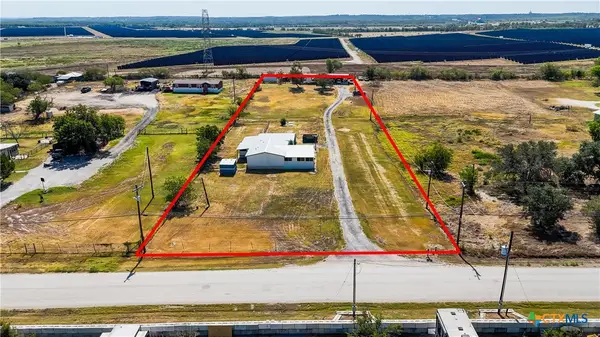 $824,900Active6 beds 4 baths2,362 sq. ft.
5013 Tucker Hill Lane, Cedar Creek, TX 78612
MLS# 622247Listed by: MIDCITI REALTY- New
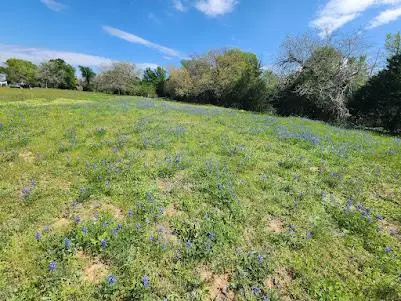 $715,000Active10.5 Acres
000 Fm 812 Rd, Cedar Creek, TX 78612
MLS# 2459321Listed by: ALL CITY REAL ESTATE LTD. CO - New
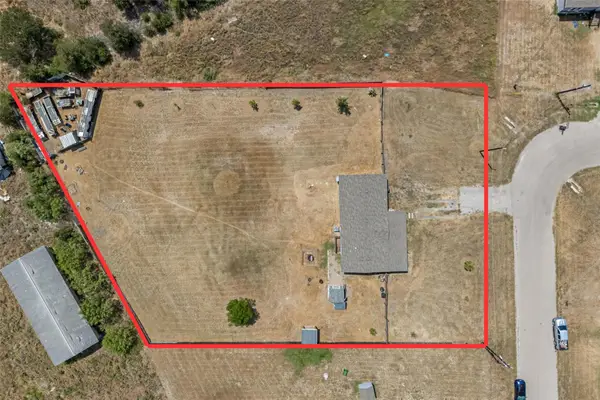 $295,000Active4 beds 2 baths1,456 sq. ft.
138 Double C Dr, Cedar Creek, TX 78612
MLS# 1618840Listed by: IDEAL REALTY - New
 $125,000Active3 beds 2 baths1,736 sq. ft.
125 Live Oak Dr, Cedar Creek, TX 78612
MLS# 8448360Listed by: RE/MAX BASTROP AREA 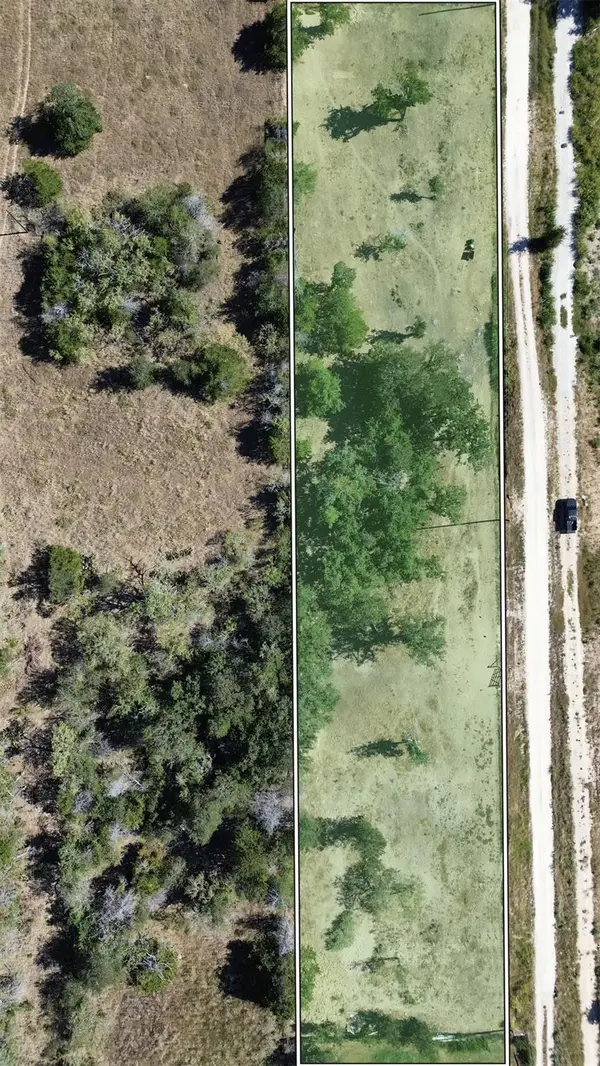 $85,000Active2.02 Acres
273 Walter Hoffman Rd, Cedar Creek, TX 78612
MLS# 8682626Listed by: REALTY OF AMERICA, LLC $695,000Active5 beds 4 baths3,446 sq. ft.
1206 Walter Hoffman Rd, Cedar Creek, TX 78612
MLS# 6778219Listed by: KUPER SOTHEBY'S INT'L REALTY


Protect your home and budget from life's surprises with an Assurant Home Warranty, backed by a partner that supports you through every step of homeownership. Explore Plans.
© 2026 Better Homes and Gardens Real Estate LLC. An Anywhere Real Estate company. All rights reserved. Better Homes and Gardens® Real Estate is a registered trademark owned by Meredith Operations Corporation, licensed to Better Homes and Gardens Real Estate LLC and used with permission. Better Homes and Gardens Real Estate LLC fully supports the principles of the Fair Housing Act and the Equal Opportunity Act. Listing information is deemed reliable but is not guaranteed accurate.
Each office is independently owned and operated.
Any services or products provided by third parties are not provided by, affiliated with or related to Better Homes and Gardens Real Estate LLC, or its affiliated companies.