
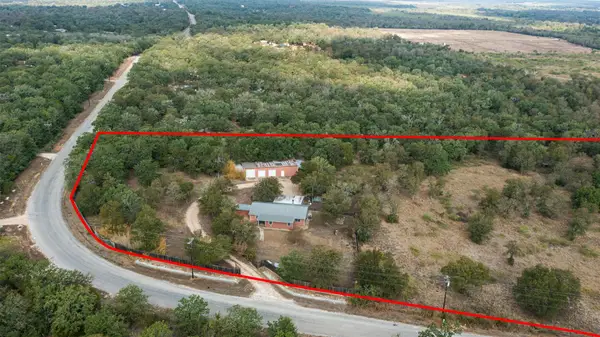
153 Midnight Valley Dr, Cedar Creek, TX 78612
Local realty services provided by:Better Homes and Gardens Real Estate Winans
Listed by: ben caballero
Office: homesusa.com
MLS#:7665857
Source:ACTRIS
153 Midnight Valley Dr,Cedar Creek, TX 78612
$849,900
- 4 Beds
- 5 Baths
- 3,998 sq. ft.
- Single family
- Active
Price summary
- Price:$849,900
- Price per sq. ft.:$212.58
- Monthly HOA dues:$60
About this home
MLS# 7665857 - Built by Drees Custom Homes - Nov 2026 completion! ~ New 4 BR,4.5 BA home in Cedar Creek, TX! The Panorama floor plan is a thoughtfully designed two-story home offering 3,900 square feet of living space, with 4 bedrooms, 4.5 bathrooms and a 3-car garage, giving homeowners the versatility to tailor the layout to their lifestyle. From growing families to those who love to entertain, the Panorama provides the space and adaptability needed to support a wide range of needs. At the heart of this home is a well-designed main level focused on both comfort and productivity. A dedicated home office creates the perfect environment for remote work or study, while the open living areas allow for seamless daily living and entertaining. The main floor also features a media room, offering a private space for movie nights, game days, or relaxing evenings at home. Just beyond, outdoor living space enhances the home's connection to the outdoors, providing opportunities to extend entertaining and everyday living into fresh air environments. Upstairs, you'll find a spacious gameroom that serves as a central hub for recreation and family time, alongside two additional bedrooms that provide comfort and privacy for family members or guests. Blending open-concept living with purposeful design elements, this floor plan stands out among new construction homes in the area for its ability to adapt to changing needs while maintaining a high level of style and functionality....
Contact an agent
Home facts
- Year built:2026
- Subdivision & Development:Silverleaf
- Listing ID #:7665857
- Updated:September 25, 2026 at 03:16 PM
Rooms and interior
- Bedrooms:4
- Total bathrooms:5
- Full bathrooms:4
- Half bathrooms:1
- Flooring:Carpet, Tile, Vinyl, Wood
- Kitchen Description:Dishwasher, Disposal, Microwave
- Living area:3,998 sq. ft.
Heating and cooling
- Cooling:Central
- Heating:Central, Natural Gas
- Central air:Yes
Structure and exterior
- Roof:Shingle
- Year built:2026
- Building area:3,998 sq. ft.
- Lot area:0.22 Acres
- Lot Features:Back Yard, Cul-De-Sac, Curbs, Few Trees, Front Yard, Interior Lot, Landscaped, Public Maintained Road, Sprinkler - Automatic, Sprinkler - Drip Only/Bubblers, Sprinkler-Manual
- Construction Materials:Blown-In Insulation, Brick, Frame, HardiPlank Type, Masonry Partial, Stucco
- Exterior Features:Gutters Full, Private Yard
- Foundation Description:Slab
Schools
- High school:Cedar Creek
- Elementary school:Bluebonnet (Bastrop ISD)
Utilities
- Water:Public
- Sewer:Public Sewer
Finances and disclosures
- Price:$849,900
- Price per sq. ft.:$212.58
Features and amenities
- Appliances:Dishwasher, Disposal, Microwave
- Amenities:Pantry
Parking
- Total parking spaces:3
- Parking description:Attached, Covered, Direct Access, Door-Single, Driveway, Electric Gate
- Garage:Yes
- Garage spaces:3
New listings near 153 Midnight Valley Dr
- New
 $339,900Active4 beds 4 baths2,224 sq. ft.
157 Ayres Horn, Cedar Creek, TX 78612
MLS# 2265252Listed by: NEW HOME NOW - New
 $349,900Active5 beds 3 baths2,521 sq. ft.
127 Northern Harrier Chain, Cedar Creek, TX 78612
MLS# 7773862Listed by: NEW HOME NOW - New
 $349,900Active4 beds 3 baths2,341 sq. ft.
118 Ayres Horn, Cedar Creek, TX 78612
MLS# 6344101Listed by: NEW HOME NOW - Open Sun, 12 to 3pmNew
 $600,000Active4 beds 2 baths2,600 sq. ft.
199 Mcdonald Ln W, Cedar Creek, TX 78612
MLS# 6184479Listed by: ALL CITY REAL ESTATE LTD. CO - New
 $650,000Active3 beds 3 baths2,030 sq. ft.
218 Leisure Ln, Cedar Creek, TX 78612
MLS# 9539846Listed by: STANBERRY REALTORS - New
 $780,000Active4 beds 4 baths3,648 sq. ft.
137 Trinity St, Cedar Creek, TX 78612
MLS# 5529043Listed by: KEEPING IT REALTY - New
 $340,000Active3 beds 2 baths1,587 sq. ft.
193 Fm 1209, Cedar Creek, TX 78612
MLS# 5683193Listed by: RE/MAX BASTROP AREA - New
 $475,000Active4 beds 2 baths1,824 sq. ft.
212 Thousand Oaks Dr, Cedar Creek, TX 78612
MLS# 3509566Listed by: CB&A, REALTORS - New
 $349,990Active4 beds 2 baths2,046 sq. ft.
411 Texas Oak Dr, Cedar Creek, TX 78612
MLS# 6270701Listed by: ORCHARD BROKERAGE - New
 $500,000Active12 Acres
12 Acres Mt Pleasant Rd, Cedar Creek, TX 78612
MLS# 1368907Listed by: KELLER WILLIAMS REALTY LONE ST


Protect your home and budget from life's surprises with an Assurant Home Warranty, backed by a partner that supports you through every step of homeownership. Explore Plans.
© 2026 Better Homes and Gardens Real Estate LLC. An Anywhere Real Estate company. All rights reserved. Better Homes and Gardens® Real Estate is a registered trademark owned by Meredith Operations Corporation, licensed to Better Homes and Gardens Real Estate LLC and used with permission. Better Homes and Gardens Real Estate LLC fully supports the principles of the Fair Housing Act and the Equal Opportunity Act. Listing information is deemed reliable but is not guaranteed accurate.
Each office is independently owned and operated.
Any services or products provided by third parties are not provided by, affiliated with or related to Better Homes and Gardens Real Estate LLC, or its affiliated companies.