
1738 Saunders Drive, Cedar Hill, TX 75104
Local realty services provided by:Better Homes and Gardens Real Estate Lindsey Realty
Listed by: marsha ashlock
Office: visions realty & investments
MLS#:21412889
Source:GDAR
Price summary
- Price:$443,000
- Price per sq. ft.:$196.45
- Monthly HOA dues:$37.5
About this home
NEW! NEVER LIVED IN. Estimated completion November 2026. White sawn stone reaches the ceiling around the family-room fireplace in this Rockcress by Bloomfield Homes, with a cedar mantel adding contrast to the pale finish. The one-story plan offers 4 bedrooms, 3 full baths, and a swing 2-car garage in Addison Hills. Engineered oak flooring carries through the entry, kitchen, breakfast area, family room, and bedroom halls, tying the shared spaces together with natural texture. The Deluxe Kitchen answers the fireplace with stained Shaker cabinets, upgraded quartz counters, a glass hexagon backsplash, and matte black hardware. A pot filler adds function at the cooking area, while the island keeps preparation facing the family room and a walk-in pantry provides storage nearby. The breakfast area's window seat gives the dining space its own character, and a door connects it to the covered patio with an added gas drop. The primary suite sits toward the rear with a walk-in closet and a bath featuring separate quartz-topped vanities, a garden tub, and a shower with a seat. Large-format wall tile and a chevron mosaic accent add detail to the shower, with coordinating mosaic around the tub. Quartz counters and upgraded tile continue through the secondary baths. Across the front of the home, 3 secondary bedrooms have access to 2 full baths, including a bath near the fourth bedroom added in place of formal dining. The laundry room sits between the garage and hall, keeping daily arrivals close to the utility space. Outside, upgraded brick with buff mortar, white stone accents, a stained 8' front door, and 3 uplights create a coordinated introduction. Visit Bloomfield Homes' Addison Hills model to discover this Rockcress today!...
Contact an agent
Home facts
- Year built:2026
- Subdivision & Development:Addison Hills Classic 60s
- Listing ID #:21412889
- Added:5 day(s) ago
- Updated:October 21, 2026 at 12:05 PM
Rooms and interior
- Bedrooms:4
- Total bathrooms:3
- Full bathrooms:3
- Flooring:Tile
- Kitchen Description:Dishwasher, Disposal, Microwave, Vented Exhaust Fan
- Living area:2,255 sq. ft.
Heating and cooling
- Cooling:Ceiling Fans, Central Air, Gas
- Heating:Central, Fireplaces, Natural Gas
- Central air:Yes
Structure and exterior
- Roof:Composition
- Year built:2026
- Building area:2,255 sq. ft.
- Lot area:0.17 Acres
- Lot Features:Few Trees, Interior Lot, Landscaped, Sprinkler System, Subdivision
- Architectural Style:Traditional
- Construction Materials:Brick, Stone
- Foundation Description:Slab
- Levels:1 Story
Schools
- High school:Cedar Hill
- Middle school:Permenter
- Elementary school:Plummer
Finances and disclosures
- Price:$443,000
- Price per sq. ft.:$196.45
Features and amenities
- Appliances:Dishwasher, Disposal, Microwave, Vented Exhaust Fan
- Amenities:Carbon Monoxide Detectors, Smoke Detectors
Parking
- Garage:Yes
- Garage spaces:2
 Information provided, in part, by North Texas Real Estate Information Systems, Inc. Last Updated October 21, 2026 Listings with the NTREIS logo are listed by brokerages other than Better Homes and Gardens Real Estate Lindsey Realty.
New listings near 1738 Saunders Drive
- New
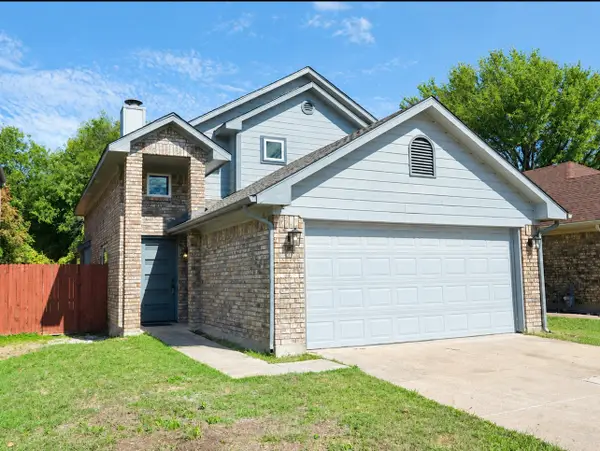 $315,000Active3 beds 3 baths1,611 sq. ft.
1826 Mcalaster Street, Cedar Hill, TX 75104
MLS# 21407359Listed by: UNLIMITED REALTY SOLUTIONS - New
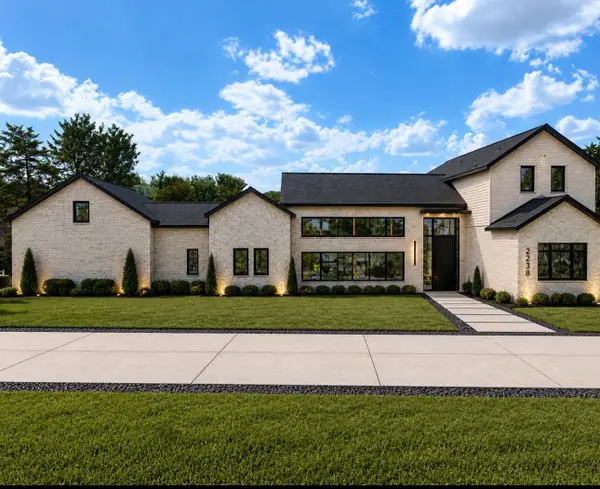 $1,999,999Active6 beds 5 baths5,474 sq. ft.
2238 Southern Oaks Drive, Cedar Hill, TX 75104
MLS# 21416892Listed by: BENTLEY FINE PROPERTIES - New
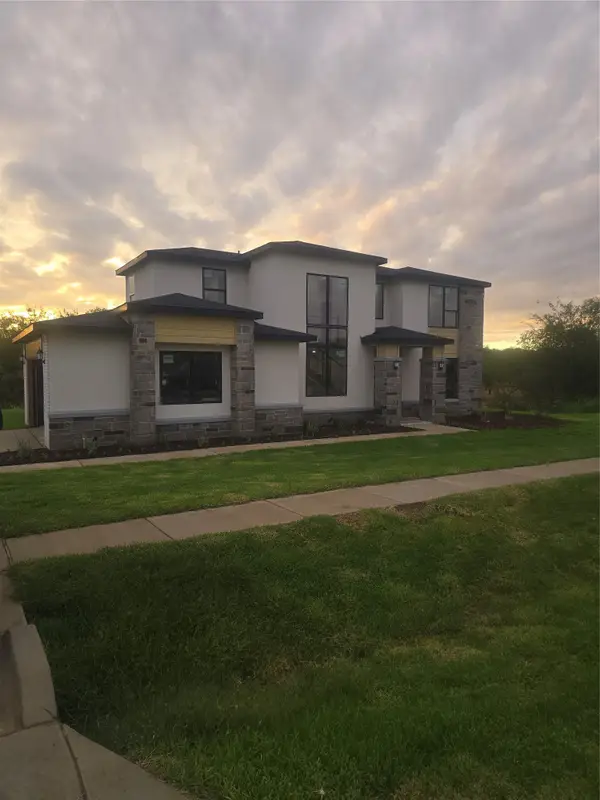 $610,000Active5 beds 3 baths2,729 sq. ft.
2235 Alyssum Drive, Cedar Hill, TX 75104
MLS# 21416938Listed by: CITIWIDE ALLIANCE REALTY - New
 $673,000Active5 beds 4 baths4,211 sq. ft.
1739 Chadwick Drive, Cedar Hill, TX 75104
MLS# 21410296Listed by: EXP REALTY LLC - New
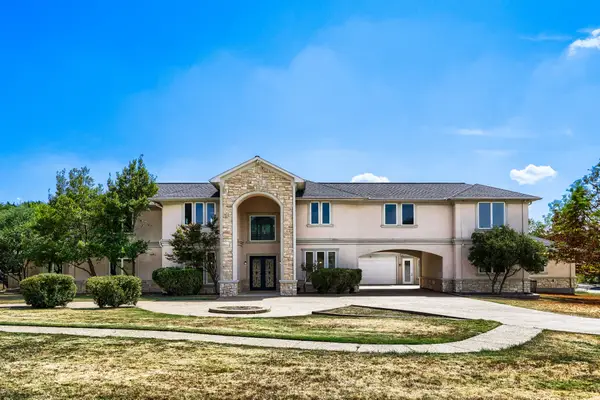 $900,000Active4 beds 6 baths6,256 sq. ft.
2242 Mountain Lakes Drive, Cedar Hill, TX 75104
MLS# 21412054Listed by: KELLER WILLIAMS REALTY - New
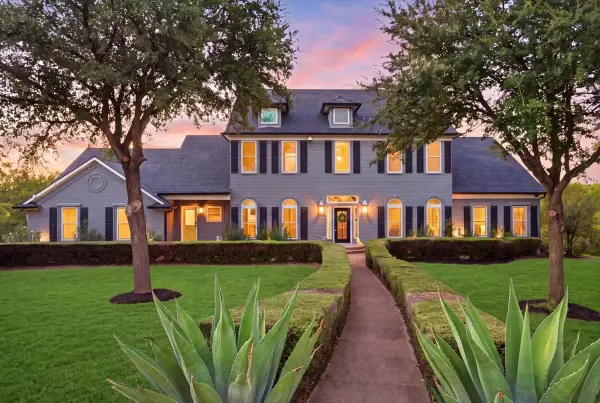 $994,750Active5 beds 4 baths4,074 sq. ft.
2945 Emerald Sound Drive, Cedar Hill, TX 75104
MLS# 21409468Listed by: VETERAN REALTY GROUP - New
 $618,950Active5 beds 4 baths3,992 sq. ft.
1511 Spring Hill Drive, Cedar Hill, TX 75104
MLS# 21415985Listed by: HOMESUSA.COM - New
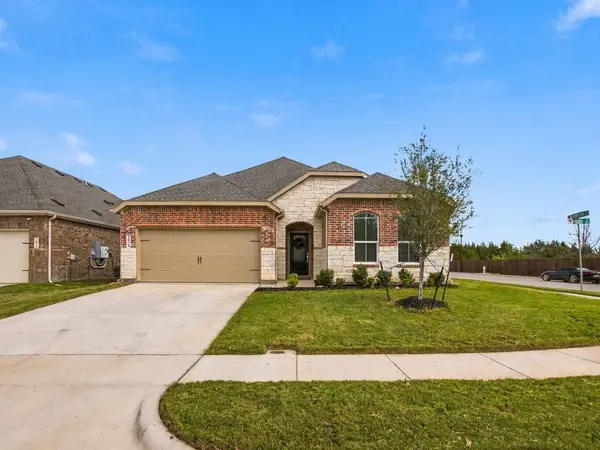 $395,000Active4 beds 3 baths2,231 sq. ft.
1818 Holden Drive, Cedar Hill, TX 75104
MLS# 21410958Listed by: COLDWELL BANKER APEX, REALTORS - Open Sun, 1 to 3pmNew
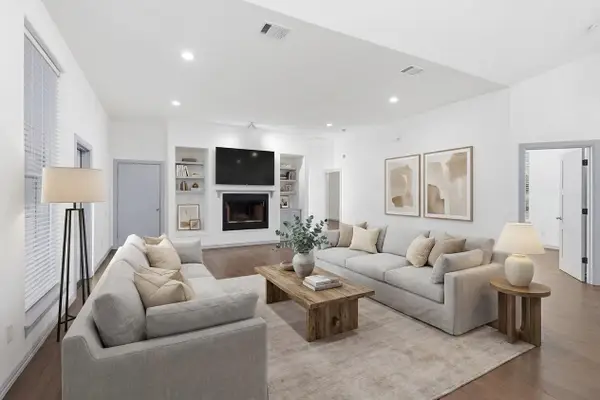 $568,000Active3 beds 3 baths2,914 sq. ft.
2541 Town View Drive, Cedar Hill, TX 75104
MLS# 21398430Listed by: KELLER WILLIAMS LEGACY - New
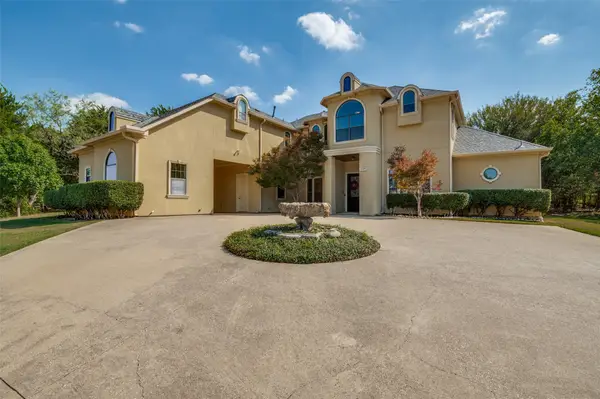 $790,000Active5 beds 5 baths4,236 sq. ft.
2418 Amberleaf Court, Cedar Hill, TX 75104
MLS# 21408828Listed by: COLDWELL BANKER APEX, REALTORS


Protect your home and budget from life's surprises with an Assurant Home Warranty, backed by a partner that supports you through every step of homeownership. Explore Plans.
© 2026 Better Homes and Gardens Real Estate LLC. An Anywhere Real Estate company. All rights reserved. Better Homes and Gardens® Real Estate is a registered trademark owned by Meredith Operations Corporation, licensed to Better Homes and Gardens Real Estate LLC and used with permission. Better Homes and Gardens Real Estate LLC fully supports the principles of the Fair Housing Act and the Equal Opportunity Act. Listing information is deemed reliable but is not guaranteed accurate.
Each office is independently owned and operated.
Any services or products provided by third parties are not provided by, affiliated with or related to Better Homes and Gardens Real Estate LLC, or its affiliated companies.