
1102 Rambling Trl, Cedar Park, TX 78613
Local realty services provided by:Better Homes and Gardens Real Estate Winans
Listed by: tina mallach, madison mallach
Office: mallach and company
MLS#:4996260
Source:ACTRIS
Price summary
- Price:$459,900
- Price per sq. ft.:$242.82
About this home
Thoughtfully updated and full of character, this 4-bedroom, 2.5-bath home in Cedar Park’s established Buttercup Creek neighborhood offers 1,894 sq ft of inviting living space, a main-level primary suite, formal dining or flex space, and a 2-car garage. The light-filled living room makes a statement with its soaring 20-foot vaulted ceiling, backyard-facing windows, contemporary fluted-wood fireplace surround with natural gas logs, and custom wrought-iron stair railing. The kitchen blends style and function with custom maple cabinetry, a stainless-steel gas cooktop, commercial-style vent hood, designer tile backsplash, breakfast-bar seating, and a bright breakfast area. The main-level primary retreat features backyard views and direct patio access, while the ensuite bath offers a granite dual vanity, framed-glass shower, updated tile, and custom barn door. Upstairs, three secondary bedrooms, a remodeled hall bath, and a versatile landing provide flexible space for guests, work, or play. The backyard is a true highlight, featuring a gorgeous, perfectly situated mature oak tree that creates a beautiful focal point, along with a covered patio, extended hardscape, privacy fencing, stone pathways, xeriscape details, and two dedicated dog runs. Seller-reported updates include a 2024 roof, Hardie siding updates in 2022, and HVAC replacement in 2021 with humidifier. Enjoy exceptional access to Cedar Park shopping, dining, parks, and recreation, with a short walk to the Texas Farmers’ Market at Destination Bell and convenient access to 183 and 183A. A wonderful blend of thoughtful updates, inviting outdoor living, and an unbeatable location!...
Contact an agent
Home facts
- Year built:1985
- Subdivision & Development:Buttercup Creek
- Listing ID #:4996260
- Updated:October 23, 2026 at 03:56 PM
Rooms and interior
- Bedrooms:4
- Total bathrooms:3
- Full bathrooms:2
- Half bathrooms:1
- Flooring:Carpet, Vinyl
- Kitchen Description:Dishwasher, Disposal, Free-Standing Range, Gas Cooktop, Microwave
- Living area:1,894 sq. ft.
Heating and cooling
- Cooling:Central
- Heating:Central
- Central air:Yes
Structure and exterior
- Roof:Asbestos Shingle, Shingle
- Year built:1985
- Building area:1,894 sq. ft.
- Lot area:0.2 Acres
- Lot Features:Back Yard, Curbs, Front Yard, Interior Lot, Trees-Large (Over 40 Ft), Trees-Moderate
- Construction Materials:Masonry Partial
- Foundation Description:Slab
Schools
- High school:Cedar Park
- Elementary school:Westside
Utilities
- Water:Public
- Sewer:Public Sewer
Finances and disclosures
- Price:$459,900
- Price per sq. ft.:$242.82
Features and amenities
- Appliances:Dishwasher, Disposal, Free-Standing Range, Gas Cooktop, Microwave
Parking
- Total parking spaces:6
- Parking description:Attached, Door-Single, Enclosed, Garage, Garage Door Opener, Garage Faces Front, Private, Secured
- Garage:Yes
- Garage spaces:2
New listings near 1102 Rambling Trl
- New
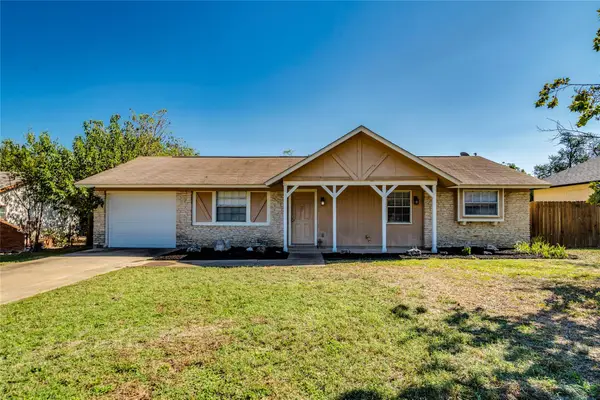 $299,900Active3 beds 2 baths936 sq. ft.
3203 White Post Rd, Cedar Park, TX 78613
MLS# 6061113Listed by: INTEGE REALTY LLC - New
 $269,900Active3 beds 2 baths1,389 sq. ft.
1000 Deer Grove Dr, Cedar Park, TX 78613
MLS# 3744036Listed by: KELLER WILLIAMS REALTY - New
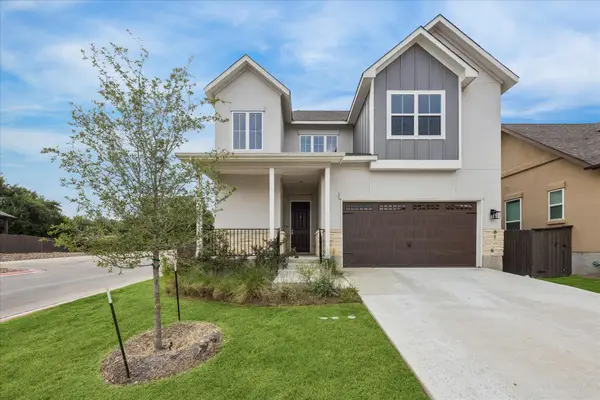 $595,000Active4 beds 3 baths2,381 sq. ft.
600 C-bar Ranch Trl #81, Cedar Park, TX 78613
MLS# 7060746Listed by: URBANSPACE - New
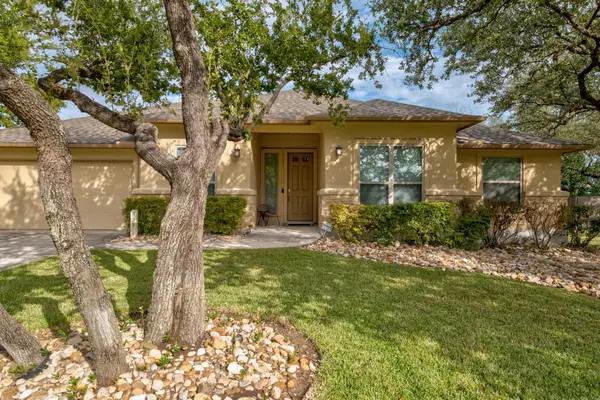 $500,000Active4 beds 2 baths2,061 sq. ft.
823 Lone Star Dr, Cedar Park, TX 78613
MLS# 1808432Listed by: COMPASS RE TEXAS, LLC - Open Sun, 12 to 2pmNew
 $525,000Active3 beds 2 baths2,365 sq. ft.
1704 Nelson Ranch Loop, Cedar Park, TX 78613
MLS# 6035137Listed by: COMPASS RE TEXAS, LLC - New
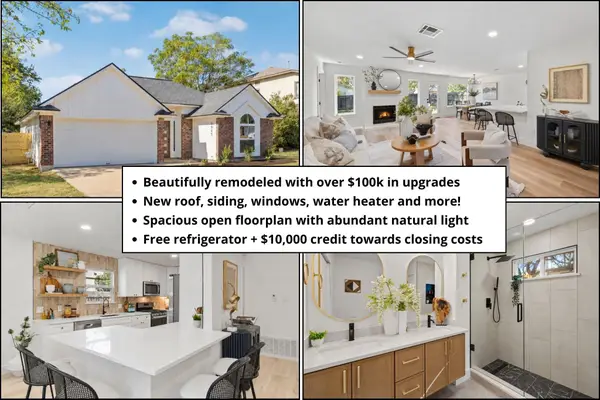 $415,000Active3 beds 3 baths1,605 sq. ft.
1905 Birds Nest Ct, Cedar Park, TX 78613
MLS# 6449716Listed by: REAL BROKER, LLC - New
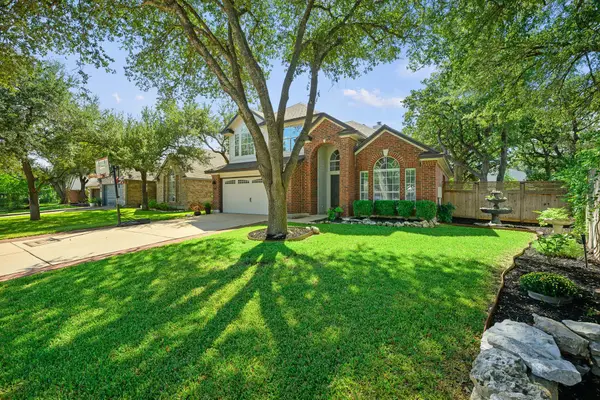 $499,000Active4 beds 3 baths2,349 sq. ft.
2601 Melba Pass, Cedar Park, TX 78613
MLS# 8876084Listed by: EXP REALTY, LLC - Open Sat, 10am to 12pmNew
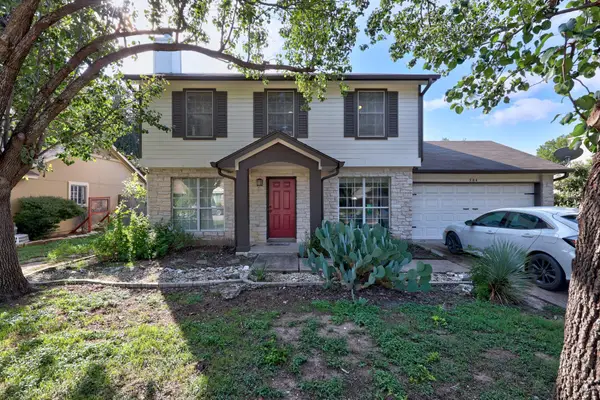 $349,000Active3 beds 3 baths1,410 sq. ft.
504 Harvest Cv, Cedar Park, TX 78613
MLS# 7618450Listed by: KELLER WILLIAMS REALTY - New
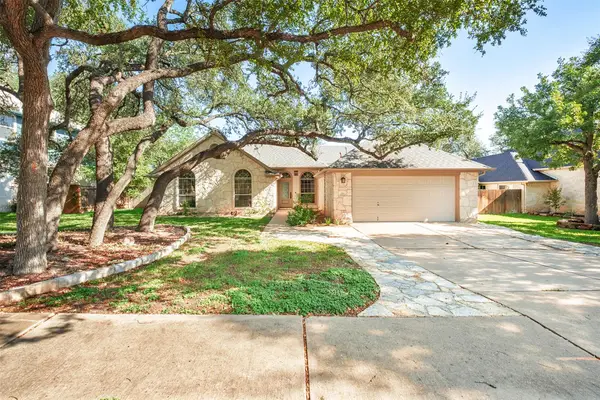 $565,000Active4 beds 3 baths2,326 sq. ft.
713 Dogwood Trl, Cedar Park, TX 78613
MLS# 8202967Listed by: STANBERRY REALTORS - Open Sun, 2 to 4pmNew
 $610,000Active4 beds 3 baths2,617 sq. ft.
1611 Sienna Dr, Cedar Park, TX 78613
MLS# 4222910Listed by: MAGNOLIA REALTY ROUND ROCK


Protect your home and budget from life's surprises with an Assurant Home Warranty, backed by a partner that supports you through every step of homeownership. Explore Plans.
© 2026 Better Homes and Gardens Real Estate LLC. An Anywhere Real Estate company. All rights reserved. Better Homes and Gardens® Real Estate is a registered trademark owned by Meredith Operations Corporation, licensed to Better Homes and Gardens Real Estate LLC and used with permission. Better Homes and Gardens Real Estate LLC fully supports the principles of the Fair Housing Act and the Equal Opportunity Act. Listing information is deemed reliable but is not guaranteed accurate.
Each office is independently owned and operated.
Any services or products provided by third parties are not provided by, affiliated with or related to Better Homes and Gardens Real Estate LLC, or its affiliated companies.