
1806 Nicholas Zane Drive, Cedar Park, TX 78613
Local realty services provided by:Better Homes and Gardens Real Estate Winans
Listed by: jessica lloyd
Office: the real estate home team llc.
MLS#:625197
Source:TX_FRAR
Price summary
- Price:$645,000
- Price per sq. ft.:$204.7
- Monthly HOA dues:$31.67
About this home
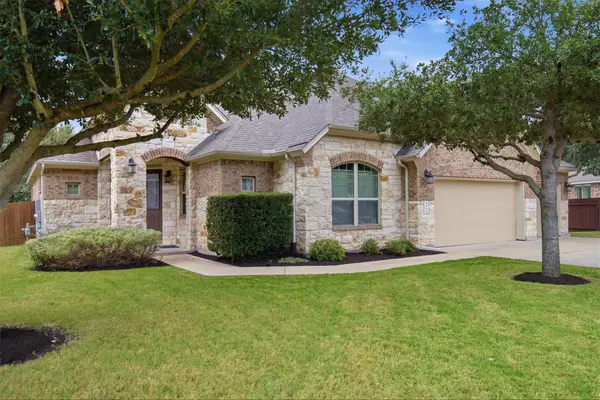
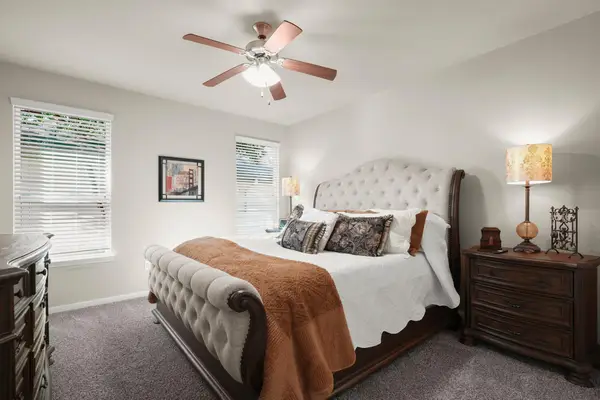
Beautifully updated and full of character, this spacious two-story home offers an impressive list of improvements completed by the current owner—including PAID-OFF solar panels, laminate flooring throughout the entire downstairs, trendy wallpaper accents, a completely remodeled kitchen, and a stunning fully remodeled primary bathroom! The exterior makes a beautiful first impression with four-sided stone. Step inside to a large, welcoming entryway with a private office to the left and an updated half bath nearby. The main level offers plenty of room for entertaining with a spacious formal dining area with a large “picture window” an additional dining space off the kitchen, and a large living room centered around a cozy fireplace. The completely remodeled kitchen is a showstopper, featuring all-new cabinetry, a farmhouse sink, gas stove, and a fresh, updated design that gives the heart of the home a modern feel. Also located downstairs is the generously sized primary suite. The fully remodeled en suite bathroom features beautiful updated finishes, a large walk-in shower with built-in bench, and a spacious walk-in closet. Upstairs, you’ll find even more room to spread out with a large loft, three additional bedrooms, and a full bathroom providing plenty of flexible space for family, guests, a game room, or additional workspace. With its spacious floor plan, extensive interior updates, four-sided stone exterior, and the added benefit of paid-off solar panels, this home offers an incredible combination of style, space, comfort, and energy-conscious upgrades. So much of the work has already been done, all you have to do is move in....
Contact an agent
Home facts
- Year built:2007
- Subdivision & Development:Buttercup Creek Ph 05 Sec 09
- Listing ID #:625197
- Added:1 day(s) ago
- Updated:September 15, 2026 at 12:21 AM
Rooms and interior
- Bedrooms:4
- Total bathrooms:3
- Full bathrooms:3
- Flooring:Carpet, Laminate
- Dining Description:Dining Area, Multiple Dining Areas, Separate Formal Dining Room
- Bathrooms Description:Double Vanity, Separate Shower, Shower Only, Tub Shower
- Kitchen Description:Dishwasher, Double Oven, Exhaust Fan, Gas Range, Solid Surface Counters, Some Gas Appliances
- Bedroom Description:Split Bedroom
- Living area:3,151 sq. ft.
Heating and cooling
- Cooling:Ceiling Fans
- Heating:Natural Gas
Structure and exterior
- Roof:Composition, Shingle
- Year built:2007
- Building area:3,151 sq. ft.
- Lot area:0.18 Acres
- Construction Materials:Masonry, Stone Veneer
- Exterior Features:Covered, Porch, Rain Gutters
- Foundation Description:Slab
- Levels:1 Story
Schools
- High school:Cedar Park High High School
- Middle school:Cedar Park Middle Middle School
- Elementary school:Westside Elementary School
Utilities
- Water:Public
- Sewer:Public Sewer
Finances and disclosures
- Price:$645,000
- Price per sq. ft.:$204.7
Features and amenities
- Appliances:Dishwasher, Double Oven, Exhaust Fan, Gas Range, Some Gas Appliances
- Laundry features:Laundry Room
- Amenities:Entrance Foyer, High Ceilings, Open Floorplan, Recessed Lighting, Smoke Detectors
Parking
- Parking description:2 Car Garage
- Garage:Yes
- Garage spaces:2
New listings near 1806 Nicholas Zane Drive
- New
 $775,000Active4 beds 4 baths3,666 sq. ft.
1908 Camino Alemeda, Cedar Park, TX 78641
MLS# 1453127Listed by: KELLER WILLIAMS REALTY LONE ST - New
 $299,900Active3 beds 2 baths1,245 sq. ft.
903 Burnt Oak Ct, Cedar Park, TX 78613
MLS# 3542606Listed by: KUPER SOTHEBY'S INT'L REALTY - New
 $385,000Active3 beds 2 baths1,938 sq. ft.
2111 Wheaton Trl, Cedar Park, TX 78613
MLS# 3960626Listed by: INTERO REAL ESTATE SERVICES - New
 $330,000Active3 beds 2 baths1,298 sq. ft.
1709 Hatch Rd, Cedar Park, TX 78613
MLS# 9553823Listed by: KELLER WILLIAMS REALTY C. P. - New
 $635,000Active4 beds 2 baths2,196 sq. ft.
406 Summer Vista Cv, Cedar Park, TX 78613
MLS# 5974998Listed by: BRAMLETT PARTNERS - New
 $639,900Active4 beds 3 baths2,890 sq. ft.
1305 Quail Creek Trl, Cedar Park, TX 78613
MLS# 7258159Listed by: SV REAL ESTATE LLC - New
 $659,000Active4 beds 3 baths3,133 sq. ft.
2403 Kimra Ln, Cedar Park, TX 78613
MLS# 3537281Listed by: CREEKVIEW REALTY - New
 $435,000Active4 beds 4 baths2,584 sq. ft.
1928 Barnett Dr, Cedar Park, TX 78613
MLS# 6705924Listed by: COMPASS RE TEXAS, LLC - New
 $305,000Active3 beds 3 baths1,796 sq. ft.
800 Lost Pines Ln, Cedar Park, TX 78613
MLS# 6488186Listed by: COMPASS RE TEXAS, LLC


Protect your home and budget from life's surprises with an Assurant Home Warranty, backed by a partner that supports you through every step of homeownership. Explore Plans.
© 2026 Better Homes and Gardens Real Estate LLC. An Anywhere Real Estate company. All rights reserved. Better Homes and Gardens® Real Estate is a registered trademark owned by Meredith Operations Corporation, licensed to Better Homes and Gardens Real Estate LLC and used with permission. Better Homes and Gardens Real Estate LLC fully supports the principles of the Fair Housing Act and the Equal Opportunity Act. Listing information is deemed reliable but is not guaranteed accurate.
Each office is independently owned and operated.
Any services or products provided by third parties are not provided by, affiliated with or related to Better Homes and Gardens Real Estate LLC, or its affiliated companies.