
2106 Parksville Way, Cedar Park, TX 78613
Local realty services provided by:Better Homes and Gardens Real Estate Hometown
Listed by: gabriel mendoza
Office: redfin corporation
MLS#:6304254
Source:ACTRIS
2106 Parksville Way,Cedar Park, TX 78613
$360,000
- 4 Beds
- 2 Baths
- 1,664 sq. ft.
- Single family
- Active
Price summary
- Price:$360,000
- Price per sq. ft.:$216.35
- Monthly HOA dues:$10
About this home
Welcome to this inviting single-story Cedar Park home, offering 4 bedrooms, 2 bathrooms, and a comfortable layout designed for easy everyday living. Natural light fills the home, highlighting the open flow between the living, dining, and kitchen areas. A spacious pass-through breakfast bar creates a natural connection between the kitchen and living room, making it easy to stay connected whether preparing meals or entertaining. The kitchen also features a sizable walk-in pantry, providing plenty of room for storage and organization. LVP and tile flooring extend throughout the home, so there isn't a speck of carpet to be found!
One of this home's greatest highlights is its location in a quiet, welcoming neighborhood with a wonderful sense of community. All three zoned schools are within a short distance, along with nearby parks, Veterans Memorial Pool, and the dog park. Shopping, dining, and entertainment are just minutes away, making everyday errands and weekend plans equally convenient. Enjoy local favorites like The Good Lot, a nearby gathering spot for live music, drinks, and time with friends, or appreciate the unique character of the surrounding community.
The home has also benefited from several important updates, including a new roof installed in April 2026, exterior paint completed in June 2026, a water heater installed in November 2022, and an AC and furnace replacement in December 2019. With its bright, open interior, practical one-level layout, and an established neighborhood that offers both a peaceful atmosphere and easy access to just about everything, this Cedar Park home offers a wonderful combination of comfort, convenience, and community....
Contact an agent
Home facts
- Year built:1997
- Subdivision & Development:Carriage Hills 3 Sec 1
- Listing ID #:6304254
- Updated:November 09, 2026 at 10:56 PM
Rooms and interior
- Bedrooms:4
- Total bathrooms:2
- Full bathrooms:2
- Flooring:Laminate, Tile, Vinyl
- Kitchen Description:Dishwasher, Disposal, Exhaust Fan, Gas Range, Refrigerator
- Living area:1,664 sq. ft.
Heating and cooling
- Cooling:Central
- Heating:Central, Natural Gas
- Central air:Yes
Structure and exterior
- Roof:Composition
- Year built:1997
- Building area:1,664 sq. ft.
- Lot area:0.15 Acres
- Lot Features:Open Lot, Trees-Sparse
- Construction Materials:Brick Veneer, Frame, HardiPlank Type
- Foundation Description:Slab
Schools
- High school:Leander High
- Elementary school:CC Mason
Utilities
- Water:Public
- Sewer:Public Sewer
Finances and disclosures
- Price:$360,000
- Price per sq. ft.:$216.35
- Tax amount:$6,701 (2026)
Features and amenities
- Appliances:Convection Oven, Dishwasher, Disposal, Exhaust Fan, Gas Range, Refrigerator, Water Heater
- Amenities:Pantry
Parking
- Total parking spaces:4
- Parking description:Driveway, Garage
- Garage:Yes
- Garage spaces:2
New listings near 2106 Parksville Way
- Open Sat, 11am to 1pmNew
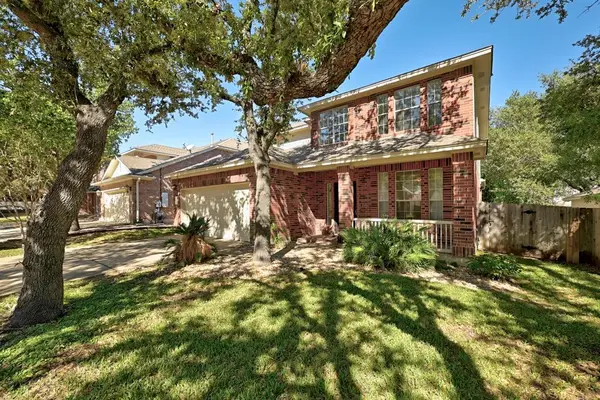 $545,000Active4 beds 3 baths2,390 sq. ft.
2309 Giddens Dr, Cedar Park, TX 78613
MLS# 2147394Listed by: LES OCEANS CAPITAL PARTNERS, L - New
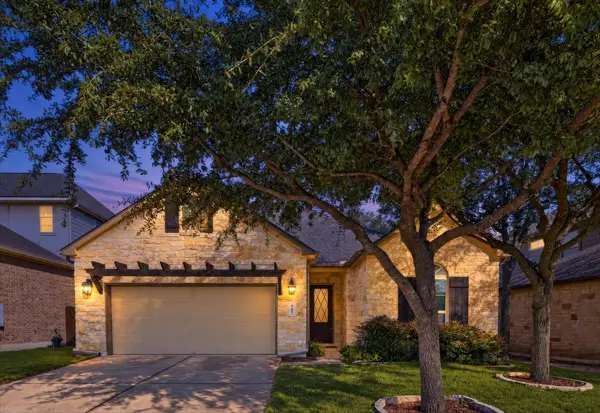 $648,000Active4 beds 3 baths2,362 sq. ft.
4203 Palomino Bnd, Cedar Park, TX 78613
MLS# 6927331Listed by: REALTY ONE TEXAS - New
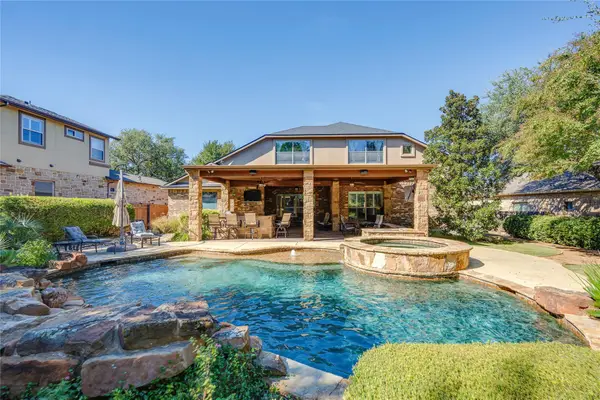 $1,099,999Active3 beds 4 baths3,568 sq. ft.
3806 Arrow Wood Rd, Cedar Park, TX 78613
MLS# 6908004Listed by: SERHANT TEXAS, LLC - New
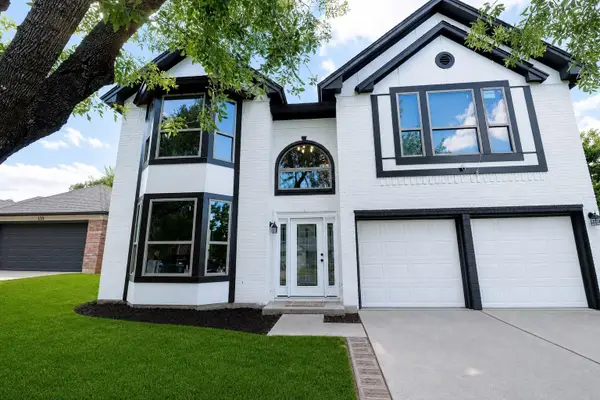 $439,000Active4 beds 3 baths2,111 sq. ft.
1309 Rambling Cv, Cedar Park, TX 78613
MLS# 9198283Listed by: REAL BROKER, LLC - New
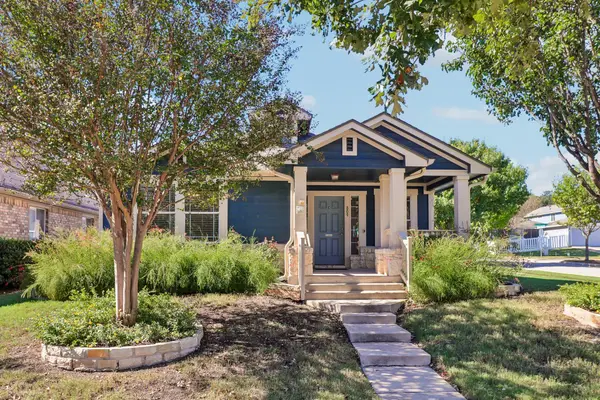 $369,900Active3 beds 2 baths1,364 sq. ft.
809 Brazos Bend Dr, Cedar Park, TX 78613
MLS# 6616602Listed by: ERA EXPERTS - New
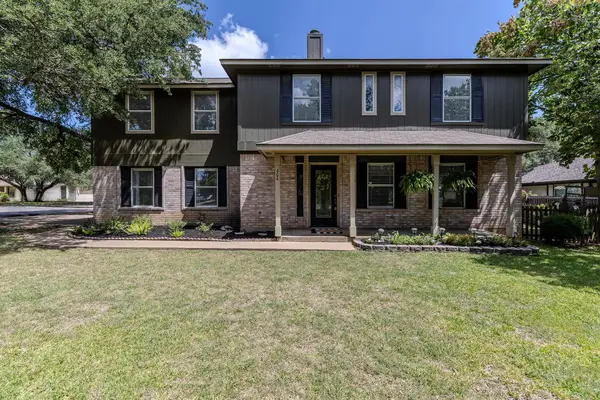 $450,000Active3 beds 3 baths2,519 sq. ft.
604 Post Oak Cir, Cedar Park, TX 78613
MLS# 5837024Listed by: MAGNOLIA REALTY ROUND ROCK - New
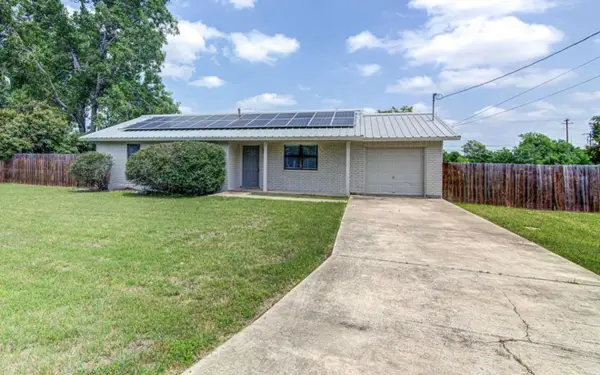 $350,000Active3 beds 2 baths1,188 sq. ft.
2502 Bois D Arc Ln, Cedar Park, TX 78613
MLS# 3180456Listed by: HG, REALTORSR - New
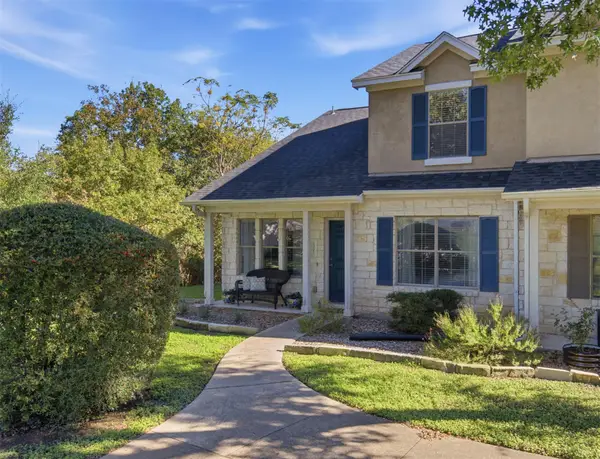 $269,500Active3 beds 3 baths1,472 sq. ft.
401 Buttercup Creek Blvd #1001, Cedar Park, TX 78613
MLS# 4681884Listed by: KELLER WILLIAMS - LAKE TRAVIS - New
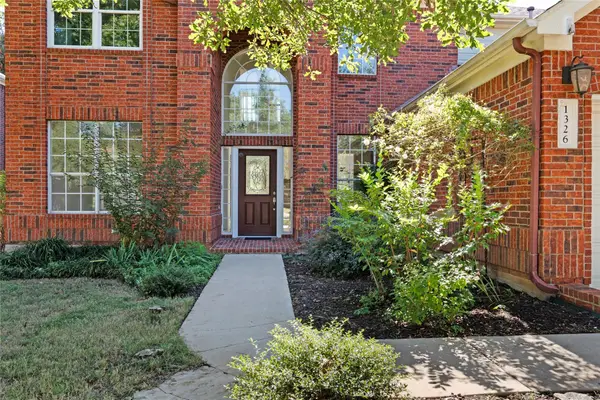 $568,000Active4 beds 3 baths2,748 sq. ft.
1326 Mesquite Rd, Cedar Park, TX 78613
MLS# 6628285Listed by: COMPASS RE TEXAS, LLC.


Protect your home and budget from life's surprises with an Assurant Home Warranty, backed by a partner that supports you through every step of homeownership. Explore Plans.
© 2026 Better Homes and Gardens Real Estate LLC. An Anywhere Real Estate company. All rights reserved. Better Homes and Gardens® Real Estate is a registered trademark owned by Meredith Operations Corporation, licensed to Better Homes and Gardens Real Estate LLC and used with permission. Better Homes and Gardens Real Estate LLC fully supports the principles of the Fair Housing Act and the Equal Opportunity Act. Listing information is deemed reliable but is not guaranteed accurate.
Each office is independently owned and operated.
Any services or products provided by third parties are not provided by, affiliated with or related to Better Homes and Gardens Real Estate LLC, or its affiliated companies.