
3002 Heathmount Dr, Cedar Park, TX 78613
Local realty services provided by:Better Homes and Gardens Real Estate Hometown
Listed by: khristina wrase
Office: goodwin partners, inc.
MLS#:3525244
Source:ACTRIS
3002 Heathmount Dr,Cedar Park, TX 78613
$599,999
- 4 Beds
- 3 Baths
- 2,435 sq. ft.
- Single family
- Active
Price summary
- Price:$599,999
- Price per sq. ft.:$246.41
- Monthly HOA dues:$62.67
About this home
Set in Cedar Park’s Twin Creeks neighborhood, this 4-bedroom, 2.5-bath home offers a main-level primary suite and a flexible layout. The kitchen features 42-inch cabinets and a breakfast bar, and the family room has a fireplace. A second main-level bedroom with a walk-in closet can serve as a home office or guest room. Upstairs, two additional bedrooms share the level with a loft overlooking the dining room, offering space for a reading nook or homework station. A covered patio and attached two-car garage complete the home.
Contact an agent
Home facts
- Year built:2005
- Subdivision & Development:Twin Creeks Country Club Sec 10b
- Listing ID #:3525244
- Updated:November 14, 2026 at 11:51 AM
Rooms and interior
- Bedrooms:4
- Total bathrooms:3
- Full bathrooms:2
- Half bathrooms:1
- Flooring:Carpet, Tile
- Kitchen Description:Dishwasher, Disposal, Double Oven, Free-Standing Range, Gas Range, Refrigerator
- Living area:2,435 sq. ft.
Heating and cooling
- Cooling:Central
- Heating:Central
- Central air:Yes
Structure and exterior
- Roof:Composition
- Year built:2005
- Building area:2,435 sq. ft.
- Lot area:0.14 Acres
- Lot Features:Trees-Large (Over 40 Ft)
- Construction Materials:Frame, HardiPlank Type, Stone, Stone Veneer
- Foundation Description:Slab
Schools
- High school:Cedar Park
- Elementary school:Cypress
Utilities
- Water:Public
Finances and disclosures
- Price:$599,999
- Price per sq. ft.:$246.41
Features and amenities
- Appliances:Dishwasher, Disposal, Double Oven, Free-Standing Range, Gas Range, Refrigerator
Parking
- Total parking spaces:4
- Parking description:Attached, Garage Door Opener
- Garage:Yes
- Garage spaces:2
New listings near 3002 Heathmount Dr
- New
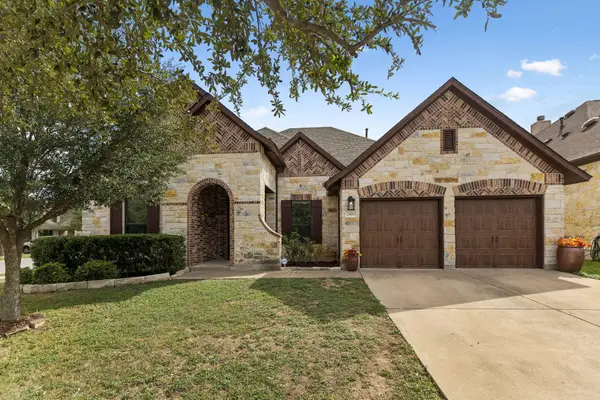 $590,000Active4 beds 3 baths2,535 sq. ft.
2400 Sweetwater Ln, Cedar Park, TX 78613
MLS# 1999155Listed by: HORIZON REALTY - New
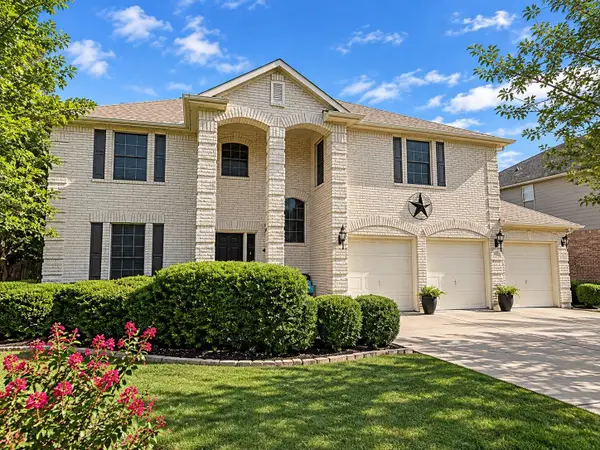 $485,000Active4 beds 3 baths2,500 sq. ft.
1908 Cupolla Mtn, Cedar Park, TX 78613
MLS# 1044180Listed by: ZESTNEST INVESTMENTS, LLC - Open Sat, 1 to 4pmNew
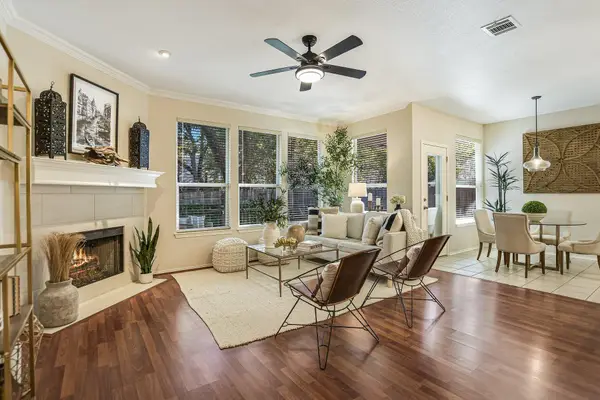 $460,000Active4 beds 2 baths1,751 sq. ft.
1802 Clay Ln, Cedar Park, TX 78613
MLS# 4073250Listed by: SMART SOURCE REALTY - Open Sat, 2 to 5pmNew
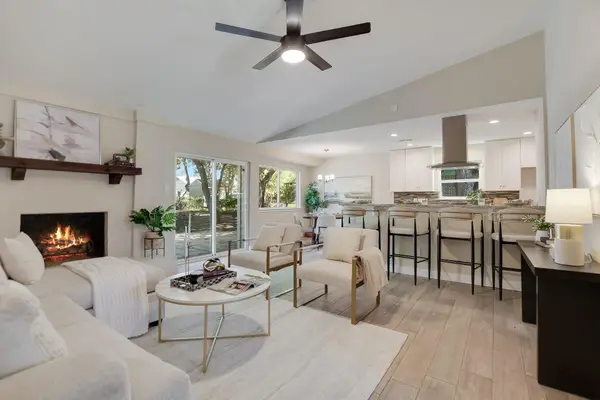 $350,000Active4 beds 2 baths1,405 sq. ft.
1509 Blue Ridge Dr, Cedar Park, TX 78613
MLS# 8562763Listed by: SMART SOURCE REALTY - New
 $366,990Active5 beds 3 baths2,943 sq. ft.
1028 Lost Pines Lane, Magnolia, TX 77355
MLS# 11610129Listed by: KELLER WILLIAMS CITY VIEW - Open Sat, 1 to 3pmNew
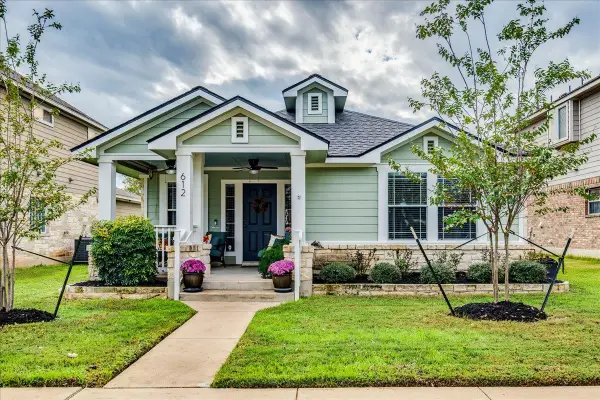 $315,000Active3 beds 2 baths1,322 sq. ft.
612 Boca Chica Dr, Cedar Park, TX 78613
MLS# 8961825Listed by: EXP REALTY, LLC - Open Sat, 1 to 3pmNew
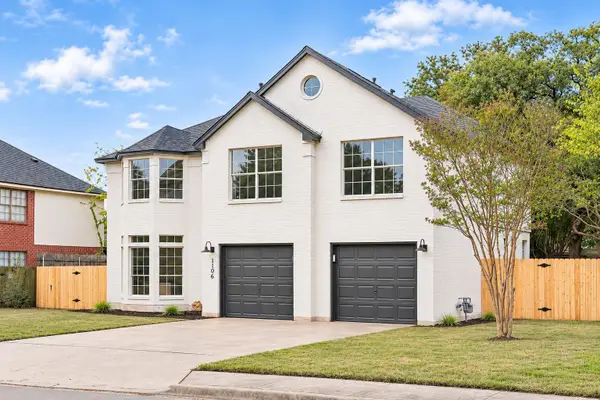 $599,000Active4 beds 3 baths3,551 sq. ft.
1106 Thistle Trl, Cedar Park, TX 78613
MLS# 8476880Listed by: COMPASS RE TEXAS, LLC - New
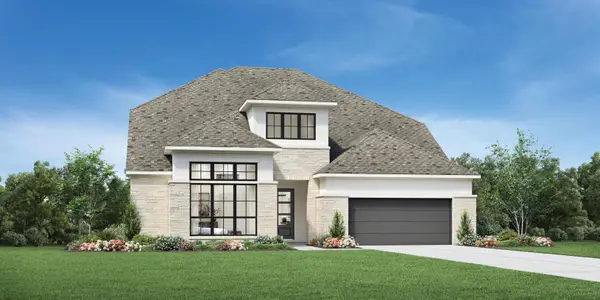 $1,299,000Active4 beds 5 baths4,011 sq. ft.
2458 Shane Ranch Dr, Cedar Park, TX 78641
MLS# 5943715Listed by: HOMESUSA.COM - New
 $360,000Active4 beds 2 baths1,664 sq. ft.
2106 Parksville Way, Cedar Park, TX 78613
MLS# 6304254Listed by: REDFIN CORPORATION


Protect your home and budget from life's surprises with an Assurant Home Warranty, backed by a partner that supports you through every step of homeownership. Explore Plans.
© 2026 Better Homes and Gardens Real Estate LLC. An Anywhere Real Estate company. All rights reserved. Better Homes and Gardens® Real Estate is a registered trademark owned by Meredith Operations Corporation, licensed to Better Homes and Gardens Real Estate LLC and used with permission. Better Homes and Gardens Real Estate LLC fully supports the principles of the Fair Housing Act and the Equal Opportunity Act. Listing information is deemed reliable but is not guaranteed accurate.
Each office is independently owned and operated.
Any services or products provided by third parties are not provided by, affiliated with or related to Better Homes and Gardens Real Estate LLC, or its affiliated companies.