
305 Lauren Trail, Cedar Park, TX 78613
Local realty services provided by:Better Homes and Gardens Real Estate Winans
Listed by: lakefront grp & hill country luxury grp
Office: keller williams heritage
MLS#:619285
Source:TX_FRAR
Price summary
- Price:$625,000
- Price per sq. ft.:$206.89
- Monthly HOA dues:$31.67
About this home
Comfortable everyday living meets functional design in this spacious home offering flexible spaces for work, entertaining, and family life. A dedicated office, formal dining room, second family room, and open-concept living area provide versatility rarely found in today's floorplans. The kitchen anchors the home with granite countertops, large center island, five-burner gas cooktop, built-in appliances, pantry storage, and direct access to the covered patio for easy indoor-outdoor entertaining. High ceilings, crown molding, recessed lighting, and abundant natural light create an inviting atmosphere throughout. The private owner's suite features luxury vinyl plank flooring, tray ceiling, walk-in closet with built-in organization, dual granite vanities, jetted soaking tub, and oversized walk-in shower. Outdoors, mature trees, retractable patio shades, landscape lighting, sprinkler system, and a wood privacy fence create a comfortable backyard retreat. Ideally located near parks, walking trails, shopping, restaurants, and town amenities, this home offers the space, comfort, and convenience today's buyers are looking for....
Contact an agent
Home facts
- Year built:2013
- Listing ID #:619285
- Added:1 day(s) ago
- Updated:July 11, 2026 at 01:32 AM
Rooms and interior
- Bedrooms:4
- Total bathrooms:4
- Full bathrooms:3
- Rooms Total:12
- Flooring:Carpet, Ceramic Tile, Vinyl
- Dining Description:Breakfast Bar
- Bathrooms Description:Double Vanity, Garden Tub/Roman Tub, Jetted Tub, Separate Shower
- Kitchen Description:Built-In Oven, Dishwasher, Disposal, Gas Cooktop, Kitchen Island, Microwave, Some Gas Appliances
- Bedroom Description:Split Bedroom
- Living area:3,021 sq. ft.
Heating and cooling
- Cooling:Ceiling Fans, Central Air, Zoned
- Heating:Central, Multiple Heating Units, Natural Gas, Zoned
- Central air:Yes
Structure and exterior
- Roof:Composition, Shingle
- Year built:2013
- Building area:3,021 sq. ft.
- Lot area:0.17 Acres
- Construction Materials:Masonry, Stone Veneer
- Exterior Features:Covered, Covered Patio, Patio, Porch, Rain Gutters
- Foundation Description:Slab
- Levels:2 Story
Schools
- High school:Cedar Park High High School
- Middle school:Cedar Park Middle Middle School
- Elementary school:Westside Elementary School
Utilities
- Water:Public
- Sewer:Public Sewer
Finances and disclosures
- Price:$625,000
- Price per sq. ft.:$206.89
Features and amenities
- Appliances:Built-In Oven, Dishwasher, Disposal, Electric Water Heater, Gas Cooktop, Microwave, Multiple Water Heaters, Some Gas Appliances
- Laundry features:Electric Dryer Hookup, Inside, Laundry Room, Lower Level, Main Level, Washer Hookup
- Amenities:Entrance Foyer, High Ceilings, Pull-Down Attic Stairs, Storage, Walk-in Closets
- Pool features:Community, In Ground
Parking
- Parking description:2 Car Garage, Attached, Driveway Level, Garage
- Garage:Yes
- Garage spaces:2
New listings near 305 Lauren Trail
- Open Sun, 2 to 4pmNew
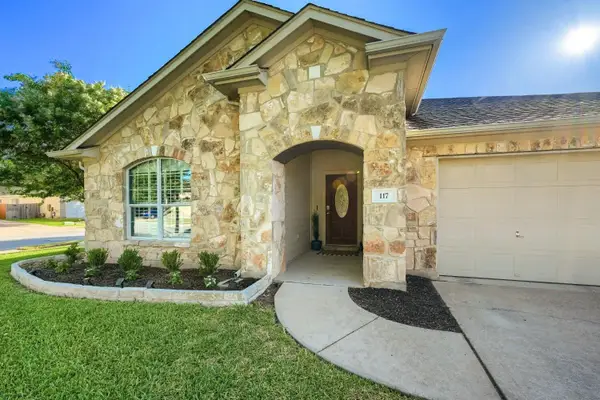 $499,000Active3 beds 2 baths2,300 sq. ft.
117 Walnut Creek Dr, Cedar Park, TX 78613
MLS# 5693056Listed by: PURE REALTY - New
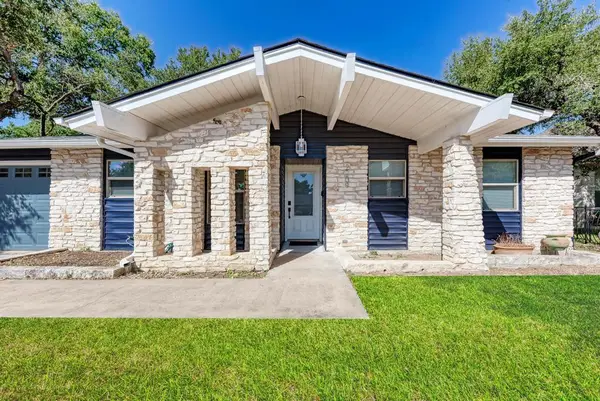 $449,000Active3 beds 2 baths1,351 sq. ft.
2209 N Celia Dr, Cedar Park, TX 78613
MLS# 9970392Listed by: LISTING RESULTS, LLC - New
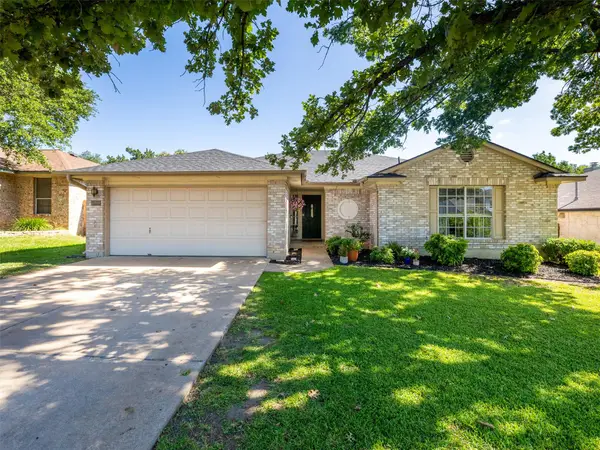 $340,000Active3 beds 2 baths1,708 sq. ft.
1209 Highland Dr, Cedar Park, TX 78613
MLS# 4651217Listed by: MUNGIA REAL ESTATE - Open Sat, 12 to 2pmNew
 $679,000Active5 beds 4 baths3,172 sq. ft.
2613 Corabella Pl, Cedar Park, TX 78613
MLS# 8064382Listed by: COMPASS RE TEXAS, LLC - Open Sat, 1 to 4pmNew
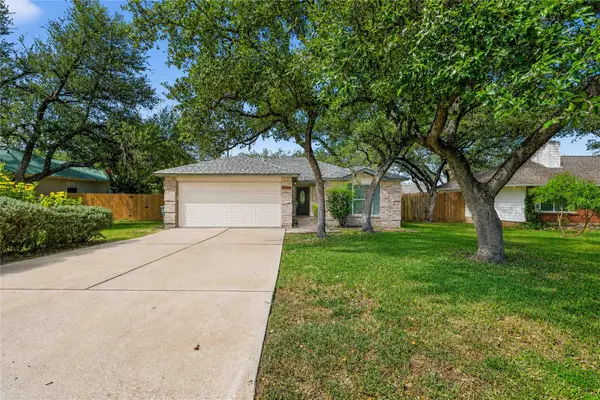 $389,000Active2 beds 2 baths1,554 sq. ft.
3115 Blazing Star Trl, Cedar Park, TX 78613
MLS# 1534402Listed by: JBGOODWIN REALTORS NW - Open Sun, 2 to 4pmNew
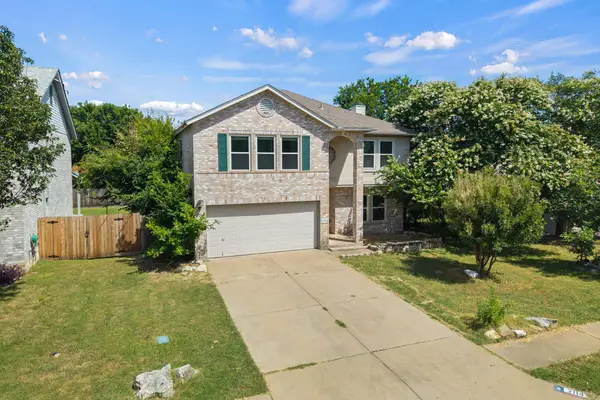 $460,000Active4 beds 3 baths2,244 sq. ft.
2114 Milan Dr, Cedar Park, TX 78613
MLS# 5605944Listed by: REDFIN CORPORATION - New
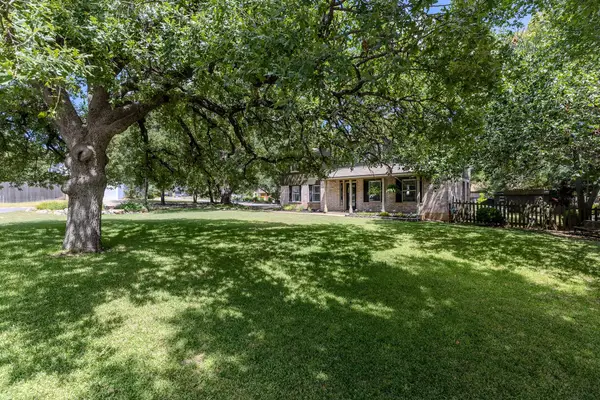 $510,000Active4 beds 3 baths2,519 sq. ft.
604 Post Oak Cir, Cedar Park, TX 78613
MLS# 7148350Listed by: MAGNOLIA REALTY ROUND ROCK - New
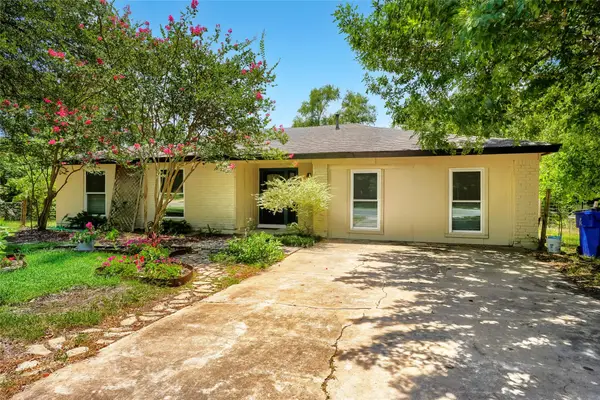 $349,900Active3 beds 2 baths1,890 sq. ft.
1302 Cedar Park Dr, Cedar Park, TX 78613
MLS# 9779093Listed by: LPT REALTY, LLC - Open Sat, 1 to 3pmNew
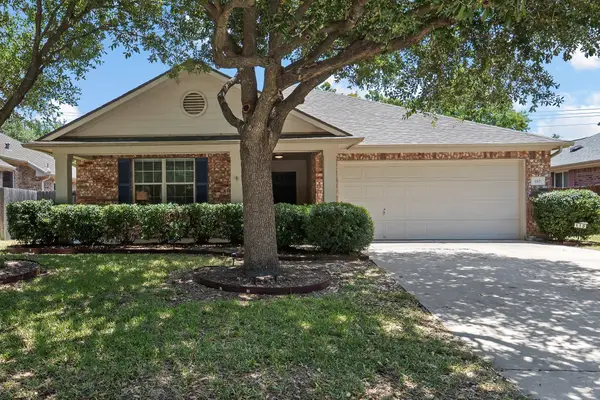 $375,000Active3 beds 3 baths1,698 sq. ft.
110 Walnut Creek Dr, Cedar Park, TX 78613
MLS# 5684857Listed by: CB&A, REALTORS


Protect your home and budget from life's surprises with an Assurant Home Warranty, backed by a partner that supports you through every step of homeownership. Explore Plans.
© 2026 Better Homes and Gardens Real Estate LLC. An Anywhere Real Estate company. All rights reserved. Better Homes and Gardens® Real Estate is a registered trademark owned by Meredith Operations Corporation, licensed to Better Homes and Gardens Real Estate LLC and used with permission. Better Homes and Gardens Real Estate LLC fully supports the principles of the Fair Housing Act and the Equal Opportunity Act. Listing information is deemed reliable but is not guaranteed accurate.
Each office is independently owned and operated.
Any services or products provided by third parties are not provided by, affiliated with or related to Better Homes and Gardens Real Estate LLC, or its affiliated companies.