
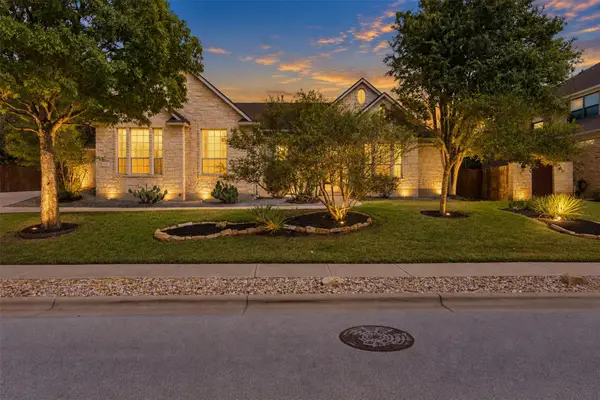
321 Angus Dr, Cedar Park, TX 78613
Local realty services provided by:Better Homes and Gardens Real Estate Winans
Listed by: carlos ojeda
Office: urbanspace
MLS#:5877261
Source:ACTRIS
Price summary
- Price:$1,195,000
- Price per sq. ft.:$321.76
- Monthly HOA dues:$54
About this home
Rarely does an opportunity like this become available in The Ranch at Brushy Creek. Built by Drees Custom Homes, this highly sought-after Hartford floor plan is perfectly positioned on a private cul-de-sac lot backing to a serene greenbelt, with exceptional privacy and amazing views.
Designed for effortless indoor-outdoor living, the resort-style backyard is an entertainer's dream featuring a custom pool and spa with in-floor cleaning system, LED lighting, heater, waterfall, expansive decking, and professionally designed landscaping by Busby Landscapes. The covered patio with stone fireplace and generous outdoor living space are perfect for entertaining or relaxing while enjoying the peaceful greenbelt setting.
The thoughtfully designed open-concept floor plan blends luxury and functionality. Rich wood flooring enhances much of the main level, which includes a private primary suite, dedicated office with French doors, formal dining room, breakfast area, spacious family room, and a chef-inspired kitchen with an oversized center island, refinished cabinetry, updated appliances, and a convenient buffet/serving area. Plantation shutters adorn the front-facing windows and rear living room windows. A walk-in laundry room with mudroom area and a three-car garage with two side-by-side bays plus a tandem third bay add everyday convenience.
Upstairs offers three spacious secondary bedrooms, including two connected by a Jack-and-Jill bath and a third with its own private full bath. A large game room captures spectacular greenbelt views, the media/flex room is ideal for movie nights, home gym, music room, or playroom.
Recent updates include a new roof (2021), interior paint (2021), and a stunning custom front door by Colonial Iron Doors. Located in highly acclaimed Round Rock ISD, this exceptional home is within walking distance of community parks and offers easy access to the Brushy Creek Trail System. This is a rare opportunity to own one of the community's finest homes....
Contact an agent
Home facts
- Year built:2010
- Subdivision & Development:Ranch at Brushy Creek Sec 07B
- Listing ID #:5877261
- Updated:September 20, 2026 at 03:28 PM
Rooms and interior
- Bedrooms:4
- Total bathrooms:4
- Full bathrooms:3
- Half bathrooms:1
- Flooring:Carpet, Tile, Wood
- Kitchen Description:Gas Cooktop, Microwave, Oven
- Living area:3,714 sq. ft.
Heating and cooling
- Cooling:Central
- Heating:Central
- Central air:Yes
Structure and exterior
- Roof:Shingle
- Year built:2010
- Building area:3,714 sq. ft.
- Lot area:0.21 Acres
- Lot Features:Cul-De-Sac, Sprinkler - Automatic
- Construction Materials:Masonry All Sides
- Foundation Description:Slab
Schools
- High school:Round Rock
- Elementary school:Patsy Sommer
Utilities
- Water:Public
- Sewer:Public Sewer
Finances and disclosures
- Price:$1,195,000
- Price per sq. ft.:$321.76
- Tax amount:$17,115 (2026)
Features and amenities
- Appliances:Gas Cooktop, Microwave, Oven, Water Heater
- Amenities:Pantry
Parking
- Total parking spaces:6
- Parking description:Attached, Door-Multi, Garage Door Opener, Garage Faces Front, Side By Side, Tandem
- Garage:Yes
- Garage spaces:3
New listings near 321 Angus Dr
- New
 $280,000Active3 beds 3 baths1,966 sq. ft.
1900 Little Elm Trl #75, Cedar Park, TX 78613
MLS# 2281239Listed by: COMPASS RE TEXAS, LLC - New
 $295,000Active2 beds 3 baths1,746 sq. ft.
700 Mandarin Flyway #1301, Cedar Park, TX 78613
MLS# 6920612Listed by: EXP REALTY, LLC - New
 $340,000Active3 beds 2 baths1,455 sq. ft.
1327 Rosie Ln, Cedar Park, TX 78613
MLS# 6042815Listed by: KUPER SOTHEBY'S INT'L REALTY - Open Sun, 11am to 1pmNew
 $585,000Active5 beds 3 baths2,889 sq. ft.
2002 Mcillwain Cv, Cedar Park, TX 78613
MLS# 7876157Listed by: TEAM PRICE REAL ESTATE - Open Sun, 2 to 4pmNew
 $599,000Active5 beds 3 baths3,130 sq. ft.
1806 Saline Creek Dr, Cedar Park, TX 78613
MLS# 2822482Listed by: BEYCOME BROKERAGE REALTY LLC - New
 $899,990Active4 beds 5 baths3,607 sq. ft.
1700 Purple Sage Drive, Celina, TX 75009
MLS# 21390386Listed by: HOMESUSA.COM - Open Sun, 2 to 4pmNew
 $850,000Active4 beds 3 baths3,281 sq. ft.
3004 Lombardi Way, Cedar Park, TX 78613
MLS# 3562219Listed by: JBGOODWIN REALTORS NW - New
 $459,000Active3 beds 3 baths2,576 sq. ft.
1213 Elm Forest Dr, Cedar Park, TX 78613
MLS# 7460293Listed by: CHANCE REALTY  $1,716,149Pending5 beds 7 baths5,213 sq. ft.
2306 Shane Ranch Dr, Cedar Park, TX 78641
MLS# 3897476Listed by: HOMESUSA.COM- New
 $280,000Active3 beds 2 baths1,152 sq. ft.
13419 Frostdale Dr, Cedar Park, TX 78613
MLS# 1040395Listed by: KELLER WILLIAMS REALTY C. P.


Protect your home and budget from life's surprises with an Assurant Home Warranty, backed by a partner that supports you through every step of homeownership. Explore Plans.
© 2026 Better Homes and Gardens Real Estate LLC. An Anywhere Real Estate company. All rights reserved. Better Homes and Gardens® Real Estate is a registered trademark owned by Meredith Operations Corporation, licensed to Better Homes and Gardens Real Estate LLC and used with permission. Better Homes and Gardens Real Estate LLC fully supports the principles of the Fair Housing Act and the Equal Opportunity Act. Listing information is deemed reliable but is not guaranteed accurate.
Each office is independently owned and operated.
Any services or products provided by third parties are not provided by, affiliated with or related to Better Homes and Gardens Real Estate LLC, or its affiliated companies.