
700 Mandarin Flyway #1301, Cedar Park, TX 78613
Local realty services provided by:Better Homes and Gardens Real Estate Hometown
Listed by: debbie harber
Office: exp realty, llc.
MLS#:6920612
Source:ACTRIS
700 Mandarin Flyway #1301,Cedar Park, TX 78613
$295,000
- 2 Beds
- 3 Baths
- 1,746 sq. ft.
- Condominium
- Active
Price summary
- Price:$295,000
- Price per sq. ft.:$168.96
- Monthly HOA dues:$371
About this home
Easy living! This is a generous floorplan in a lovely setting. Set to the back of neighborhood this unit holds the advantage of the patio looking out to a small greenspace, making it a desirable open space to enjoy. Upstairs enjoy a large game room or turn it into a 3rd bedroom when you desire. Master Bedroom is extra-large with area that allows for a study or exercise room. Huge walk-in closets make this an easy place to live. Many items have recently been replaced; Stove (5 burner), Microwave, Fridge, Faucet, Garage doors. Water Heater and HVAC are a few years old. Wonderful easy location to go north or south with easy access to 183 toll. Great schools another added feature. HOA covers Water, Trash, Landscaping, Exterior maintenance.
Contact an agent
Home facts
- Year built:2008
- Subdivision & Development:Silver Oak Twnhms
- Listing ID #:6920612
- Updated:September 20, 2026 at 01:55 AM
Rooms and interior
- Bedrooms:2
- Total bathrooms:3
- Full bathrooms:2
- Half bathrooms:1
- Flooring:Carpet, Tile
- Kitchen Description:Dishwasher, Disposal, Free-Standing Range, Gas Cooktop, Microwave, Refrigerator
- Living area:1,746 sq. ft.
Heating and cooling
- Cooling:Central
- Heating:Central, Natural Gas
- Central air:Yes
Structure and exterior
- Roof:Composition
- Year built:2008
- Building area:1,746 sq. ft.
- Lot Features:Open Lot, Trees-Moderate
- Construction Materials:Stone Veneer, Stucco
- Foundation Description:Slab
Schools
- High school:Vista Ridge
- Elementary school:Charlotte Cox
Utilities
- Water:Public
- Sewer:Public Sewer
Finances and disclosures
- Price:$295,000
- Price per sq. ft.:$168.96
Features and amenities
- Appliances:Dishwasher, Disposal, Dryer, Free-Standing Range, Gas Cooktop, Microwave, Refrigerator, Washer, Water Heater
- Laundry features:Dryer, Washer
- Amenities:Pantry
Parking
- Total parking spaces:4
- Parking description:Attached, Door-Multi
- Garage:Yes
- Garage spaces:2
New listings near 700 Mandarin Flyway #1301
- New
 $340,000Active3 beds 2 baths1,455 sq. ft.
1327 Rosie Ln, Cedar Park, TX 78613
MLS# 6042815Listed by: KUPER SOTHEBY'S INT'L REALTY - Open Sun, 11am to 1pmNew
 $585,000Active5 beds 3 baths2,889 sq. ft.
2002 Mcillwain Cv, Cedar Park, TX 78613
MLS# 7876157Listed by: TEAM PRICE REAL ESTATE - Open Sun, 2 to 4pmNew
 $599,000Active5 beds 3 baths3,130 sq. ft.
1806 Saline Creek Dr, Cedar Park, TX 78613
MLS# 2822482Listed by: BEYCOME BROKERAGE REALTY LLC - New
 $899,990Active4 beds 5 baths3,607 sq. ft.
1700 Purple Sage Drive, Celina, TX 75009
MLS# 21390386Listed by: HOMESUSA.COM - Open Sun, 2 to 4pmNew
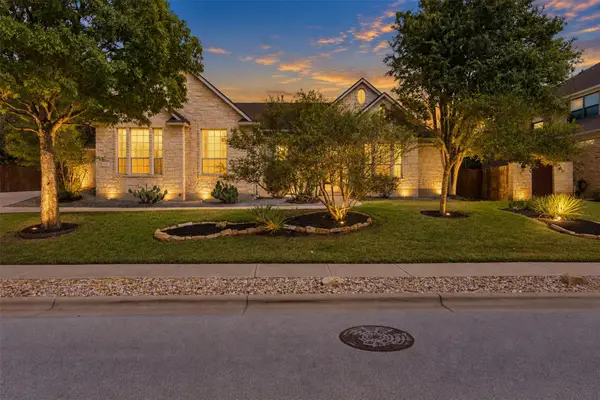 $850,000Active4 beds 3 baths3,281 sq. ft.
3004 Lombardi Way, Cedar Park, TX 78613
MLS# 3562219Listed by: JBGOODWIN REALTORS NW - New
 $459,000Active3 beds 3 baths2,576 sq. ft.
1213 Elm Forest Dr, Cedar Park, TX 78613
MLS# 7460293Listed by: CHANCE REALTY  $1,716,149Pending5 beds 7 baths5,213 sq. ft.
2306 Shane Ranch Dr, Cedar Park, TX 78641
MLS# 3897476Listed by: HOMESUSA.COM- New
 $280,000Active3 beds 2 baths1,152 sq. ft.
13419 Frostdale Dr, Cedar Park, TX 78613
MLS# 1040395Listed by: KELLER WILLIAMS REALTY C. P. - New
 $474,900Active4 beds 3 baths3,153 sq. ft.
1022 Silverstone Ln, Cedar Park, TX 78613
MLS# 4186170Listed by: SPYGLASS REALTY


Protect your home and budget from life's surprises with an Assurant Home Warranty, backed by a partner that supports you through every step of homeownership. Explore Plans.
© 2026 Better Homes and Gardens Real Estate LLC. An Anywhere Real Estate company. All rights reserved. Better Homes and Gardens® Real Estate is a registered trademark owned by Meredith Operations Corporation, licensed to Better Homes and Gardens Real Estate LLC and used with permission. Better Homes and Gardens Real Estate LLC fully supports the principles of the Fair Housing Act and the Equal Opportunity Act. Listing information is deemed reliable but is not guaranteed accurate.
Each office is independently owned and operated.
Any services or products provided by third parties are not provided by, affiliated with or related to Better Homes and Gardens Real Estate LLC, or its affiliated companies.